Listing Courtesy Of: Laura Miller Edwards Realty Group of Keller Williams Realty Signature Partners
Broker: 678-631-1700
Prefer Ph#:offers@lauramilleredwards.com
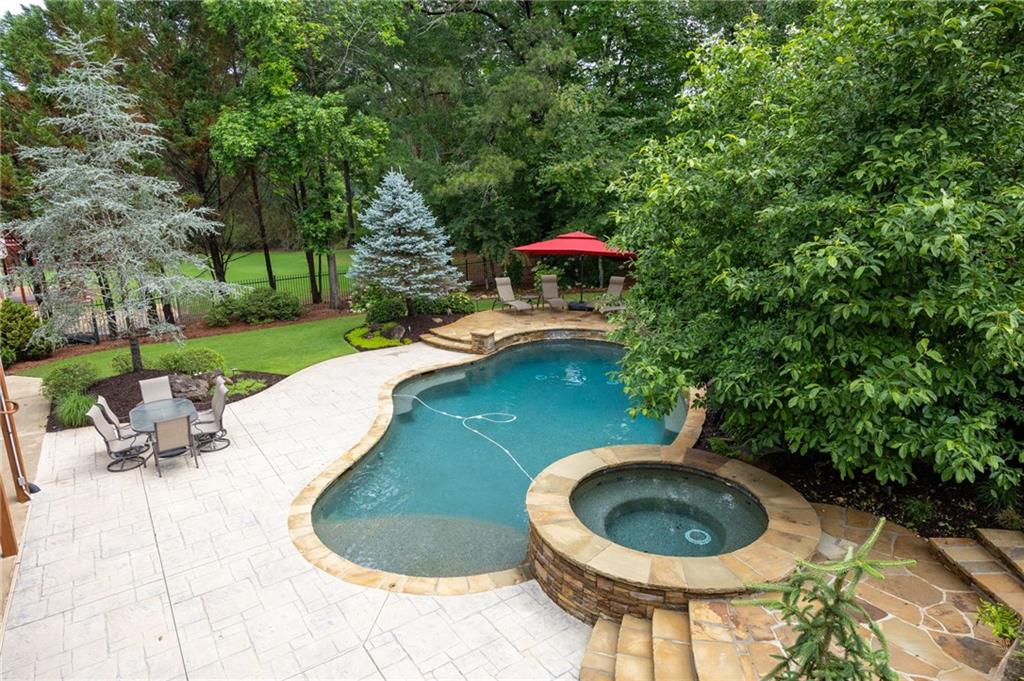
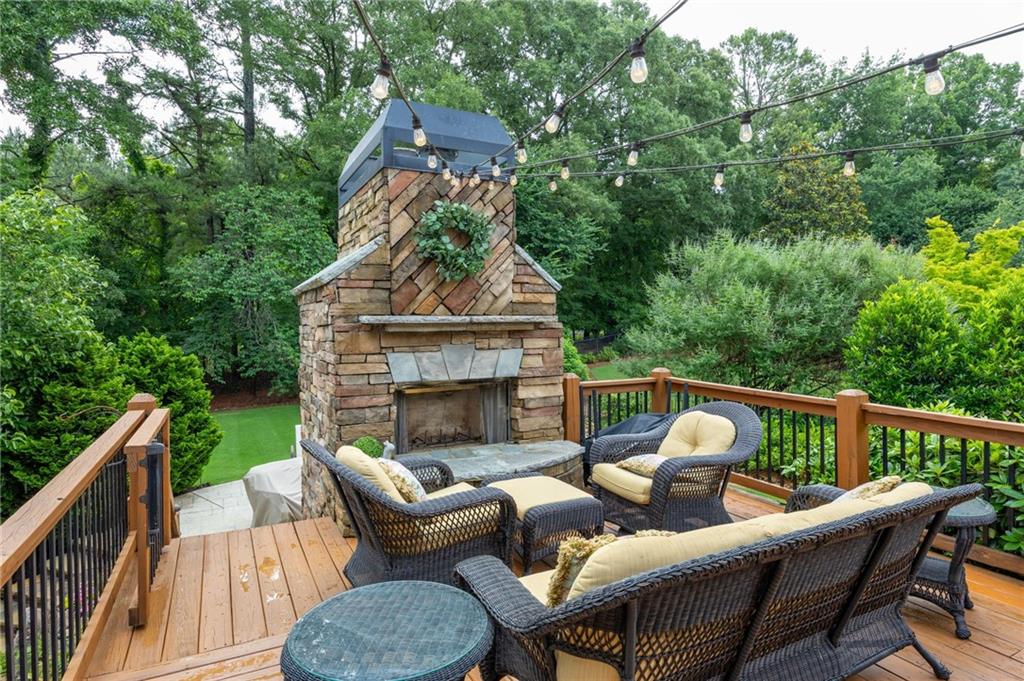
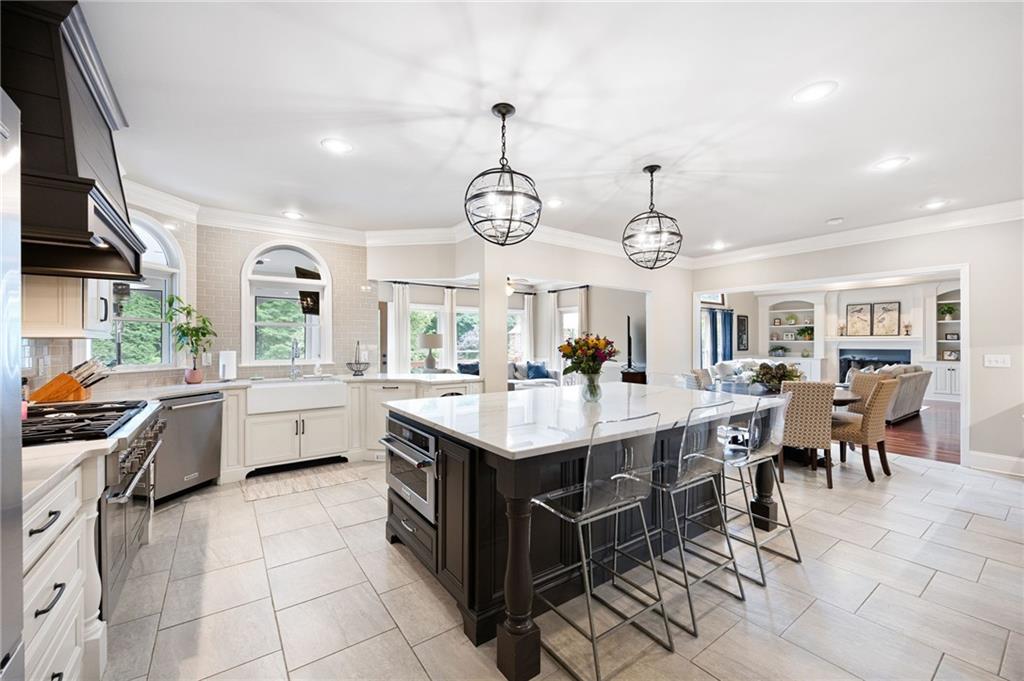
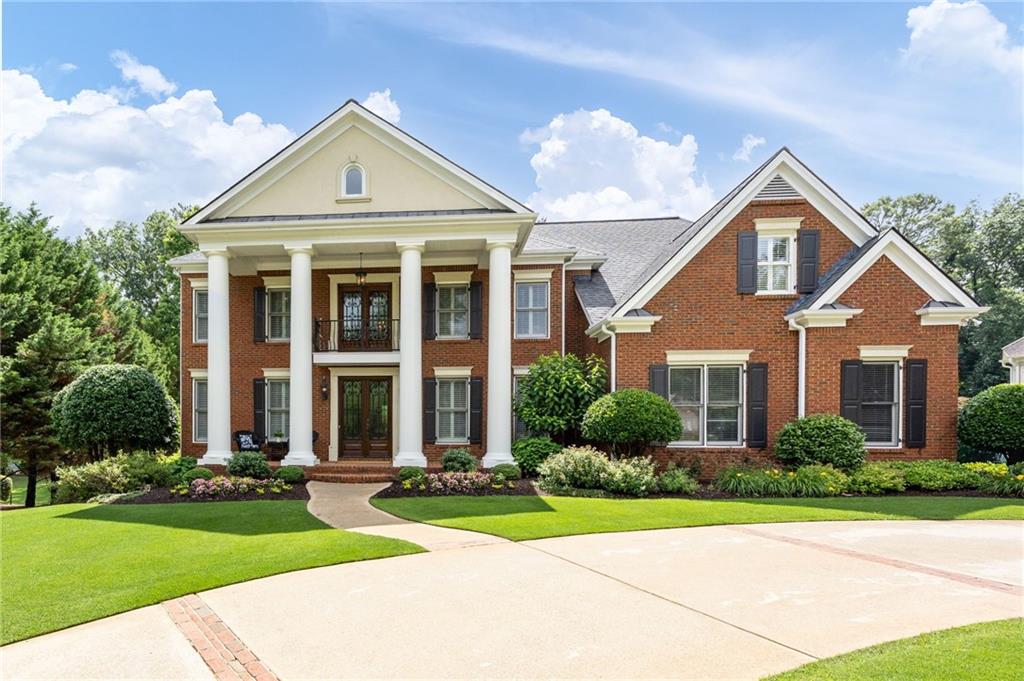
One of the most exquisite homes in West Cobb, located in sought-after Sweet Pine Creek Subdivision, a picturesque community with large lots and side entry garages, located in the sought after Due West, Lost Mountain & Harrison school district. When you approach this beautiful home you'll immediately notice it's stately appearance with large columns, four sides brick and inviting circular drive. The large covered front porch and 8' double front doors lead to the impressive 2 story foyer. An office with double French doors and closet greets you. The large formal Living Room leads to the lovely oversized dining room, perfect for large gatherings. Renovated island kitchen is at the heart of the home and offers a Thermador commercial-grade double oven with updraft, KitchenAid refrigerator, builtin microwave, double beverage refrigerator, an abundance of white cabinetry and Quartzite countertops over looking the large keeping room and 2 story Great Room with fireplace. Enjoy the cozy screened porch overlooking resort style backyard. Upstairs the primary bedroom is located through a double door entry and offers a relaxing fireplace sitting area, and his and hers closets with custom built-ins. The spa-like primary bath features a soaking tub, separate shower with dual shower heads, and two large separate vanities. Each secondary bedroom is generously sized with walk-in closets and an en-suite bath for privacy and convenience. A large laundry room with sink and cabinetry is conveniently located upstairs for ease of use. The full finished basement is perfect for entertaining or hanging out to watch your favorite game. It also has the flexibility to be an in-law/teen suite. The basement offers a gathering space/den with fireplace and bookcases, bar, recreation space, bedroom, full bath and large mirrored gym. There is unfinished space as well for storage or workshop with an additional garage. The outdoor oasis delights with a spill-over hot tub, pebble tech heated pool, additional outdoor fireplace, covered patio, large deck with fireplace and extensive landscaping, all backing to a local park, great for walking.
Save
Ask
Tour
Hide
Share
Listing Snapshot
Price
$1,495,000
Days On Site
0 Days
Bedrooms
5
Inside Area (SqFt)
5,630 sqft
Total Baths
5
Full Baths
4
Partial Baths
1
Lot Size
0.693 Acres
Year Built
2001
MLS® Number
7731521
Status
Coming Soon
Property Tax
$8,556
HOA/Condo/Coop Fees
$83.33 monthly
Sq Ft Source
Public Records
Friends & Family
React
Comment
Invite
No Comments Yet
Did you know? You can invite friends and family to your search. They can join your search, rate and discuss listings with you.
Recent Activity
24 hours ago
Listing first seen on site
yesterday
Listing updated with changes from the MLS®
General Features
Acres
0.693
Foundation
Concrete Perimeter
Garage
Yes
Garage Spaces
4
Land Lease
No
Levels
Three Or More
Parking
GarageGarage Door OpenerGarage Faces SideKitchen LevelDriveway
Property Sub Type
Single Family Residence
Security
Smoke Detector(s)
Sewer
Public Sewer
SqFt Above
4630
SqFt Below
1000
SqFt Total
5630
Style
ColonialTraditional
Utilities
Cable AvailableElectricity AvailableNatural Gas AvailablePhone AvailableSewer AvailableUnderground UtilitiesWater Available
Water Source
PrivatePublicWell
Interior Features
Appliances
DishwasherDisposalDouble OvenGas RangeGas Water HeaterMicrowaveRange HoodRefrigerator
Listing Courtesy Of: Laura Miller Edwards Realty Group of Keller Williams Realty Signature Partners
Broker: 678-631-1700
Prefer Ph#:offers@lauramilleredwards.com
Listings identified with the FMLS IDX logo come from FMLS and are held by brokerage firms other than the owner of this website and the listing brokerage is identified in any listing details. Information is deemed reliable but is not guaranteed. If you believe any FMLS listing contains material that infringes your copyrighted work, please click here to review our DMCA policy and learn how to submit a takedown request.








Did you know? You can invite friends and family to your search. They can join your search, rate and discuss listings with you.