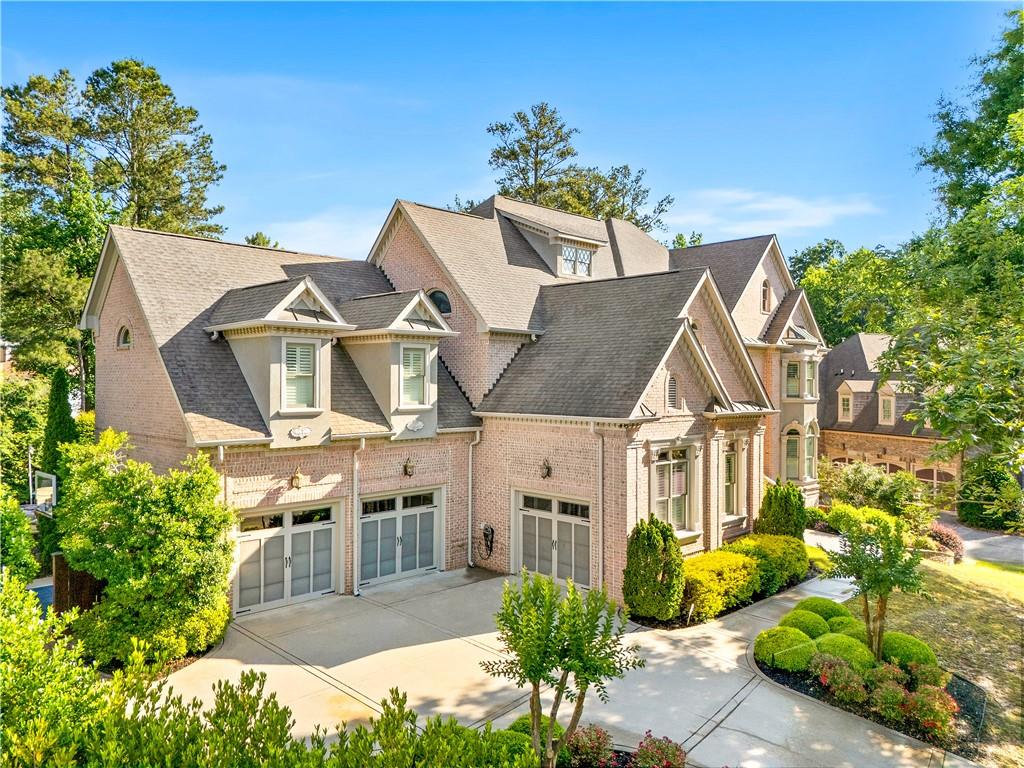
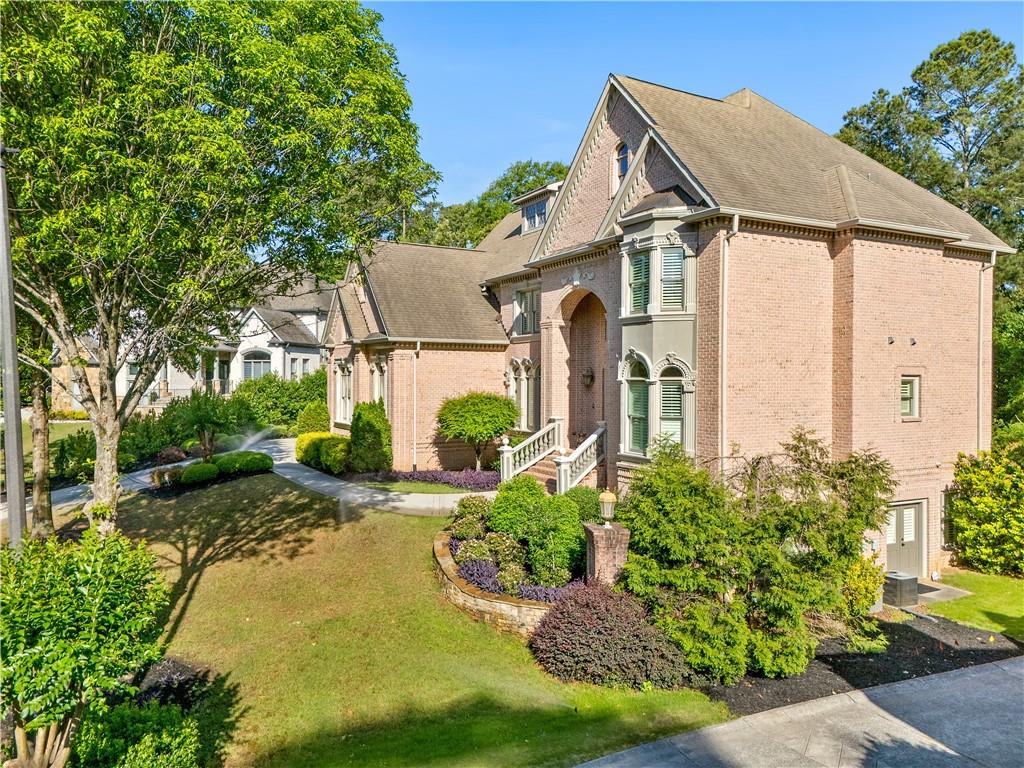
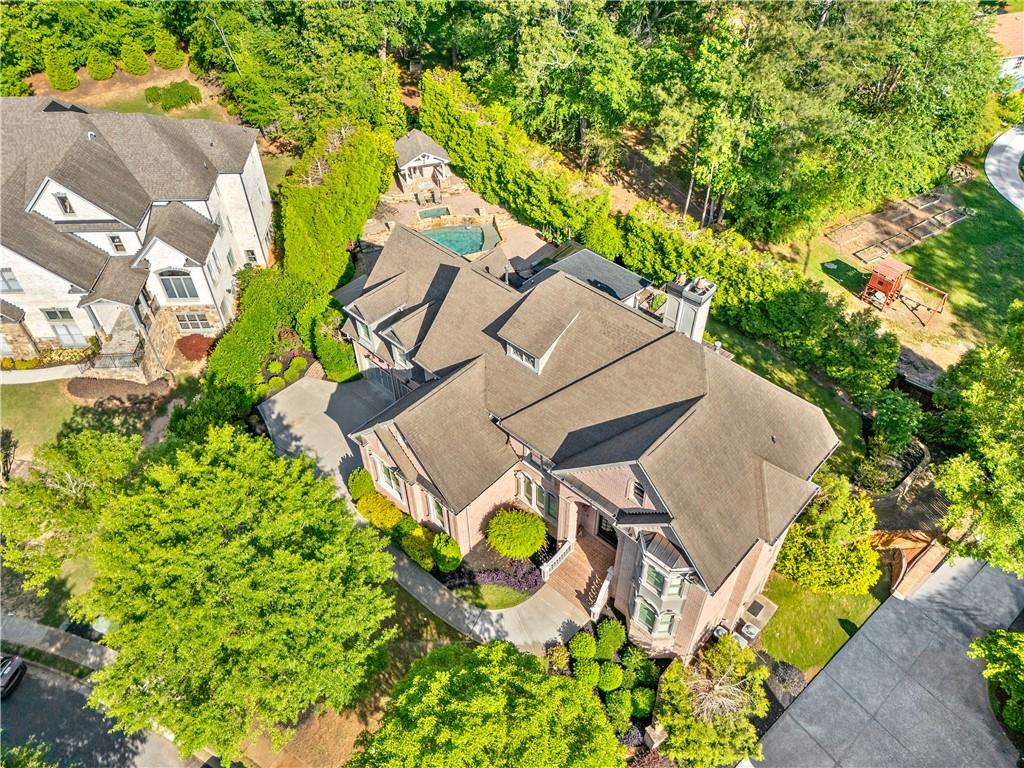
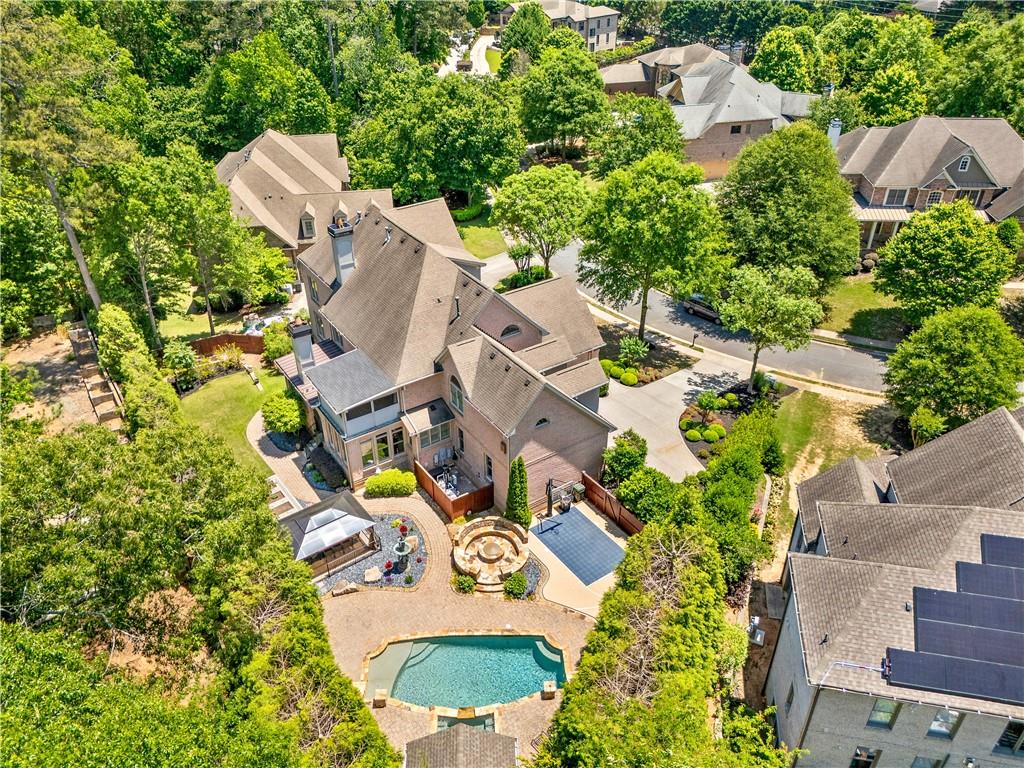
Superb 4-sides brick European custom home in Walton High district. Nestled in an enclave community of exceptional executive style dwellings, this RENOVATED spacious light-filled home combines an appealing blend of elegant sophistication, distinctive appointments and charm. Dramatic floor plan with custom touches and upgrades throughout. Grand 2-story foyer with 2 amazing chandeliers. Gleaming new hardwood floor on main. Glassed double french doors access the bayed formal study with built-in bookcases. Elegantly appointed dining room has amazing rectangle chandelier, complemented by a wet bar and wine rack located in the butler's pantry. New upgraded light fixtures throughout. Elegant formal living room with coffered ceiling, fireplace and built-in cabinetry. Chef’s kitchen offers brand new oversized countertop, top of the line stainless steel appliances and custom cabinetry. Light-filled keeping room leads to a fireside covered porch. Bedroom on main level with full bath. Luxurious owner’s suite offers deeply treyed custom ceiling, sitting area, and glassed french doors to a brand new sun room. Double sided fireplace, sumptuous bath with separate vanities, whirlpool tub, oversized shower plus 2 professionally designed walk-in closets. Spacious office upstairs. Two additional large bedrooms with Jack-and-Jill bath. A third bedroom with full bath upstairs. Finished terrace level with custom wet bar, built-in cooler, dishwasher, illuminated glass shelves and fireside lounge. Spacious theater room, exercise room with full bath, additional bedroom with full bath. Also on the terrace level you will find game room, workshop and storage. Resort-like backyard with heated pool, fire pit, sports court, pool house, outdoor kitchen, garden area, and a brand new covered patio area. Truly Amazing!
Save
Ask
Tour
Hide
Share
Listing Snapshot
Price
$1,890,000
Days On Site
10 Days
Bedrooms
6
Inside Area (SqFt)
7,795 sqft
Total Baths
7
Full Baths
6
Partial Baths
1
Lot Size
0.46 Acres
Year Built
2007
MLS® Number
7747629
Status
Active
Property Tax
$5,992
HOA/Condo/Coop Fees
$66.67 monthly
Sq Ft Source
Public Records
Friends & Family
React
Comment
Invite
No Comments Yet
Did you know? You can invite friends and family to your search. They can join your search, rate and discuss listings with you.
Recent Activity
a week ago
Listing first seen on site
a week ago
Listing updated with changes from the MLS®
General Features
Acres
0.46
Foundation
See Remarks
Garage
Yes
Garage Spaces
3
Land Lease
No
Levels
Two
Parking
GarageGarage Door Opener
Property Sub Type
Single Family Residence
Security
Security SystemSecurity System Owned
Sewer
Public Sewer
SqFt Total
7795
Style
Traditional
Utilities
Cable AvailableElectricity AvailableNatural Gas AvailablePhone AvailableSewer AvailableUnderground UtilitiesWater Available
Water Source
Public
Interior Features
Appliances
DishwasherDisposalDouble OvenGas RangeGas Water HeaterMicrowaveRange HoodRefrigerator
Basement
DaylightExterior EntryFinishedFull
Cooling
Ceiling Fan(s)Central Air
Electric
220 Volts in Laundry
Fireplace
Yes
Fireplace Features
BasementFamily RoomMaster BedroomOutside
Fireplaces
4
Flooring
Ceramic TileHardwood
Heating
Central
Interior
Breakfast BarEat-in KitchenKitchen IslandDouble VanityHigh Speed InternetTray Ceiling(s)Walk-In Closet(s)Wet Bar
Laundry Features
Laundry RoomMain Level
Main Level Bedrooms
1
Window Features
Plantation Shutters
Save
Ask
Tour
Hide
Share
Exterior Features
Exterior
Private Yard
Fencing
FencedFront Yard
Lot Features
Back YardFront Yard
Other Structures
None
Patio And Porch
CoveredEnclosed
Pool Features
HeatedIn Ground
Road Frontage
Private Road
Roof
Composition
Spa Features
None
View
Neighborhood
Waterfront Features
None
Waterview
Neighborhood
Windows/Doors
Plantation Shutters
Community Features
Accessibility Features
Therapeutic Whirlpool
Association Dues
800
Community Features
Sidewalks
Financing Terms Available
CashConventionalFHA
HOA Fee Frequency
Annually
Horse Property
None
Roads
Paved
Schools
School District
Unknown
Elementary School
Murdock
Middle School
Dodgen
High School
Walton
Listing Courtesy Of: Rong Li of Strategy Real Estate International, LLC.
Broker: 404-518-5980
Prefer Ph#:everestforest@gmail.com
Listings identified with the FMLS IDX logo come from FMLS and are held by brokerage firms other than the owner of this website and the listing brokerage is identified in any listing details. Information is deemed reliable but is not guaranteed. If you believe any FMLS listing contains material that infringes your copyrighted work, please click here to review our DMCA policy and learn how to submit a takedown request.








Did you know? You can invite friends and family to your search. They can join your search, rate and discuss listings with you.