

Save
Ask
Tour
Hide
Share
$2,036,891
11 Days On Site

272 Lask Lane
Milton, GA 30004

For Sale|Single Family Residence|Active
4
Beds
5
Total Baths
4
Full Baths
1
Partial Bath
4,588
SqFt
$444
/SqFt
2026
Built
Subdivision:
Echo at Crabapple
County:
Fulton
Listing Courtesy Of: Dana Zaworski of Atlanta Fine Homes Sotheby's International Broker: 678-770-5187 Prefer Ph#:danazaworski@atlantafinehomes.com
Call Now: 770-746-6886
Is this the listing for you? We can help make it yours.
770-746-6886
272 Lask Lane272 Lask Lane272 Lask Lane272 Lask Lane
Save
Ask
Tour
Hide
Share

Mortgage Calculator

Monthly Payment (Est.)

$9,293
Calculator powered by Showcase IDX, a Constellation1 Company. Copyright ©2026 Information is deemed reliable but not guaranteed.

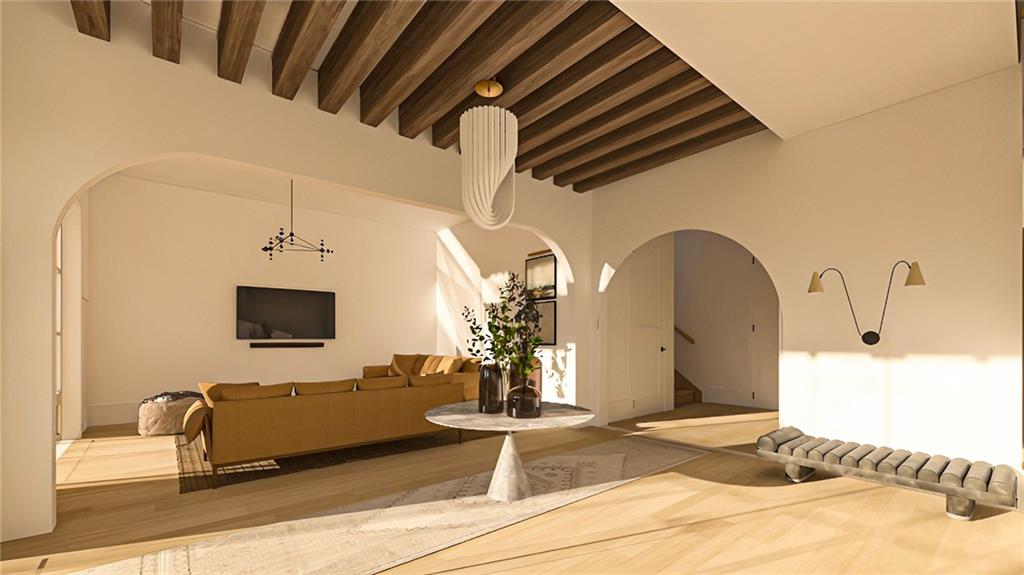
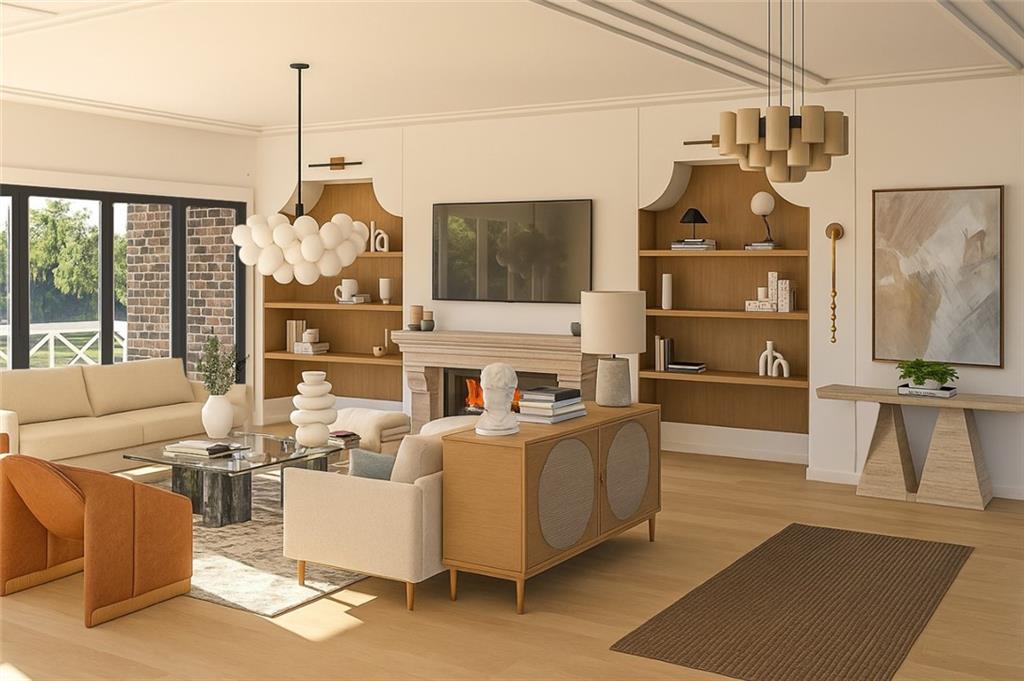
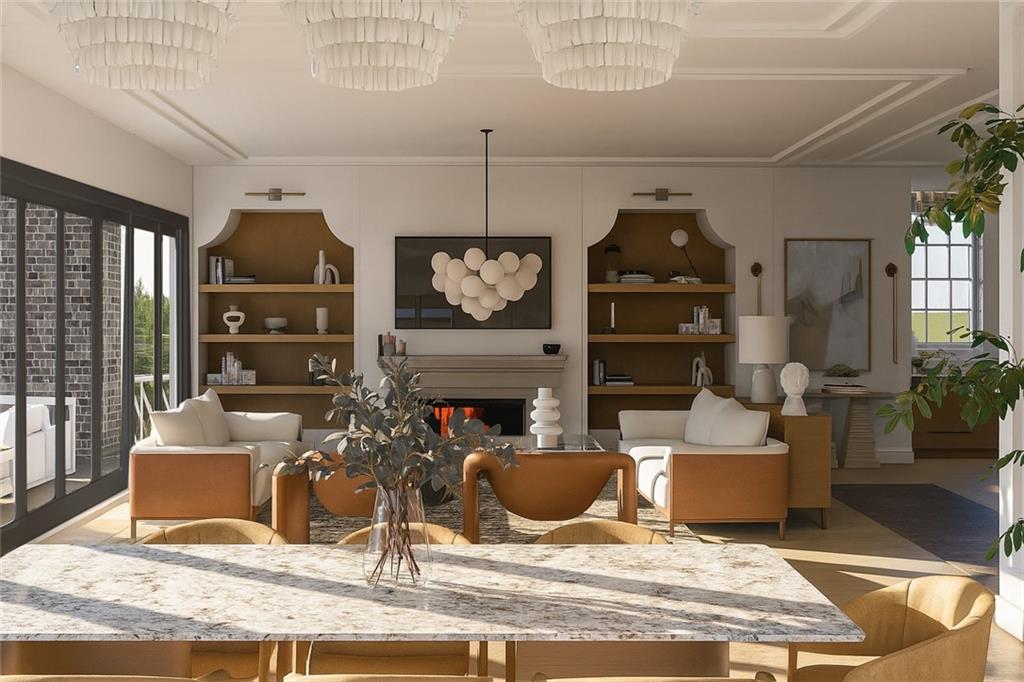
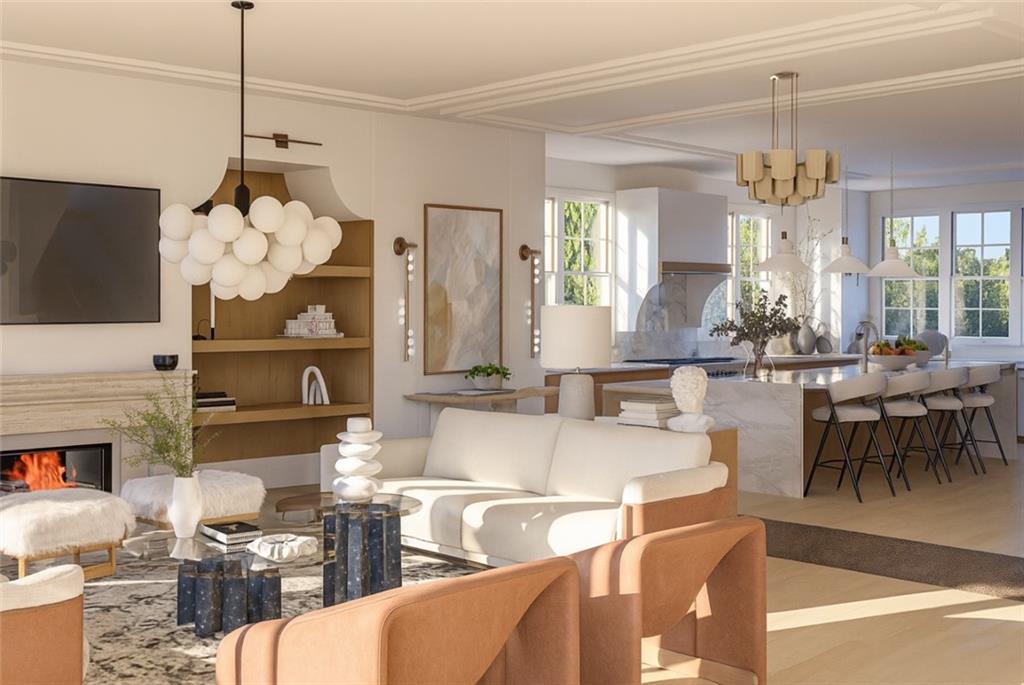
Welcome to Echo at Crabapple by Arkan Homes, an exquisite collection of 23 custom-crafted luxury single family estates nestled within the timeless charm of Downtown Crabapple in Milton—one of Georgia’s most prestigious and picturesque locales. Surrounded by rolling countryside and equestrian estates, this boutique community blends classic Southern grace with contemporary sophistication, offering unmatched access to top-rated schools, fine dining, and the upscale conveniences of Alpharetta, Avalon, Roswell, and Atlanta. Every residence is architecturally distinct, with 360-degree design intention—from beautifully landscaped and irrigated grounds to bespoke elevations, rounded gutters, and carriage-style steel garage doors. Seamless indoor-outdoor living is at the heart of each home, with options like rooftop terraces, side courtyards, expansive covered and open-air decks, and dramatic outdoor fireplaces creating a haven for both relaxation and entertaining. Inside, luxurious finishes abound: soaring 10-foot ceilings on the terrace and main levels, wide-plank engineered hardwood floors, elegant accent walls, multi-slide and French doors, frameless showers, and discreet hydraulic elevators ensure effortless living across all levels. The chef’s kitchen is a true showpiece—anchored by massive quartz islands, JennAir appliance suites, custom hood designs, open shelving, and a separate scullery equipped with a prep station and second dishwasher. Spa-inspired primary suites feature tray ceilings, freestanding soaking tubs, rain showers, large-format tiles, Delta designer fixtures, and personalized walk-in closet designs. Modern comfort is elevated by smart home features including dual 50-gallon water heaters, Carrier HVAC with digital thermostats, in-wall pest control, and curated designer lighting. LOT 10 showcases the Aspen floor plan—an exceptional three-level residence with a spacious 3-car garage, thoughtfully designed to elevate modern luxury living. The terrace level features a private guest suite with its own secluded feel, a versatile bonus space ideal for a media room, fitness studio, or office, along with a beautifully designed mudroom for effortless everyday functionality. Curated for both grand entertaining and intimate living, the main level offers an expansive open-concept design anchored by a chef-inspired kitchen with an adjoining scullery, a fireside family room, and an elegant dining area. Seamless indoor-outdoor living awaits with direct access to a stunning covered deck complete with an outdoor fireplace—perfect for year-round enjoyment. The upper level is a private retreat, highlighted by a tranquil primary suite, two generously sized secondary bedrooms, an inviting loft space, and a conveniently located laundry room. Residents of Echo at Crabapple enjoy an elevated lifestyle with exclusive community amenities including a private dog park, a thoughtfully designed gathering green, and serene garden spaces created to inspire wellness, connection, and relaxation. With only a limited number of homesites remaining for custom builds, Echo at Crabapple represents a rare opportunity to experience the pinnacle of refined living in Milton. Every detail has been intentionally crafted to set a new benchmark for luxury. Projected completion: March/April 2027.

Save
Ask
Tour
Hide
Share
Listing Snapshot
Price 
$2,036,891
Days On Site 
11 Days
Bedrooms 
4
Inside Area (SqFt) 
4,588 sqft
Total Baths 
5
Full Baths 
4
Partial Baths 
1
Lot Size 
0.096 Acres
Year Built 
2026
MLS® Number 
7757850
Status 
Active
Property Tax 
N/A
HOA/Condo/Coop Fees 
$325 monthly
Sq Ft Source 
Builder
Friends & Family
Recent Activity
a week agoStatus changed to Active
a week agoListing updated with changes from the MLS®
2 weeks agoListing first seen on site
General Features
Acres 
0.096
Foundation 
Slab
Garage 
Yes
Garage Spaces 
3
Green Energy Efficient 
Appliances
Home Warranty 
Yes
Land Lease 
No
Levels 
Three Or More
Parking 
GarageGarage Faces RearDriveway
Property Condition 
New Construction
Property Sub Type 
Single Family Residence
Security 
Smoke Detector(s)Carbon Monoxide Detector(s)Fire Alarm
Sewer 
Public Sewer
SqFt Total 
4588
Style 
CottageTraditional
Utilities 
Electricity AvailableNatural Gas AvailablePhone AvailableSewer AvailableUnderground UtilitiesWater Available
Water Source 
Public
Interior Features
Appliances 
DishwasherDisposalGas RangeGas Water HeaterMicrowaveRange Hood
Basement 
None
Cooling 
Central AirDualZoned
Electric 
220 Volts
Fireplace 
Yes
Fireplace Features 
Family RoomOutside
Fireplaces 
2
Flooring 
CarpetHardwoodTile
Heating 
CentralNatural Gas
Interior 
Breakfast BarEat-in KitchenIn-Law FloorplanKitchen IslandBeamed CeilingsBookcasesCrown MoldingDouble VanityElevatorRecessed LightingSmart HomeTray Ceiling(s)Walk-In Closet(s)
Laundry Features 
Laundry RoomSinkUpper Level
Window Features 
Double Pane WindowsInsulated Windows
Save
Ask
Tour
Hide
Share
Exterior Features
Construction Details 
BrickCement SidingHardiPlank Type
Exterior 
Gas GrillPrivate EntranceRain Gutters
Fencing 
Front YardWood
Lot Features 
Front YardLandscapedLevel
Other Structures 
None
Patio And Porch 
CoveredDeckFront Porch
Pool Features 
None
Road Frontage 
City Street
Roof 
Composition
Spa Features 
None
View 
NeighborhoodOther
Waterfront Features 
None
Waterview 
NeighborhoodOther
Windows/Doors 
Double Pane WindowsInsulated Windows
Community Features
Accessibility Features 
Accessible Elevator Installed
Association Dues 
325
Community Features 
Street LightsOther
HOA Fee Frequency 
Monthly
Horse Property 
None
Roads 
Asphalt
Schools
School District
Unknown
Elementary School
Crabapple Crossing
Middle School
Northwestern
High School
Milton - Fulton
Listing Courtesy Of: Dana Zaworski of Atlanta Fine Homes Sotheby's International Broker: 678-770-5187 Prefer Ph#:danazaworski@atlantafinehomes.com

Listings identified with the FMLS IDX logo come from FMLS and are held by brokerage firms other than the owner of this website and the listing brokerage is identified in any listing details. Information is deemed reliable but is not guaranteed. If you believe any FMLS listing contains material that infringes your copyrighted work, please click here to review our DMCA policy and learn how to submit a takedown request.


© 2017-2026 First Multiple Listing Service, Inc.

Neighborhood & Commute
Source: Walkscore
Disclosure: Community information and market data powered by Constellation Data Labs. Information is deemed reliable but not guaranteed.
Save
Ask
Tour
Hide
Share

Neighborhood Search

Get MLS Access instantly and learn about Atlanta’s top communities using our intuitive Property Search tools:





