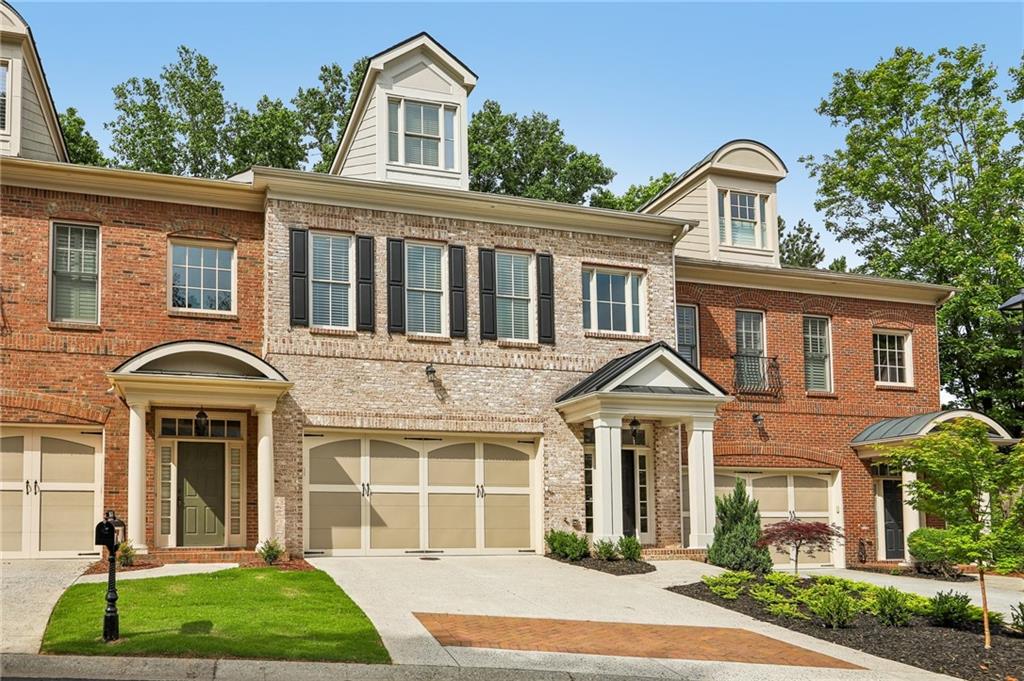
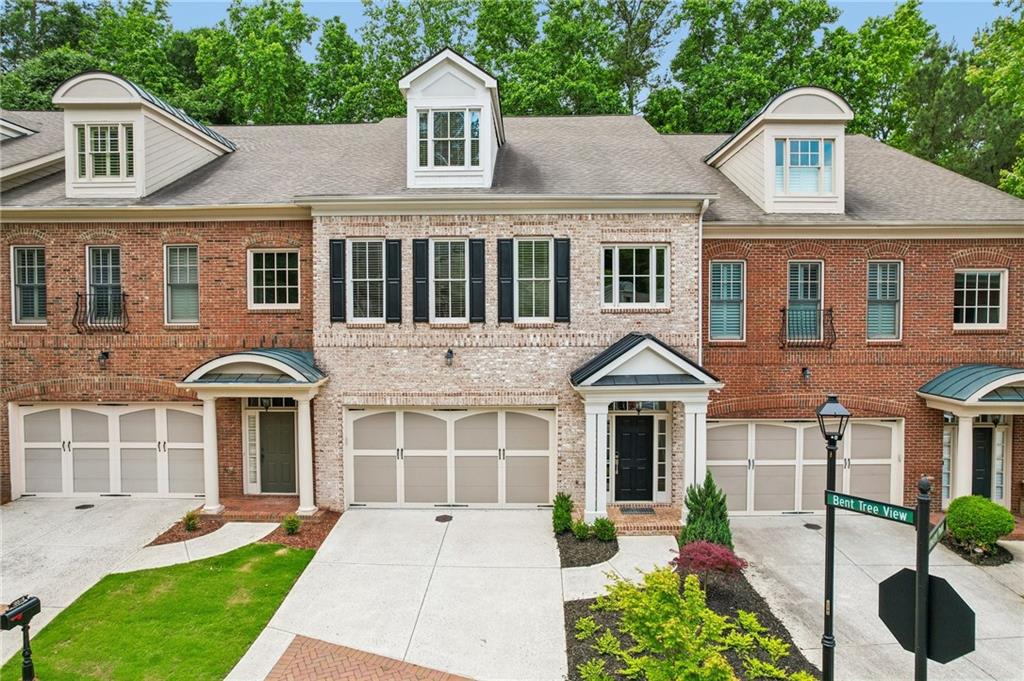
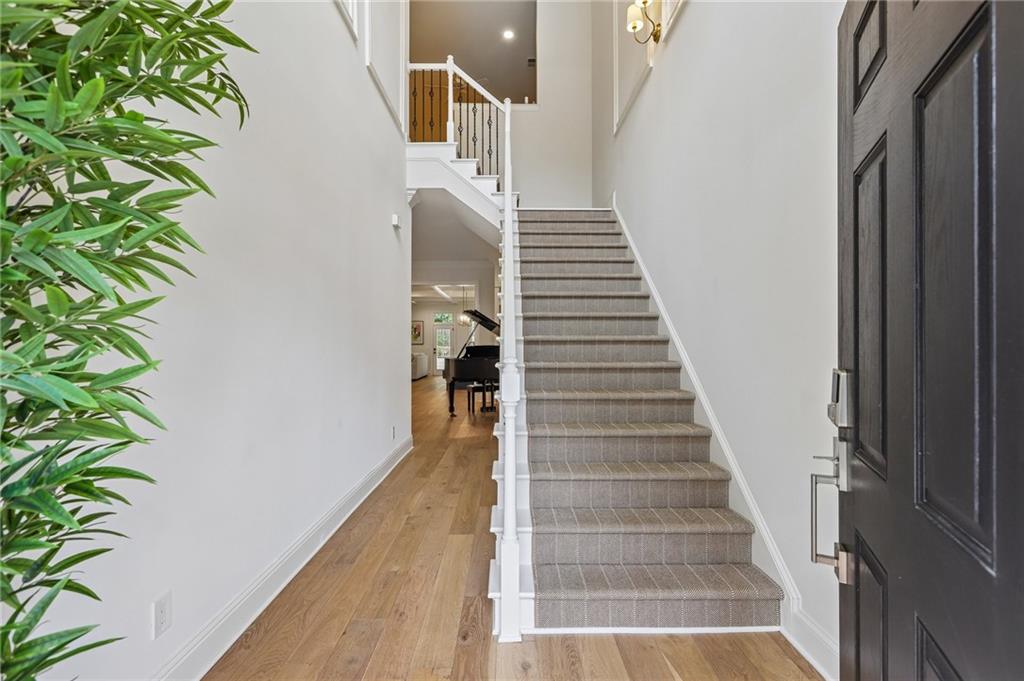
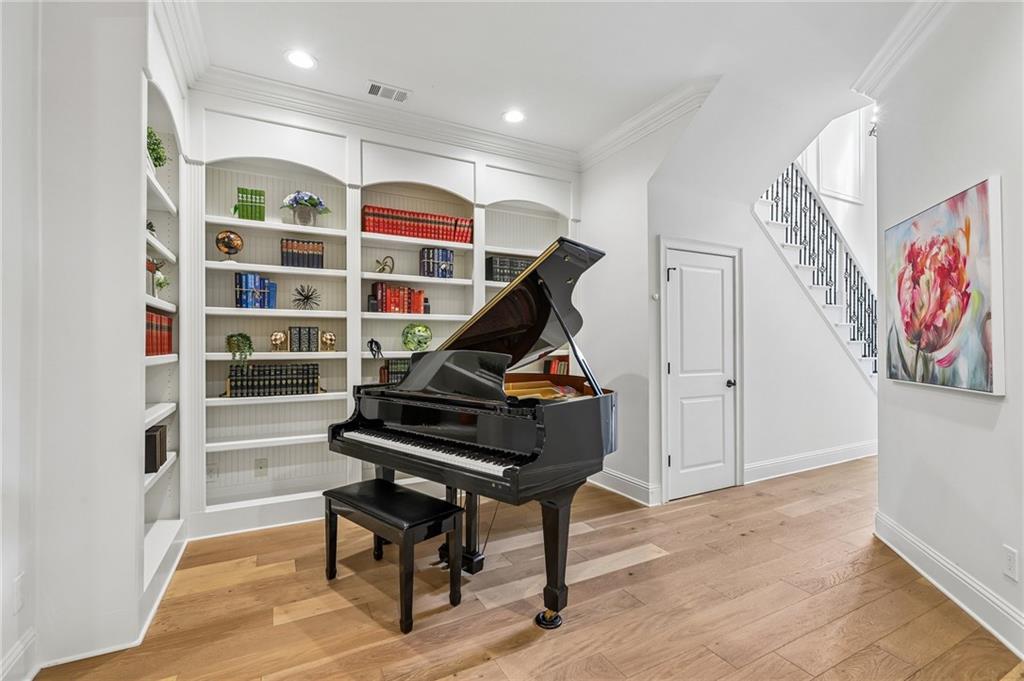
Stunning four-sided brick luxury townhome in a premier gated Johns Creek community! 10550 Bent Tree View is an impeccable residence that blends a modern aesthetic with a warm, "homey" feel, featuring pristine bathroom renovations, high-end flooring, and intricate custom woodwork. As soon as you step inside you're greeted by a grand two-story foyer with detailed paneling, natural light and modern lighting. A private sitting room with floor to ceiling bookshelves is ideal for displaying all your family's achievements. This open concept first floor leads to an elegant dining room that can easily fit all your guests. The heart of the home is the gourmet chef’s kitchen, boasting a massive contrast island with bar seating, premium stone countertops, a walk-in pantry, a farm sink, soft-close cabinetry and includes additional space for your kitchen table. The fireside family room impresses with coffered ceilings and a stone fireplace flanked by walls of windows and built-in bookshelves. Retreat to the oversized primary suite, complete with a private sitting room and spa-like bath. Glass walk in shower, soaking tub, private water closet and walk in closet top it off. The second floor features a massive loft, a full bedroom and bathroom along with plenty of closet space. Upstairs the third floor offers an incredible guest suite and five oversized storage closets. With a potential elevator shaft and a private, professionally landscaped brick patio, this home offers effortless luxury. Each floor is more exquisite than the last. Plus live the mower free life as the community maintains the gardening. Gated entrance, clubhouse, pool, sidewalks all make this location a slice of paradise. Plus, being steps away from Wilson Creek, Northview, Johns Creek City Center and Boardwalk and the highly anticipated Medley mixed-use development!
Save
Ask
Tour
Hide
Share
Listing Snapshot
Price
$699,000
Days On Site
11 Days
Bedrooms
3
Inside Area (SqFt)
3,615 sqft
Total Baths
4
Full Baths
3
Partial Baths
1
Lot Size
0.0671 Acres
Year Built
2005
MLS® Number
7765174
Status
Active
Property Tax
$7,412
HOA/Condo/Coop Fees
$295 monthly
Sq Ft Source
Appraiser
Friends & Family
React
Comment
Invite
No Comments Yet
Did you know? You can invite friends and family to your search. They can join your search, rate and discuss listings with you.
Recent Activity
2 weeks ago
Listing first seen on site
2 weeks ago
Listing updated with changes from the MLS®
General Features
Acres
0.0671
Foundation
Slab
Garage
Yes
Garage Spaces
2
Land Lease
No
Levels
Three Or More
Parking
DrivewayGarageGarage Door OpenerGarage Faces Front
Property Sub Type
Townhouse
Security
Security SystemSecurity GateSecurity System OwnedSmoke Detector(s)
Sewer
Public Sewer
SqFt Total
3615
Style
TownhouseTraditional
Utilities
Cable AvailableElectricity AvailableNatural Gas AvailablePhone AvailableSewer AvailableUnderground UtilitiesWater Available
Listing Courtesy Of: Modern Traditions of REMAX Center
Broker: 770-932-1234
Prefer Ph#:offers@gowithmt.com
Listings identified with the FMLS IDX logo come from FMLS and are held by brokerage firms other than the owner of this website and the listing brokerage is identified in any listing details. Information is deemed reliable but is not guaranteed. If you believe any FMLS listing contains material that infringes your copyrighted work, please click here to review our DMCA policy and learn how to submit a takedown request.








Did you know? You can invite friends and family to your search. They can join your search, rate and discuss listings with you.