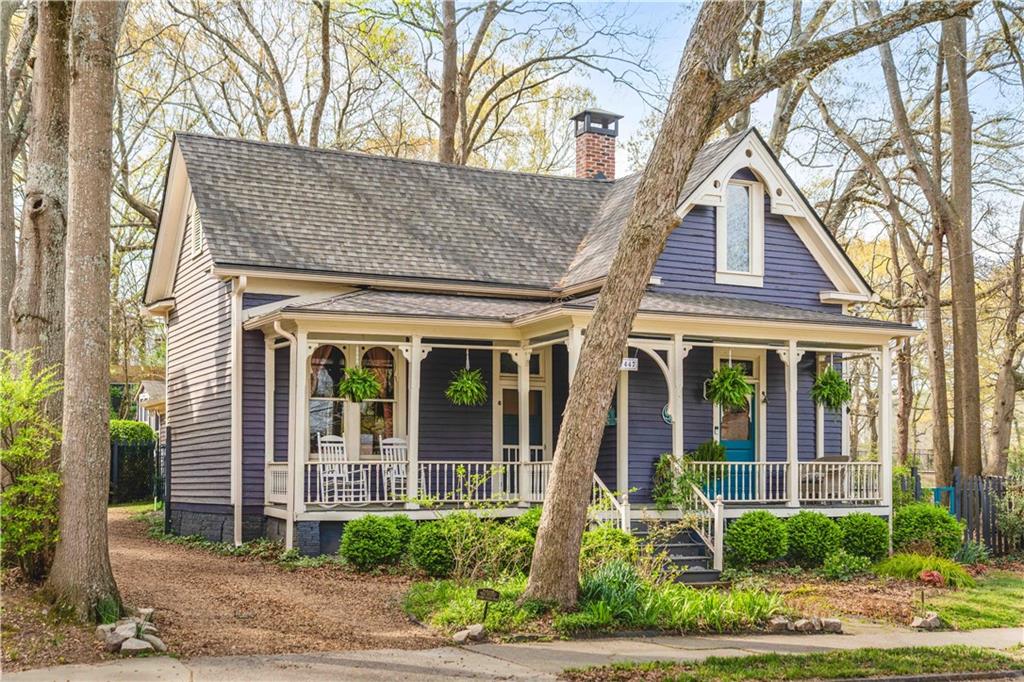
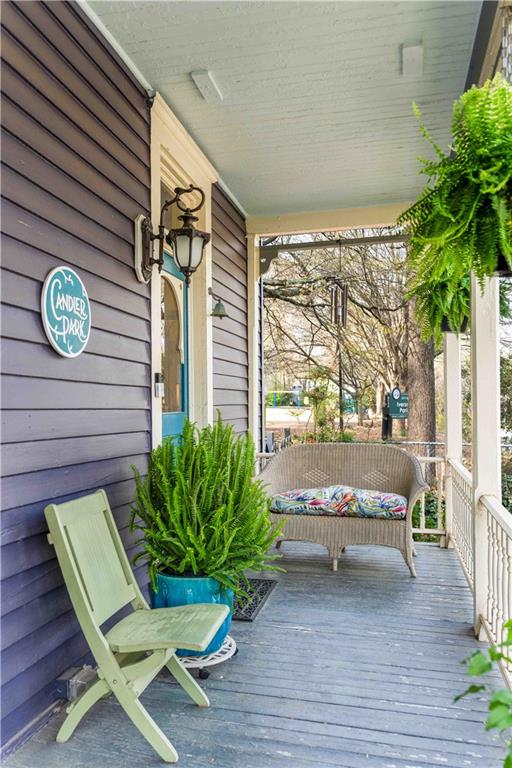
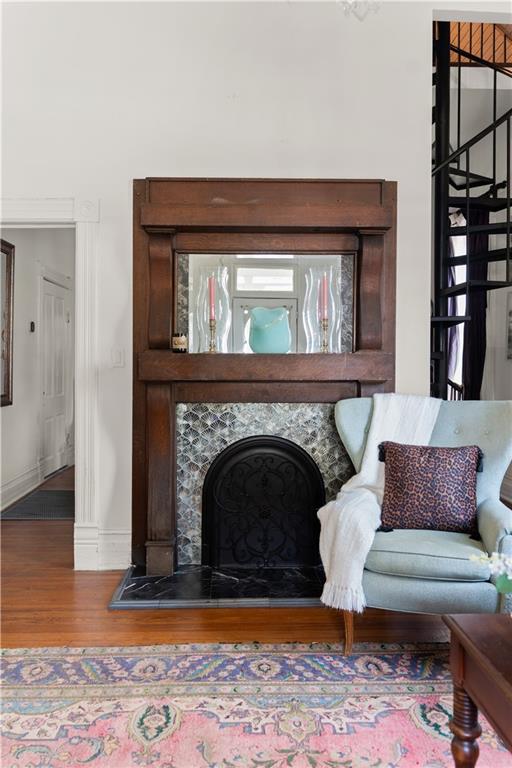
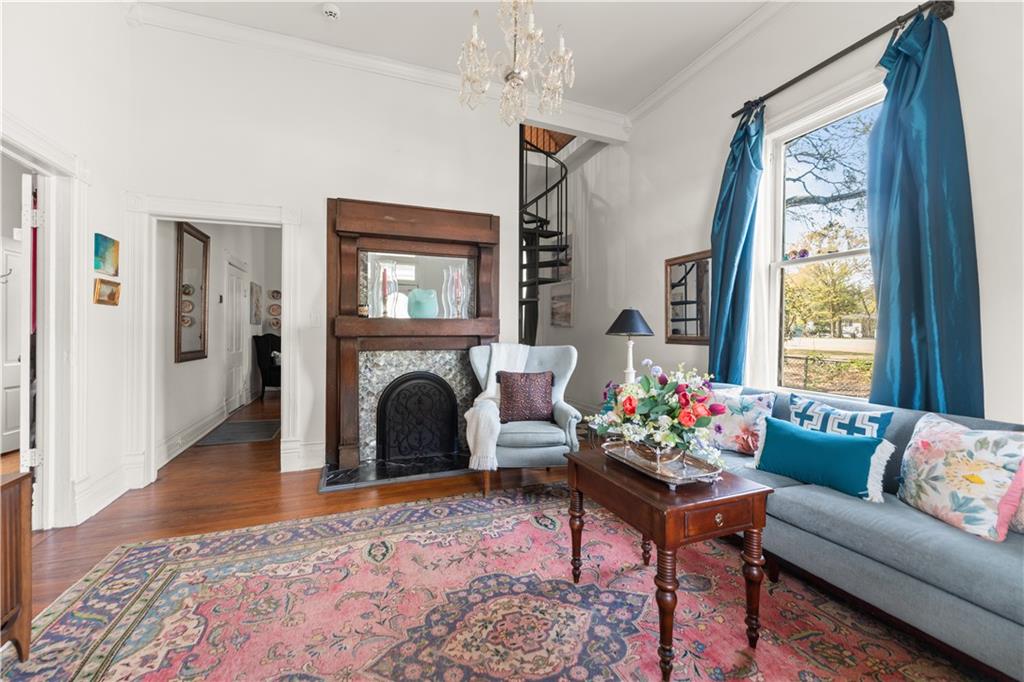
Steeped in local history as the first home built on the street, this circa 1900 Victorian-era farmhouse is a Candler Park parkside icon. Complete mechanical peace of mind comes standard with a brand new roof and gutters, tankless water heater, updated street-to-house plumbing, and completely new HVAC system with 3 mini-splits. Behind the vibrant façade, soaring 12 foot ceilings, decorative fireplaces, and restored pine floors blend timeless character with high end updates. The main level offers a highly flexible, bright, sunlit layout, use the finished loft/attic space as the 3rd bedroom, complete with a hidden secret room for your closet, behind a custom bookcase or it would make for a charming office. Step outside through French doors off the 2nd living room to a huge, private, tree canopied backyard that includes an adjacent deeded parcel perfect for a future ADU or studio. Nestled right next to Iverson Park and a short proximity to the Candler Park, Candler Park community pool, Mary Lin Elementary, and MARTA, this is a tranquil urban retreat in every sense.
Save
Ask
Tour
Hide
Share
Listing Snapshot
Price
$849,000
Days On Site
15 Days
Bedrooms
3
Inside Area (SqFt)
2,300 sqft
Total Baths
2
Full Baths
2
Partial Baths
N/A
Lot Size
0.11 Acres
Year Built
1910
MLS® Number
7766200
Status
Active
Property Tax
$10,735
HOA/Condo/Coop Fees
N/A
Sq Ft Source
Owner
Friends & Family
React
Comment
Invite
No Comments Yet
Did you know? You can invite friends and family to your search. They can join your search, rate and discuss listings with you.
Recent Activity
yesterday
Price changed to $849,000
yesterday
Listing updated with changes from the MLS®
2 weeks ago
Listing first seen on site
General Features
Acres
0.11
Foundation
Combination
Green Energy Efficient
Water Heater
Land Lease
No
Levels
One and One Half
Parking
Driveway
Parking Spaces
4
Property Sub Type
Single Family Residence
Security
Smoke Detector(s)
Sewer
Public Sewer
SqFt Above
2300
SqFt Total
2300
Style
Victorian
Utilities
Cable AvailableElectricity AvailableNatural Gas AvailableSewer AvailableWater Available
Water Source
Public
Interior Features
Appliances
DishwasherDisposalGas RangeGas Water HeaterRange HoodRefrigeratorTankless Water Heater
Basement
None
Cooling
Central Air
Electric
220 Volts
Fireplace
Yes
Fireplace Features
Decorative
Fireplaces
2
Flooring
Hardwood
Heating
Central
Interior
Kitchen IslandMaster Downstairs
Laundry Features
Laundry RoomMain Level
Main Level Bedrooms
2
Window Features
Wood Frames
Bonus Room
Level - UpperDescription - Huge Attic expansion with secret room
Save
Ask
Tour
Hide
Share
Exterior Features
Construction Details
Wood Siding
Exterior
Private YardRain GuttersStorage
Fencing
Chain LinkFencedWood
Lot Features
Private
Other Structures
None
Patio And Porch
Front PorchPatio
Pool Features
None
Road Frontage
City Street
Roof
Shingle
Spa Features
None
View
City
Waterfront Features
None
Waterview
City
Windows/Doors
Wood Frames
Community Features
Community Features
None
Financing Terms Available
CashConventionalFHAVA Loan
Horse Property
None
Roads
Asphalt
Schools
School District
Unknown
Elementary School
Mary Lin
Middle School
David T Howard
High School
Midtown
Listing Courtesy Of: Meredith Parks of Keller Knapp
Broker: 404-931-9573
Prefer Ph#:meredithparks.atl@gmail.com
Listings identified with the FMLS IDX logo come from FMLS and are held by brokerage firms other than the owner of this website and the listing brokerage is identified in any listing details. Information is deemed reliable but is not guaranteed. If you believe any FMLS listing contains material that infringes your copyrighted work, please click here to review our DMCA policy and learn how to submit a takedown request.








Did you know? You can invite friends and family to your search. They can join your search, rate and discuss listings with you.