MOVE IN READY! LOCATION! LOCATION! just minutes away from GA-400, Avalon, Halcyon, and the vibrant Downtown Alpharetta area.
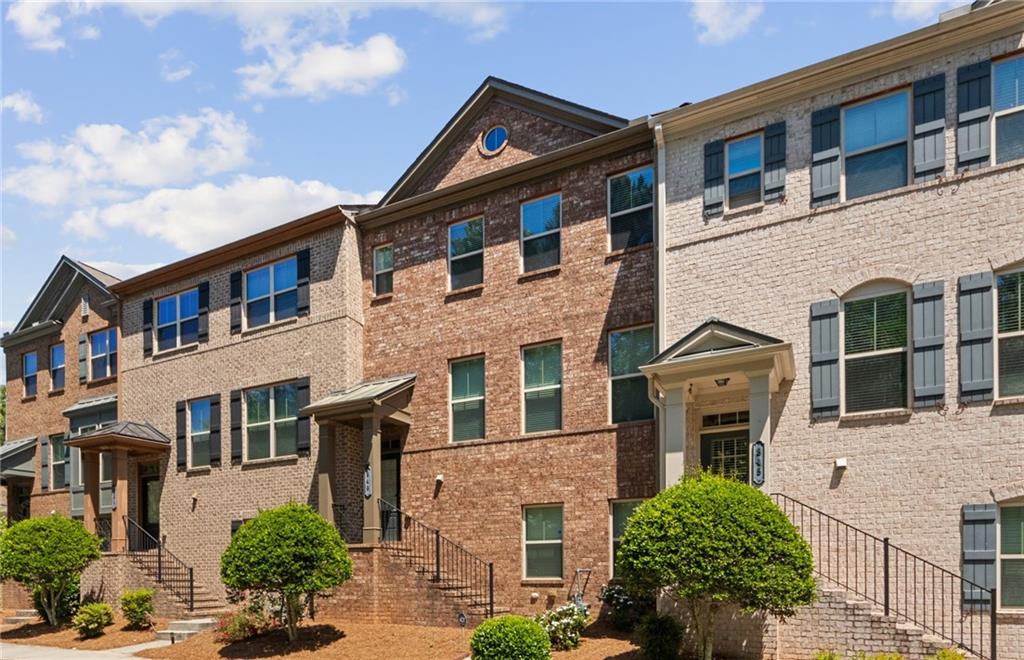
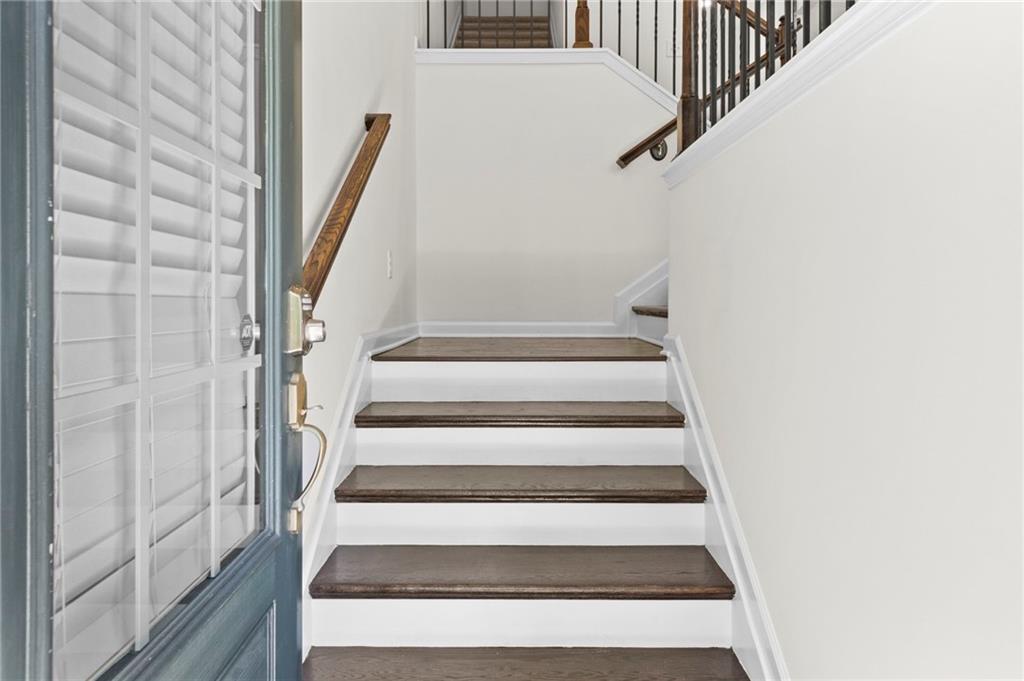
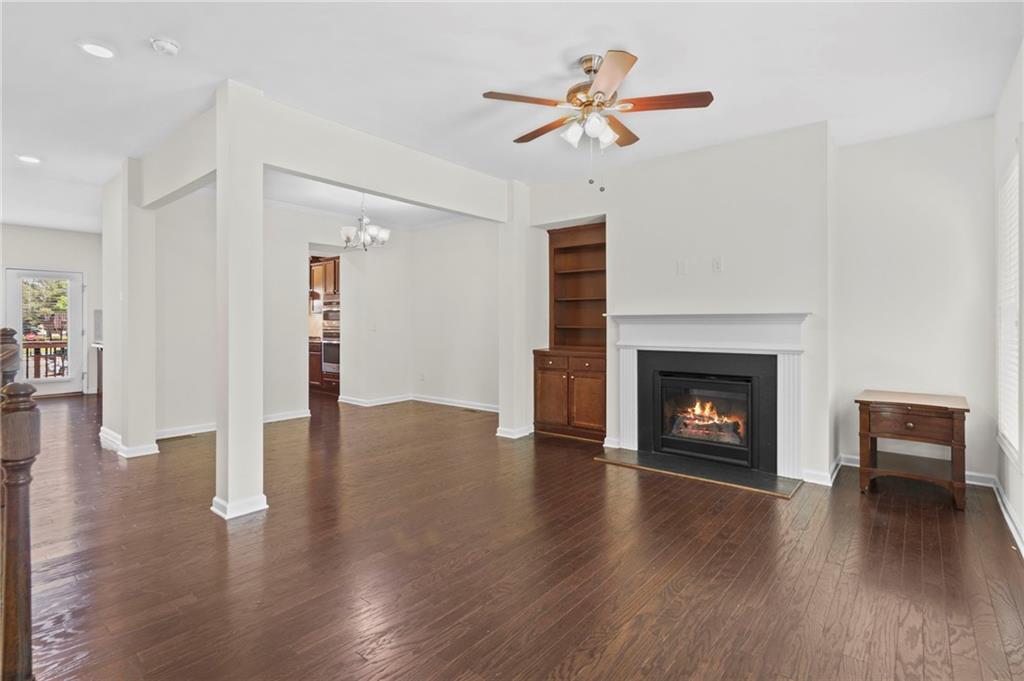
Experience the perfect blend of urban convenience and suburban luxury in this stunning 3-bedroom, 3.5-bathroom Brick townhome. Built in 2015, this meticulously maintained three-story residence offers a spacious, light-filled layout in one of North Fulton’s most sought-after walk-to-everything Deerfield Green community. Open-Concept Main Level! Enjoy 9-foot ceilings, elegant crown molding, and wide-plank hardwoods. The fireside family room is perfect for cozy evenings, while the separate dining area is ideal for hosting. Gourmet Chef’s Kitchen! The heart of the home boasts a massive granite island, premium stainless steel appliances, 42-inch custom cabinetry, and a walk-in pantry. It flows seamlessly into the breakfast area and a grand great room. Large deck is ideal for entertaining and grilling! Upstairs, the oversized master suite awaits, complete with a tray ceiling, walk-in closet with, and a luxurious ensuite bath featuring a double vanity, a soaking tub, and a separate shower. An additional bedroom with a private ensuite bath is located on this level, along with a laundry room for added convenience. The finished lower level features a private bedroom and full bath providing a flexible space that can serve as a guest suite, teen retreat, or home office. This townhome’s community amenities include a pool, playground, sidewalks, Two Car Garage and ample guest parking, ensuring an enriched lifestyle. Located in Top-rated schools! Near shopping, groceries, dining, coffee houses and entertainment options, this home embodies comfort and convenience.* No Rental Restrictions*
Save
Ask
Tour
Hide
Share
Listing Snapshot
Price
$528,000
Days On Site
12 Days
Bedrooms
3
Inside Area (SqFt)
2,304 sqft
Total Baths
4
Full Baths
3
Partial Baths
1
Lot Size
0.057 Acres
Year Built
2015
MLS® Number
7768153
Status
Active
Property Tax
$2,910
HOA/Condo/Coop Fees
$100 monthly
Sq Ft Source
Owner
Friends & Family
React
Invite
Recent Activity
2 weeks ago
Status changed to Active
2 weeks ago
Listing updated with changes from the MLS®
2 weeks ago
Listing first seen on site
General Features
Acres
0.057
Foundation
Slab
Garage
Yes
Garage Spaces
2
Land Lease
No
Levels
Three Or More
Parking
GarageGarage Faces Front
Property Sub Type
Townhouse
Security
Smoke Detector(s)
Sewer
Public Sewer
SqFt Above
1904
SqFt Below
400
SqFt Total
2304
Style
TownhouseTraditional
Utilities
Electricity AvailableSewer AvailableWater Available
Listings identified with the FMLS IDX logo come from FMLS and are held by brokerage firms other than the owner of this website and the listing brokerage is identified in any listing details. Information is deemed reliable but is not guaranteed. If you believe any FMLS listing contains material that infringes your copyrighted work, please click here to review our DMCA policy and learn how to submit a takedown request.