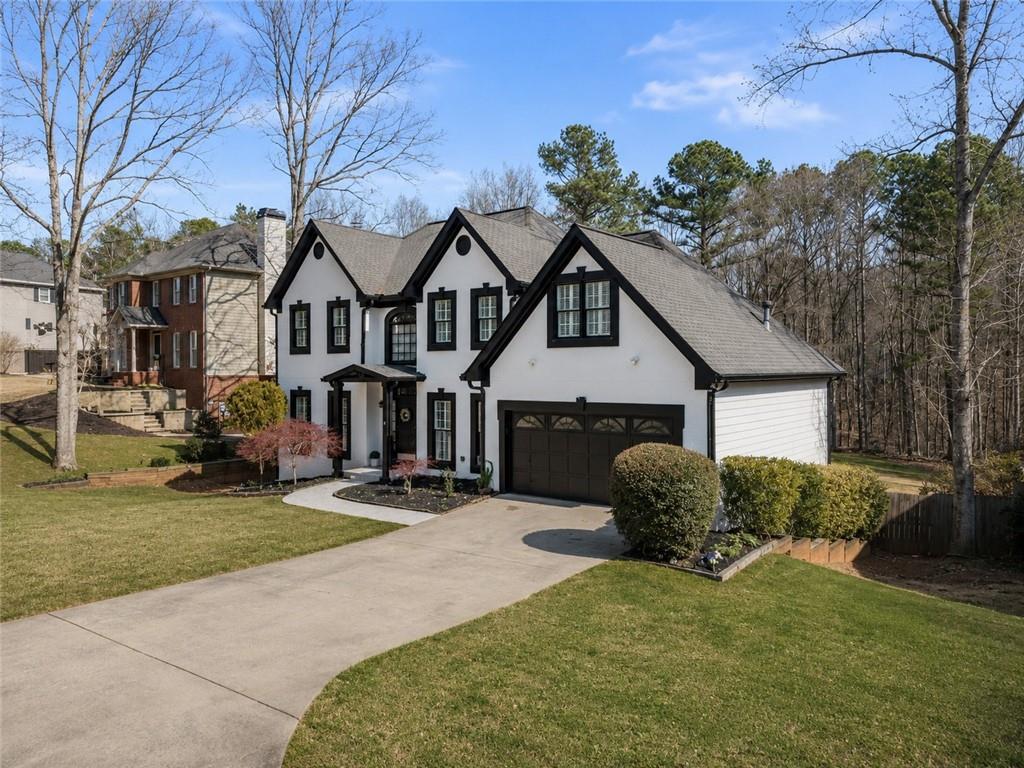
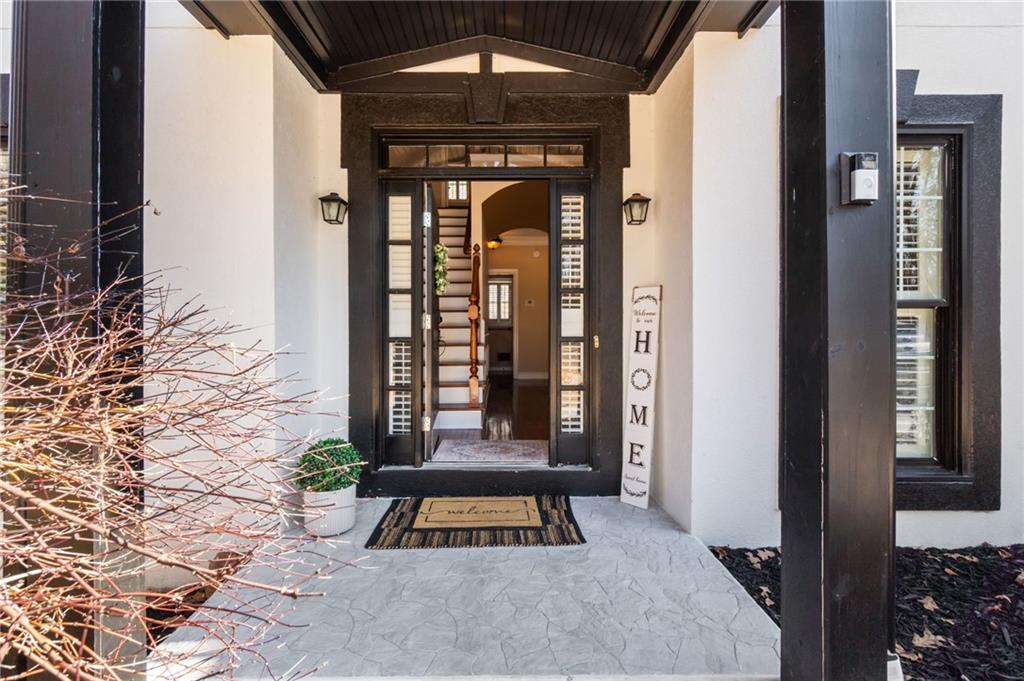
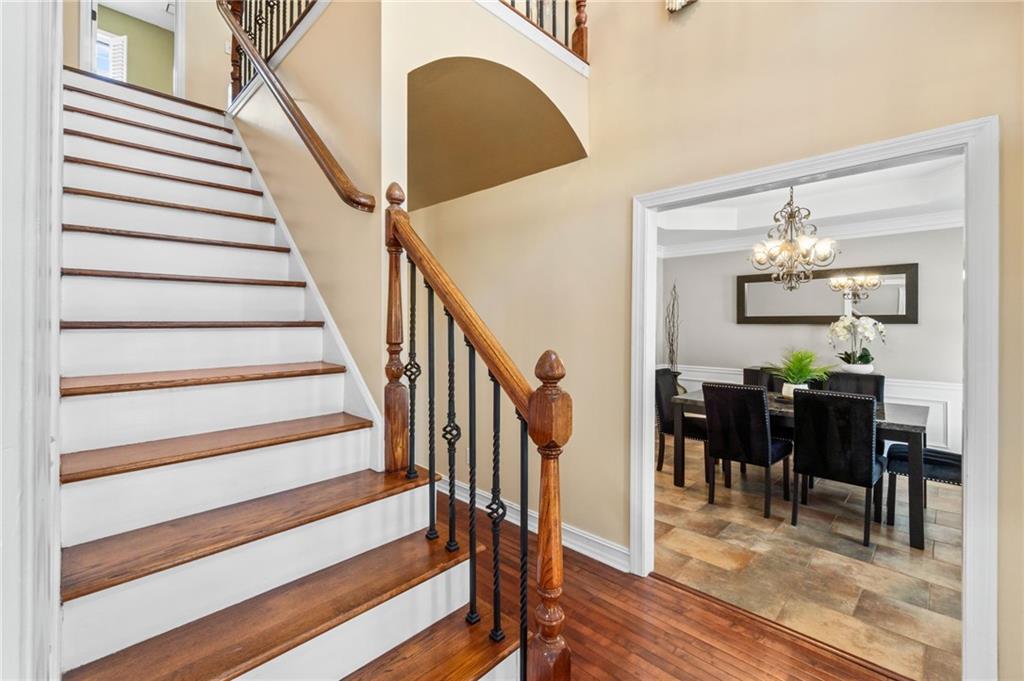
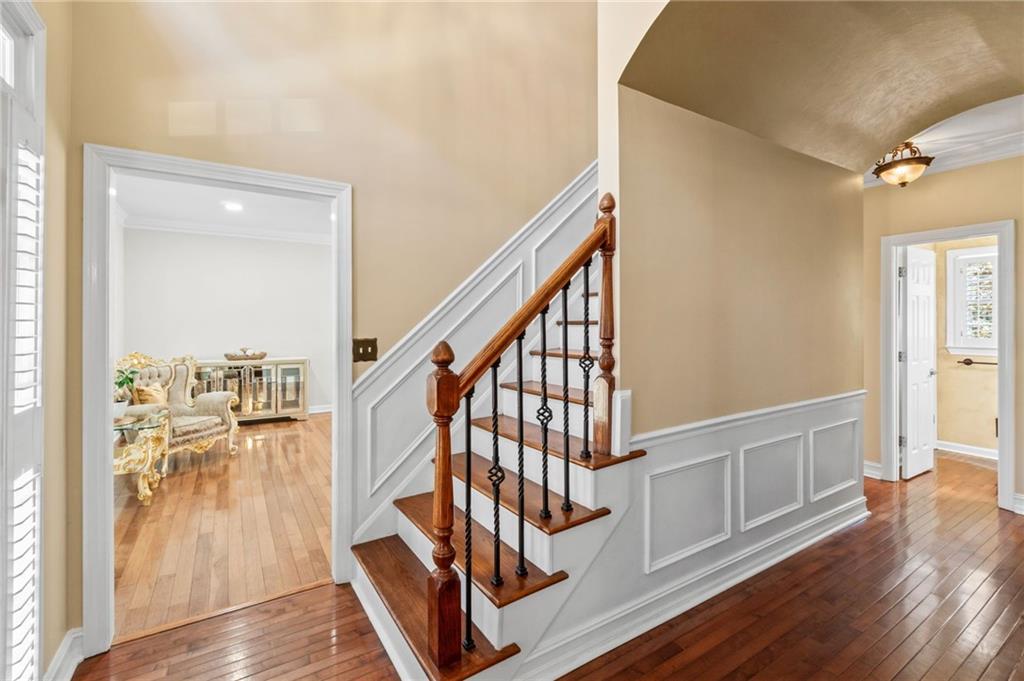
Tucked away on over half an acre in highly desirable Suwanee, this beautifully maintained home offers space, comfort, and an exceptional location near top-rated North Gwinnett schools, award-winning parks, and vibrant Suwanee Town Center. Fresh interior paint and an upgraded primary bath add modern appeal, while the spacious layout is designed for both everyday living and entertaining.
The main level features a welcoming family room with fireplace, formal dining room, bright sunroom, breakfast area, and a large rear deck overlooking the expansive backyard. The kitchen is equipped with hardwood flooring, stainless steel appliances, granite countertops, and a stylish tile backsplash. Upstairs, you’ll find four generously sized bedrooms and two full baths.
The daylight basement offers incredible flexibility with two oversized rooms, a wet bar, workshop space, and a covered patio beneath the deck, ideal for entertaining, hobbies, or multi-purpose living. With large front and back yards and a sought-after location, this property delivers the perfect blend of privacy, convenience, and livability.
Save
Ask
Tour
Hide
Share
Listing Snapshot
Price
$675,000
Days On Site
11 Days
Bedrooms
4
Inside Area (SqFt)
2,445 sqft
Total Baths
3
Full Baths
2
Partial Baths
1
Lot Size
0.57 Acres
Year Built
1992
MLS® Number
7770187
Status
Pending
Property Tax
$7,999
HOA/Condo/Coop Fees
N/A
Sq Ft Source
Public Records
Friends & Family
React
Invite
Recent Activity
5 days ago
Status changed to Pending
5 days ago
Listing updated with changes from the MLS®
2 weeks ago
Listing first seen on site
General Features
Acres
0.57
Foundation
Combination
Garage
Yes
Garage Spaces
2
Land Lease
No
Levels
Three Or More
Parking
GarageGarage Faces FrontKitchen LevelDriveway
Property Sub Type
Single Family Residence
Security
Smoke Detector(s)
Sewer
Septic Tank
SqFt Total
2445
Style
EuropeanTraditional
Utilities
Cable AvailableElectricity AvailableNatural Gas AvailablePhone AvailableSewer AvailableUnderground UtilitiesWater Available
Water Source
Public
Interior Features
Appliances
DishwasherDisposalGas RangeRefrigerator
Basement
DaylightExterior EntryFinishedInterior Entry
Cooling
Ceiling Fan(s)Central Air
Electric
220 Volts
Fireplace
Yes
Fireplace Features
Living RoomStone
Fireplaces
1
Flooring
Other
Heating
Central
Interior
Breakfast BarEat-in KitchenKitchen IslandCrown MoldingDouble VanityTray Ceiling(s)Walk-In Closet(s)Wet Bar
Listings identified with the FMLS IDX logo come from FMLS and are held by brokerage firms other than the owner of this website and the listing brokerage is identified in any listing details. Information is deemed reliable but is not guaranteed. If you believe any FMLS listing contains material that infringes your copyrighted work, please click here to review our DMCA policy and learn how to submit a takedown request.