Save
Ask
Tour
Hide
Share
$575,000
11 Days On Site

2861 Interlaken Drive
Marietta, GA 30062

For Sale|Single Family Residence|Active
3
Beds
4
Total Baths
3
Full Baths
1
Partial Bath
2,968
SqFt
$194
/SqFt
1986
Built
Subdivision:
Alpine Lakes
County:
Cobb
Listing Courtesy Of: Sophie Ashkouti of HOME Luxury Real Estate Broker: 504-920-9336 Prefer Ph#:sophie@homegeorgia.com
Call Now: 770-746-6886
Is this the listing for you? We can help make it yours.
770-746-6886
2861 Interlaken Drive2861 Interlaken Drive2861 Interlaken Drive2861 Interlaken Drive
Save
Ask
Tour
Hide
Share

Mortgage Calculator

Monthly Payment (Est.)

$2,623
Calculator powered by Showcase IDX, a Constellation1 Company. Copyright ©2026 Information is deemed reliable but not guaranteed.

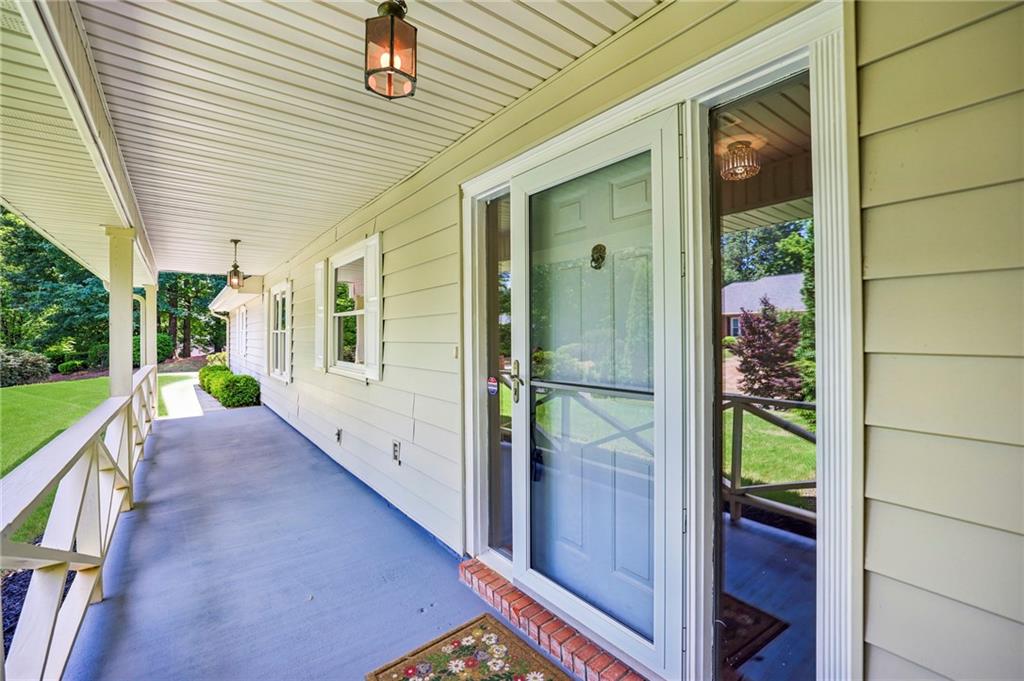
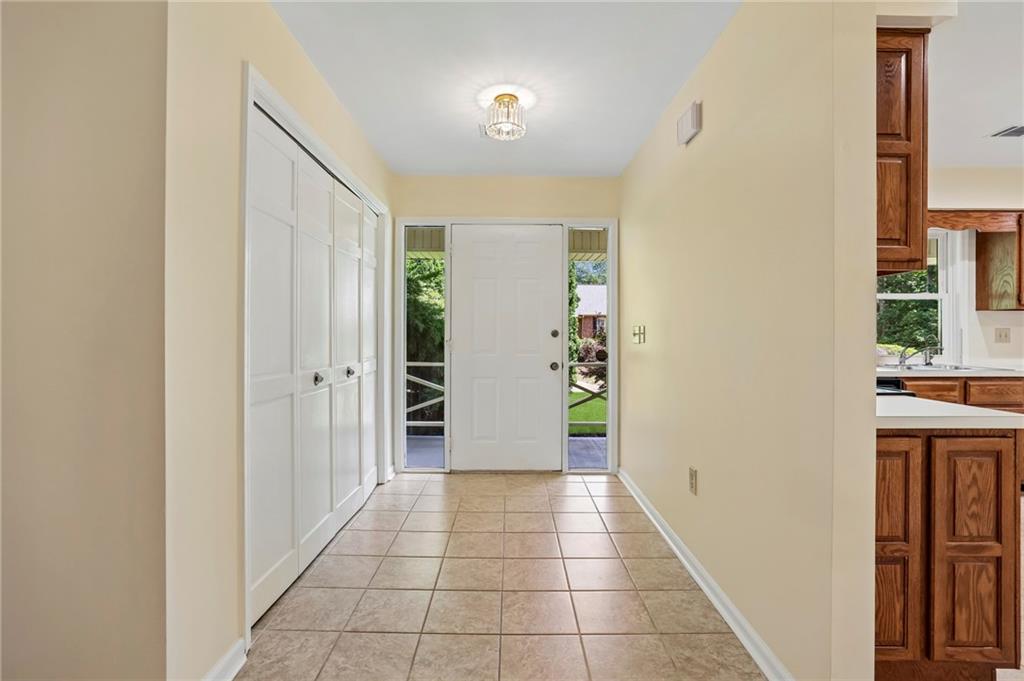
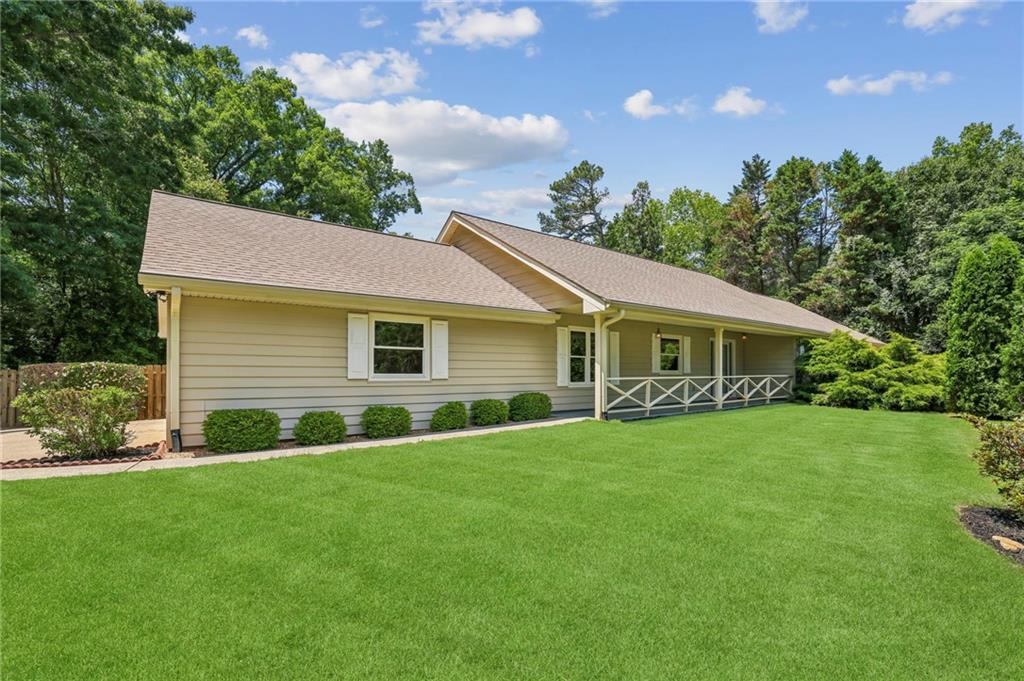
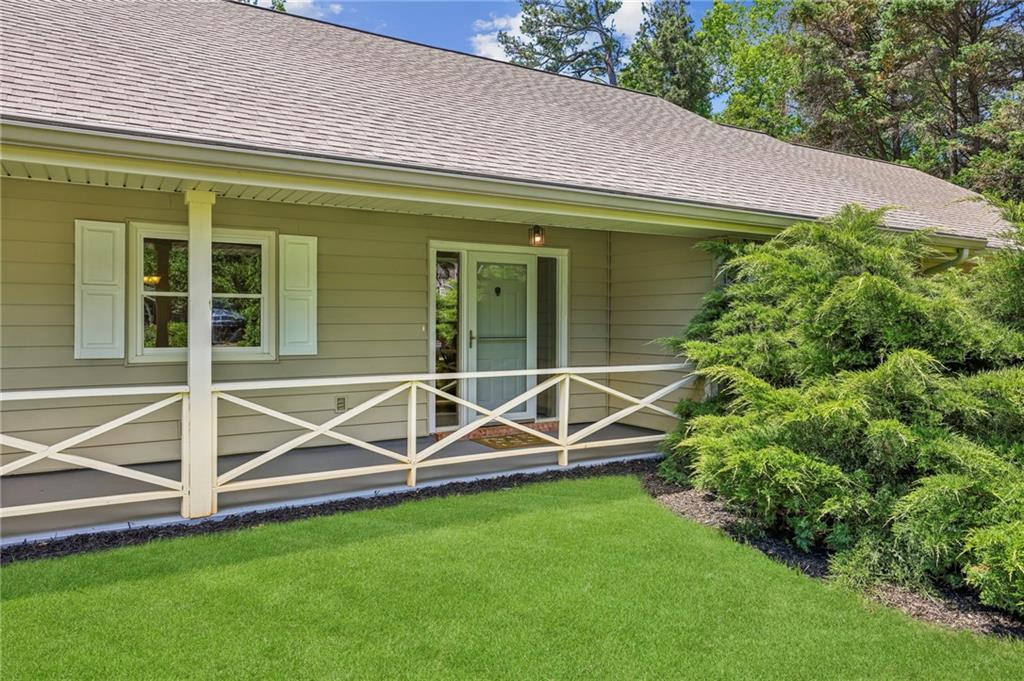
Tucked away in the sought-after Alpine Lakes community, this beautifully maintained 3-bedroom, 3.5-bath ranch offers the perfect blend of privacy, convenience, and timeless appeal in East Cobb. Featuring an open and flowing floorplan, the spacious kitchen overlooks the inviting living room and separate dining room, creating an ideal layout for both everyday living and entertaining. A large private office provides the perfect work-from-home setup, while the oversized primary suite features double vanities, a soaking tub, separate shower, and generous storage throughout. The secondary bedrooms are thoughtfully connected by a Jack-and-Jill bathroom with double vanity sinks, and the spacious bonus room offers excellent flexibility as a playroom, media room, guest suite, or potential fourth bedroom. A large pantry/laundry room provides abundant additional storage. Situated on a huge flat lot, the fenced backyard offers endless possibilities for outdoor living, play, or entertaining. The home also features a newer roof installed in 2022 for added peace of mind. Located in the highly desirable Pope High School district, Alpine Lakes offers neighborhood amenities including a community pool and tennis courts. Enjoy being tucked away in a quiet neighborhood while still being walking distance to restaurants, shops, grocery stores, gyms, and more. Just under 10 minutes to downtown Roswell and the Chattahoochee Nature Center, this location provides easy access to some of the best dining, parks, trails, and outdoor recreation in the area.

Save
Ask
Tour
Hide
Share
Listing Snapshot
Price 
$575,000
Days On Site 
11 Days
Bedrooms 
3
Inside Area (SqFt) 
2,968 sqft
Total Baths 
4
Full Baths 
3
Partial Baths 
1
Lot Size 
0.5421 Acres
Year Built 
1986
MLS® Number 
7770355
Status 
Active
Property Tax 
$1,492
HOA/Condo/Coop Fees 
$42.92 monthly
Sq Ft Source 
Appraiser
Friends & Family
Recent Activity
4 days agoStatus changed to Active
4 days agoListing updated with changes from the MLS®
2 weeks agoListing first seen on site
General Features
Acres 
0.5421
Attached Garage 
Yes
Foundation 
Slab
Garage 
Yes
Garage Spaces 
2
Green Energy Efficient 
AppliancesHVACInsulation
Land Lease 
No
Levels 
One
Parking 
AttachedGarageGarage Door OpenerGarage Faces Side
Parking Spaces 
3
Property Sub Type 
Single Family Residence
Security 
Smoke Detector(s)Carbon Monoxide Detector(s)Fire AlarmSecured Garage/Parking
Sewer 
Septic Tank
Special Circumstances 
Real Estate Owned
SqFt Total 
2968
Style 
Ranch
Utilities 
Cable AvailableElectricity AvailableNatural Gas AvailablePhone AvailableUnderground UtilitiesWater Available
Water Source 
Public
Interior Features
Appliances 
DishwasherDisposalDouble OvenElectric CooktopElectric OvenElectric RangeElectric Water HeaterMicrowaveRange HoodRefrigerator
Basement 
None
Cooling 
Ceiling Fan(s)Central Air
Fireplace 
Yes
Fireplace Features 
Family Room
Fireplaces 
1
Flooring 
HardwoodTile
Heating 
Central
Interior 
PantryKitchen IslandBeamed CeilingsBookcasesDouble VanityMaster Downstairs
Laundry Features 
Laundry RoomMain Level
Main Level Bedrooms 
3
Window Features 
Aluminum Frames
Save
Ask
Tour
Hide
Share
Exterior Features
Construction Details 
Aluminum SidingHardiPlank TypeVinyl Siding
Exterior 
GardenPrivate Yard
Fencing 
Back YardFencedPrivacyWood
Lot Features 
Back YardFront YardLandscapedLevelOpen LotSprinklers In Front
Other Structures 
None
Patio And Porch 
CoveredFront Porch
Pool Features 
None
Road Frontage 
City Street
Roof 
Shingle
Spa Features 
None
View 
Neighborhood
Waterfront Features 
None
Waterview 
Neighborhood
Windows/Doors 
Aluminum Frames
Community Features
Accessibility Features 
Accessible EntranceAccessible Approach with RampAccessible BedroomAccessible ClosetsAccessible DoorsAccessible Hallway(s)Accessible Kitchen
Association Dues 
515
Community Features 
ClubhousePoolTennis Court(s)
HOA Fee Frequency 
Annually
Horse Property 
None
Roads 
Asphalt
Schools
School District
Unknown
Elementary School
Tritt
Middle School
Hightower Trail
High School
Pope
Listing Courtesy Of: Sophie Ashkouti of HOME Luxury Real Estate Broker: 504-920-9336 Prefer Ph#:sophie@homegeorgia.com

Listings identified with the FMLS IDX logo come from FMLS and are held by brokerage firms other than the owner of this website and the listing brokerage is identified in any listing details. Information is deemed reliable but is not guaranteed. If you believe any FMLS listing contains material that infringes your copyrighted work, please click here to review our DMCA policy and learn how to submit a takedown request.


© 2017-2026 First Multiple Listing Service, Inc.

Neighborhood & Commute
Source: Walkscore
Disclosure: Community information and market data powered by Constellation Data Labs. Information is deemed reliable but not guaranteed.
Save
Ask
Tour
Hide
Share

Neighborhood Search

Get MLS Access instantly and learn about Atlanta’s top communities using our intuitive Property Search tools: