

Save
Ask
Tour
Hide
Share
$555,000
10 Days On Site

256 Blair Place NW
Marietta, GA 30064

For Sale|Single Family Residence|Active
4
Beds
3
Total Baths
2
Full Baths
1
Partial Bath
2,986
SqFt
$186
/SqFt
1987
Built
Subdivision:
West Hampton
County:
Cobb
Listing Courtesy Of: KEELY GEORGE of Maximum One Greater Atlanta Realtors Broker: 770-919-8825 Prefer Ph#:keelygeorge@comcast.net
Call Now: 770-746-6886
Is this the listing for you? We can help make it yours.
770-746-6886
256 Blair Place NW256 Blair Place NW256 Blair Place NW256 Blair Place NW
Save
Ask
Tour
Hide
Share

Mortgage Calculator

Monthly Payment (Est.)

$2,532
Calculator powered by Showcase IDX, a Constellation1 Company. Copyright ©2026 Information is deemed reliable but not guaranteed.

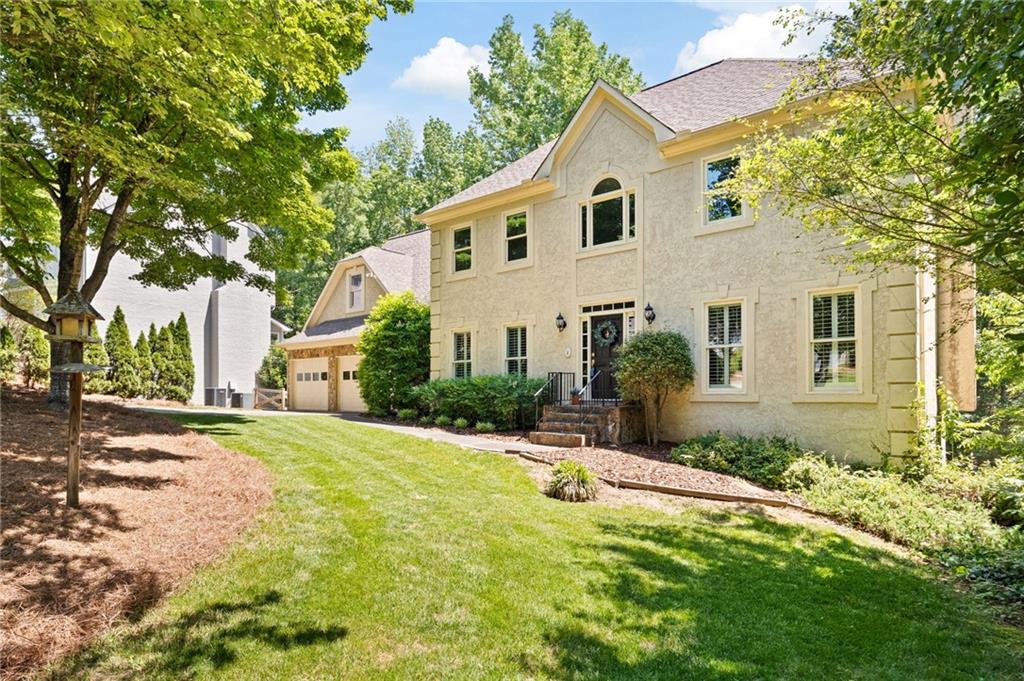
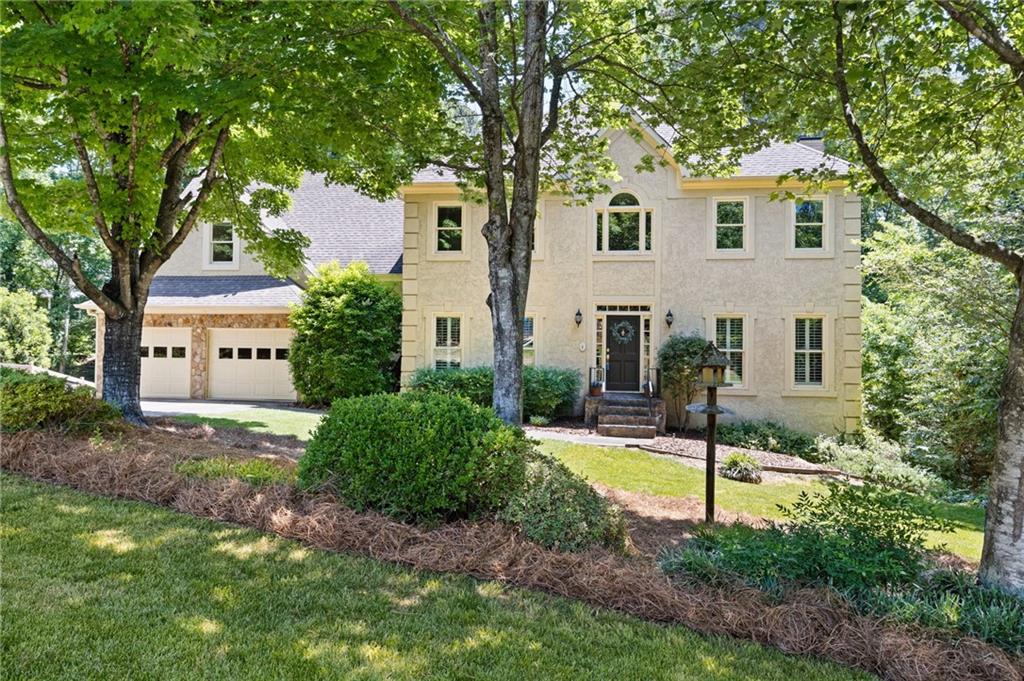
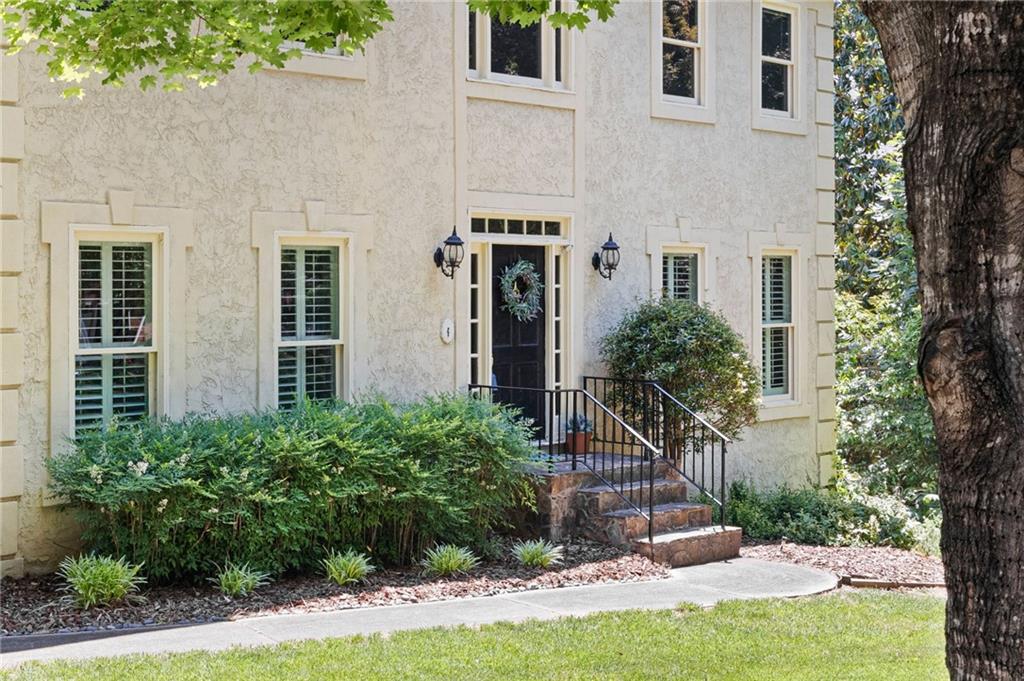
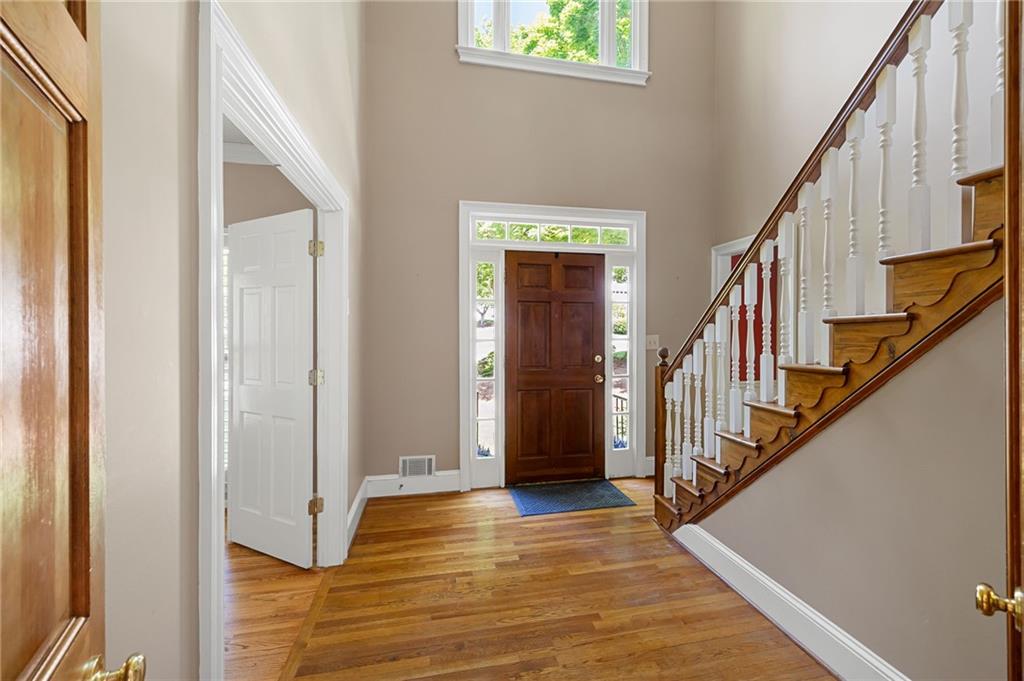
Gorgeous ONE OWNER home in sought after WEST HAMPTON! Step into timeless elegance and refined comfort in this beautifully appointed residence, where brand-new designer carpet, dual front and rear staircases, and an effortlessly flowing floor plan create an atmosphere of sophistication and warmth. Thoughtfully designed for both grand-scale entertaining and everyday living, every detail of this home has been carefully curated to impress. The formal dining room is a true showpiece, adorned with hardwood floors, plantation shutters, intricate molding, and elegant architectural details that set the stage for unforgettable dinners and celebrations. Nearby, the formal living room features plantation shutters, hardwood floors, and stately double doors, offering the perfect setting for a distinguished home office, private library, or serene sitting room. At the heart of the home, the expansive family room invites relaxation with its custom built-in bookcases, cozy fireplace, and stunning double French doors that open to an oversized deck overlooking the lush, level backyard — a picturesque setting for outdoor entertaining and quiet evenings alike. Designed with both style and functionality in mind, the chef-inspired kitchen features an inviting breakfast bar, sun-drenched breakfast room, abundant cabinetry, and generous prep space ideal for gathering with family and friends. A spacious laundry room complete with utility sink and built-in storage enhances everyday convenience, while a beautifully appointed powder room completes the main level. Upstairs, retreat to the luxurious oversized primary suite — a private sanctuary offering abundant space and a spa-inspired bath designed for ultimate relaxation and rejuvenation. Three generously sized secondary bedrooms and an additional full bath provide exceptional comfort and flexibility for family and guests. The full unfinished basement offers limitless potential to create a custom home theater, fitness studio, wine cellar, additional living quarters, or entertainment space tailored to your lifestyle.Perfectly positioned within a sought-after swim and tennis community served by top-rated schools, this exceptional residence seamlessly blends luxury, comfort, and timeless appeal. Welcome to the lifestyle you’ve been waiting for.

Save
Ask
Tour
Hide
Share
Listing Snapshot
Price 
$555,000
Days On Site 
10 Days
Bedrooms 
4
Inside Area (SqFt) 
2,986 sqft
Total Baths 
3
Full Baths 
2
Partial Baths 
1
Lot Size 
0.506 Acres
Year Built 
1987
MLS® Number 
7770651
Status 
Active
Property Tax 
$1,165
HOA/Condo/Coop Fees 
$63.33 monthly
Sq Ft Source 
Public Records
Friends & Family
Recent Activity
a week agoListing first seen on site
a week agoListing updated with changes from the MLS®
General Features
Acres 
0.506
Attached Garage 
Yes
Foundation 
Slab
Garage 
Yes
Garage Spaces 
2
Land Lease 
No
Levels 
Three Or More
Parking 
AttachedGarageGarage Faces FrontDriveway
Property Sub Type 
Single Family Residence
Security 
Smoke Detector(s)
Sewer 
Public Sewer
Special Circumstances 
Real Estate Owned
SqFt Total 
2986
Style 
Traditional
Utilities 
Electricity AvailableSewer AvailableUnderground UtilitiesWater Available
Water Source 
Public
Interior Features
Appliances 
DishwasherElectric RangeMicrowaveRefrigerator
Basement 
DaylightExterior EntryFullInterior EntryUnfinishedWalk-Out Access
Cooling 
Central AirZoned
Fireplace 
Yes
Fireplace Features 
Family Room
Fireplaces 
1
Flooring 
CarpetCeramic TileHardwood
Heating 
CentralZoned
Interior 
PantryBookcasesCentral VacuumCrown MoldingDouble VanityWalk-In Closet(s)
Laundry Features 
Laundry RoomMain LevelSink
Window Features 
Wood Frames
Save
Ask
Tour
Hide
Share
Exterior Features
Construction Details 
Other
Exterior 
Private Yard
Fencing 
None
Lot Features 
Back YardFront YardLevelPrivateSprinklers In FrontWooded
Other Structures 
WorkshopNone
Patio And Porch 
DeckFront Porch
Pool Features 
None
Road Frontage 
Other
Roof 
Composition
Spa Features 
None
View 
Trees/Woods
Waterfront Features 
None
Waterview 
Trees/Woods
Windows/Doors 
Wood Frames
Community Features
Accessibility Features 
Therapeutic Whirlpool
Association Dues 
760
Community Features 
ClubhouseParkPlaygroundPoolSidewalksStreet LightsTennis Court(s)
HOA Fee Frequency 
Annually
Horse Property 
None
Roads 
Asphalt
Schools
School District
Unknown
Elementary School
Due West
Middle School
McClure
High School
Harrison
Listing Courtesy Of: KEELY GEORGE of Maximum One Greater Atlanta Realtors Broker: 770-919-8825 Prefer Ph#:keelygeorge@comcast.net

Listings identified with the FMLS IDX logo come from FMLS and are held by brokerage firms other than the owner of this website and the listing brokerage is identified in any listing details. Information is deemed reliable but is not guaranteed. If you believe any FMLS listing contains material that infringes your copyrighted work, please click here to review our DMCA policy and learn how to submit a takedown request.


© 2017-2026 First Multiple Listing Service, Inc.

Neighborhood & Commute
Source: Walkscore
Disclosure: Community information and market data powered by Constellation Data Labs. Information is deemed reliable but not guaranteed.
Save
Ask
Tour
Hide
Share

Neighborhood Search

Get MLS Access instantly and learn about Atlanta’s top communities using our intuitive Property Search tools:





