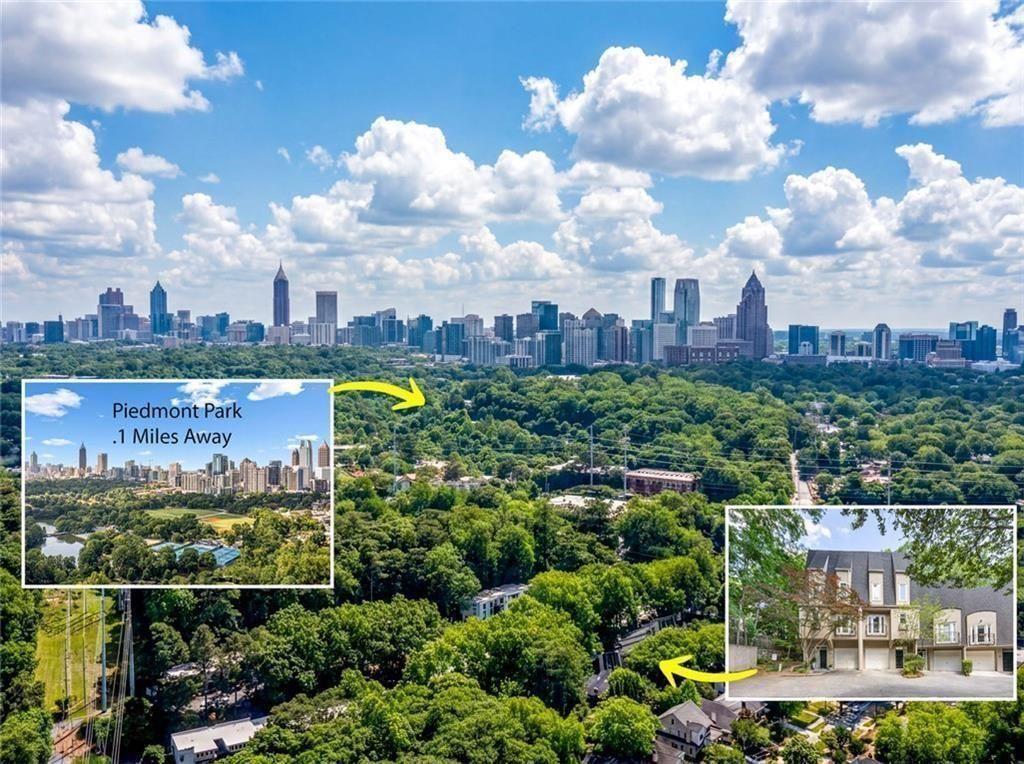
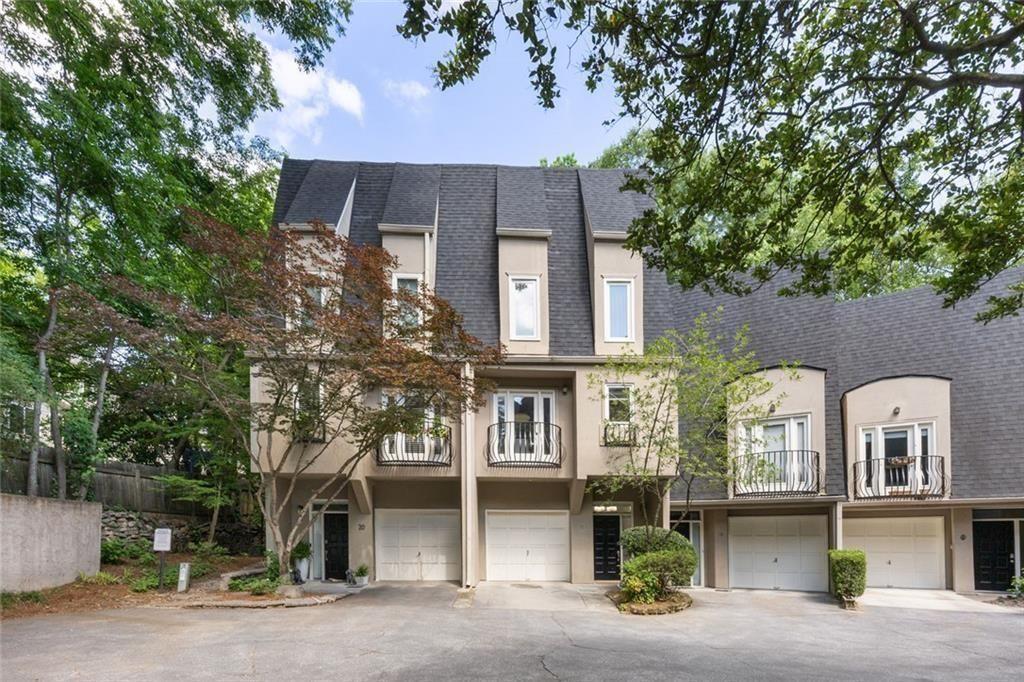
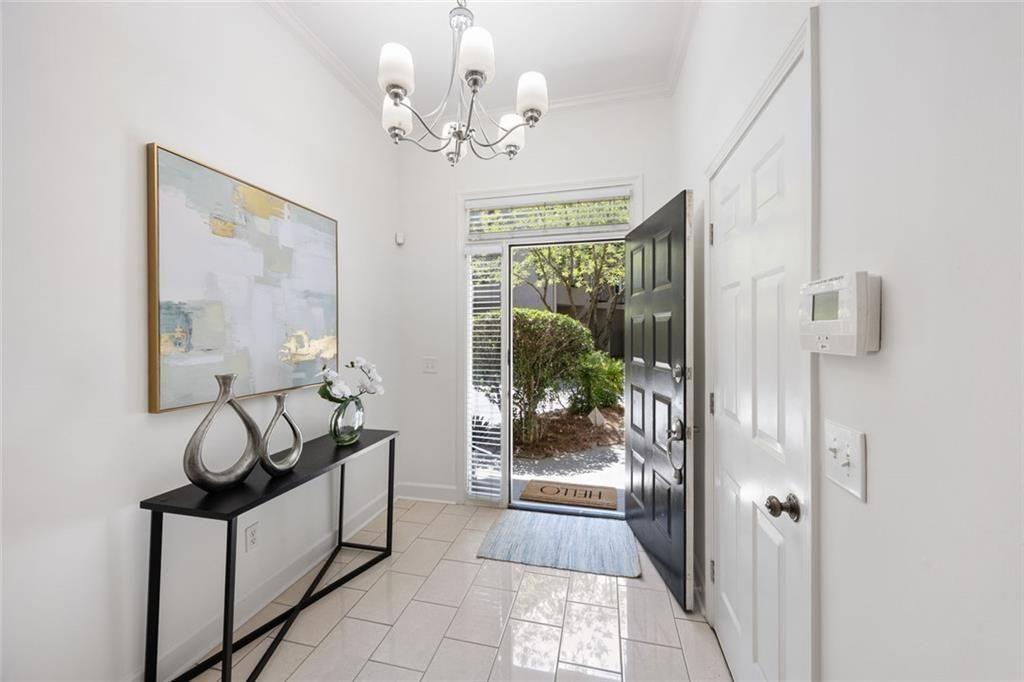
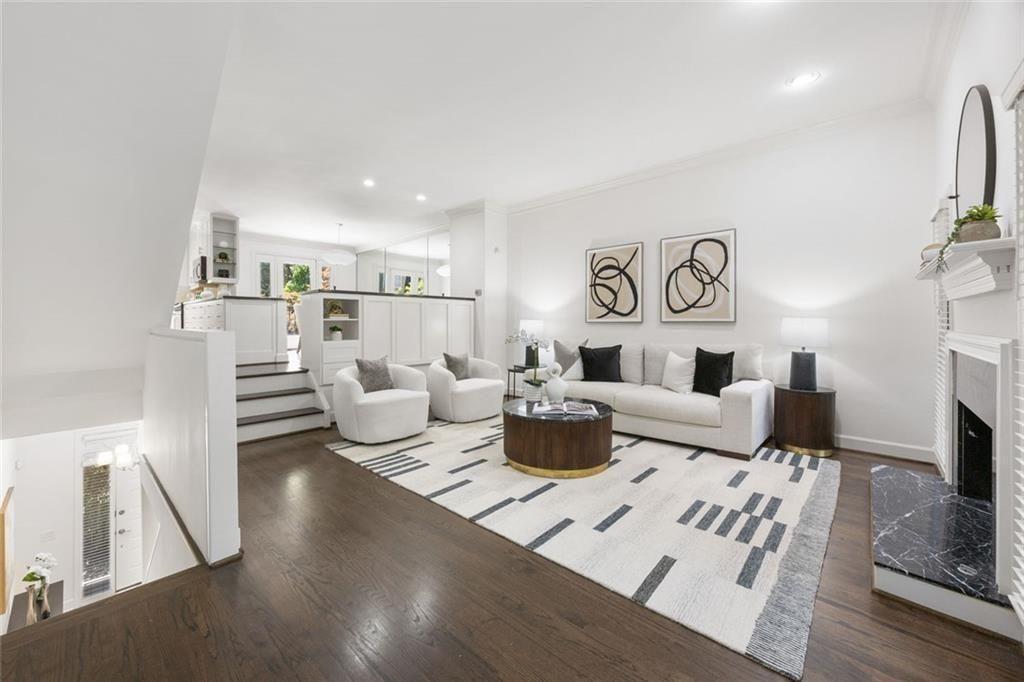
Live at the doorstep of Piedmont Park and the BeltLine! Situated in the quiet back section of Yorkshire Townhomes, this gorgeous updated townhome offers an unbeatable front-row seat to Atlanta’s best amenities. Step out your door and onto the BeltLine, stroll to Ansley Mall, or enjoy a quick commute to Midtown, Morningside, and Virginia-Highland. Light-Filled Living: An open main level featuring soaring two-story ceilings, hardwoods, a fireplace with a sleek granite surround and covered deck. This floor has a galley kitchen with granite countertops, a charming dining area with french doors to a juliette balcony, a separate buffet area overlooking the living room; and a convenient powder room. Versatile Layout: A lower-level flex space serves as the perfect quiet home office or creative space. Private Retreats: Both upstairs bedrooms feature private ensuite full baths; the primary suite includes a personal balcony perfect for morning coffee.
Outdoor Oasis: Rare for the area, enjoy a back patio that opens out to a greenspace backyard. Enjoy the attached garage with storage and ample guest parking. This home balances city energy with private tranquility. Walk, bike, or scooter to Atlanta’s top dining and shopping—this is the one you’ve been waiting for--don’t miss your chance to own a piece of Atlanta’s most vibrant corridor! sorry, no renting during the first two years of ownership.
Save
Ask
Tour
Hide
Share
Listing Snapshot
Price
$499,000
Days On Site
17 Days
Bedrooms
2
Inside Area (SqFt)
1,852 sqft
Total Baths
3
Full Baths
2
Partial Baths
1
Lot Size
0.043 Acres
Year Built
1987
MLS® Number
7771106
Status
Active
Property Tax
$5,322
HOA/Condo/Coop Fees
$400 monthly
Sq Ft Source
Owner
Friends & Family
React
Comment
Invite
No Comments Yet
Did you know? You can invite friends and family to your search. They can join your search, rate and discuss listings with you.
Recent Activity
2 weeks ago
Status changed to Active
2 weeks ago
Price changed to $499,000
2 weeks ago
Listing updated with changes from the MLS®
2 weeks ago
Listing first seen on site
General Features
Acres
0.043
Attached Garage
Yes
Foundation
Slab
Garage
Yes
Garage Spaces
1
Green Energy Efficient
Thermostat
Home Warranty
Yes
Land Lease
No
Levels
Multi/Split
Parking
AttachedCoveredGarageGarage Faces FrontDriveway
Parking Spaces
1
Property Condition
Updated/Remodeled
Property Sub Type
Condominium
Security
Secured Garage/ParkingSmoke Detector(s)
Sewer
Public Sewer
SqFt Above
1852
SqFt Total
1868
Style
TownhouseTraditional
Utilities
Electricity AvailableCable AvailableSewer AvailableWater AvailablePhone Available
Water Source
Public
Interior Features
Appliances
DisposalDishwasherElectric RangeElectric Water HeaterRefrigeratorMicrowave
Basement
Full
Cooling
Central AirCeiling Fan(s)Electric
Fireplace
Yes
Fireplace Features
ElectricLiving Room
Fireplaces
1
Flooring
Hardwood
Heating
CentralForced Air
Interior
Eat-in KitchenKitchen IslandBookcasesDouble VanityEntrance FoyerVaulted Ceiling(s)High Speed Internet
Listings identified with the FMLS IDX logo come from FMLS and are held by brokerage firms other than the owner of this website and the listing brokerage is identified in any listing details. Information is deemed reliable but is not guaranteed. If you believe any FMLS listing contains material that infringes your copyrighted work, please click here to review our DMCA policy and learn how to submit a takedown request.








Did you know? You can invite friends and family to your search. They can join your search, rate and discuss listings with you.