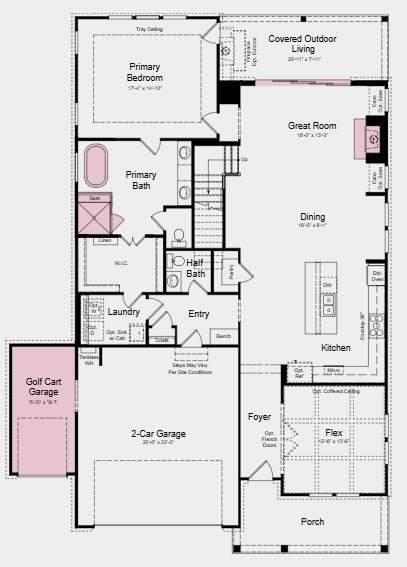
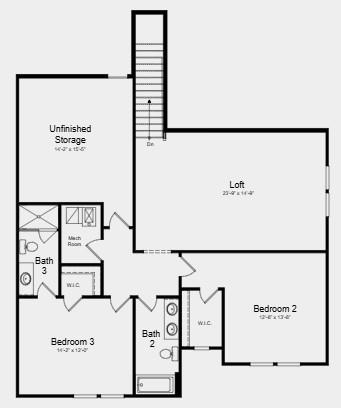
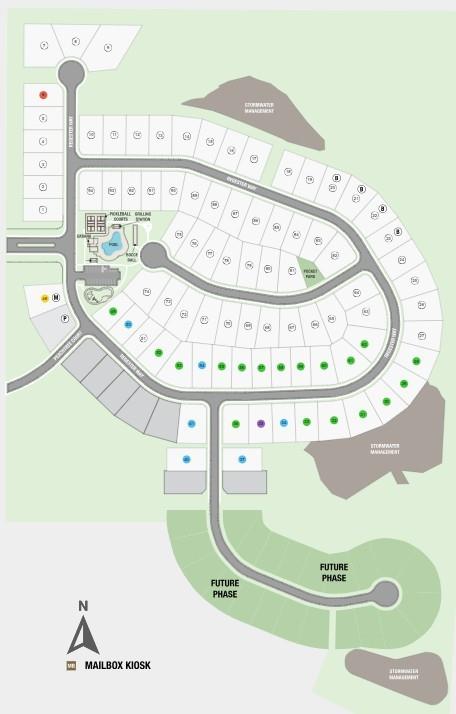
What's Special: Close to Amenities | Dedicated Home Office | Covered Patio | Loft | 1st Floor Primary Suite. New Construction - September Completion! Built by America's Most Trusted Home Builder. Welcome to the Santorini at 203 Regester Way in Towson Village! From the inviting porch, this new home opens to a welcoming foyer that leads into a bright central living space where the kitchen, dining area, and great room connect. The kitchen features a large island and walk-in pantry, with sliding doors that open to covered outdoor living for easy entertaining. Tucked on the main level, the primary suite offers a private retreat with a spacious bedroom, a walk-in closet with direct access to the laundry room, and a spa-inspired bath with a freestanding tub and separate shower. A flex room near the front of the home provides space for a home office or creative use. Upstairs, a loft creates a comfortable second living area, while two additional bedrooms, two full bathrooms, and unfinished storage space provide flexibility. A two-car garage plus a dedicated golf cart garage complete the floor plan. Modern living meets the charm and convenience of Peachtree City with access to shopping, dining, and major routes. Planned amenities include a pool, cabana, pickleball and bocce courts, and outdoor gathering spaces. Top-rated Fayette County schools and access to I-85 complete the lifestyle. Additional Highlights Include: fireplace in great room, chef's kitchen with a waterfall island, French glass doors at flex space, and coffered ceilings. MLS#7771345
Save
Ask
Tour
Hide
Share
Listing Snapshot
Price
$807,990
Days On Site
15 Days
Bedrooms
3
Inside Area (SqFt)
2,843 sqft
Total Baths
4
Full Baths
3
Partial Baths
1
Lot Size
0.165 Acres
Year Built
2026
MLS® Number
7771345
Status
Active
Property Tax
N/A
HOA/Condo/Coop Fees
$139.67 monthly
Sq Ft Source
Builder
Friends & Family
React
Invite
Recent Activity
2 weeks ago
Price changed to $807,990
2 weeks ago
Listing updated with changes from the MLS®
2 weeks ago
Listing first seen on site
General Features
Acres
0.165
Attached Garage
Yes
Foundation
Slab
Garage
Yes
Garage Spaces
2
Green Energy Efficient
AppliancesLightingThermostatWater HeaterWindows
Home Warranty
Yes
Land Lease
No
Levels
Two
Parking
AttachedCoveredDrivewayGarageGarage Door OpenerGarage Faces Front
Parking Spaces
3
Property Condition
Under Construction
Property Sub Type
Single Family Residence
Security
Smoke Detector(s)
Sewer
Public Sewer
SqFt Total
2843
Style
Tudor
Utilities
Cable AvailableElectricity AvailableNatural Gas AvailablePhone AvailableSewer AvailableUnderground UtilitiesWater Available
Water Source
Public
Interior Features
Appliances
DishwasherDisposalDouble OvenGas CooktopMicrowaveTankless Water Heater
Listing Courtesy Of: VICKIE JOHNSON of Taylor Morrison Realty of Georgia, Inc.
Broker: 678-650-3211
Prefer Ph#:vjohnson@taylormorrison.com
Listings identified with the FMLS IDX logo come from FMLS and are held by brokerage firms other than the owner of this website and the listing brokerage is identified in any listing details. Information is deemed reliable but is not guaranteed. If you believe any FMLS listing contains material that infringes your copyrighted work, please click here to review our DMCA policy and learn how to submit a takedown request.