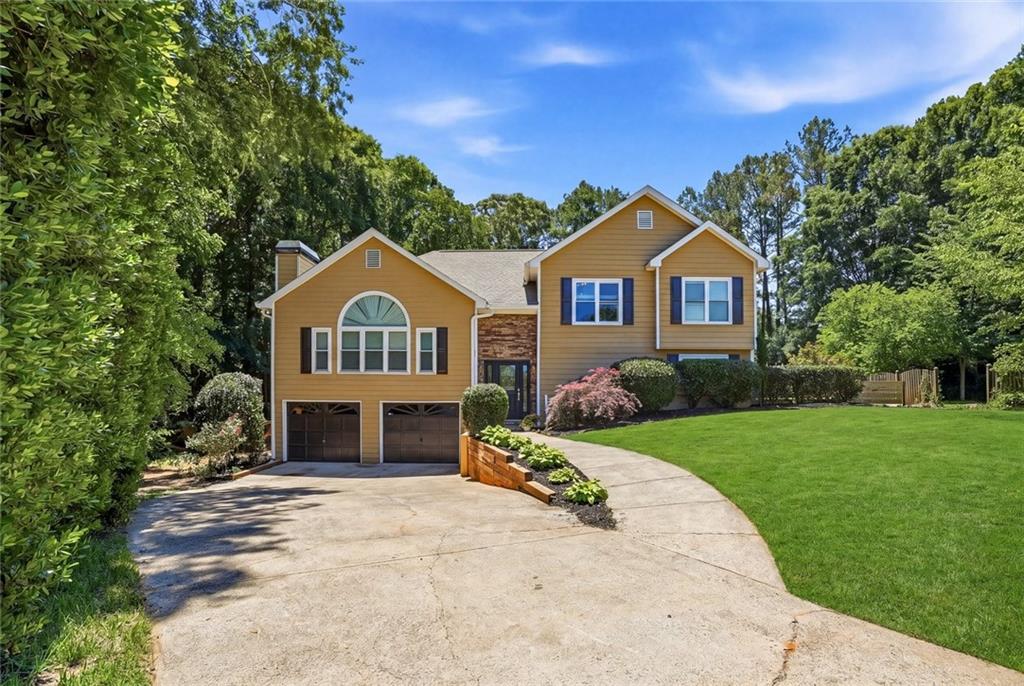
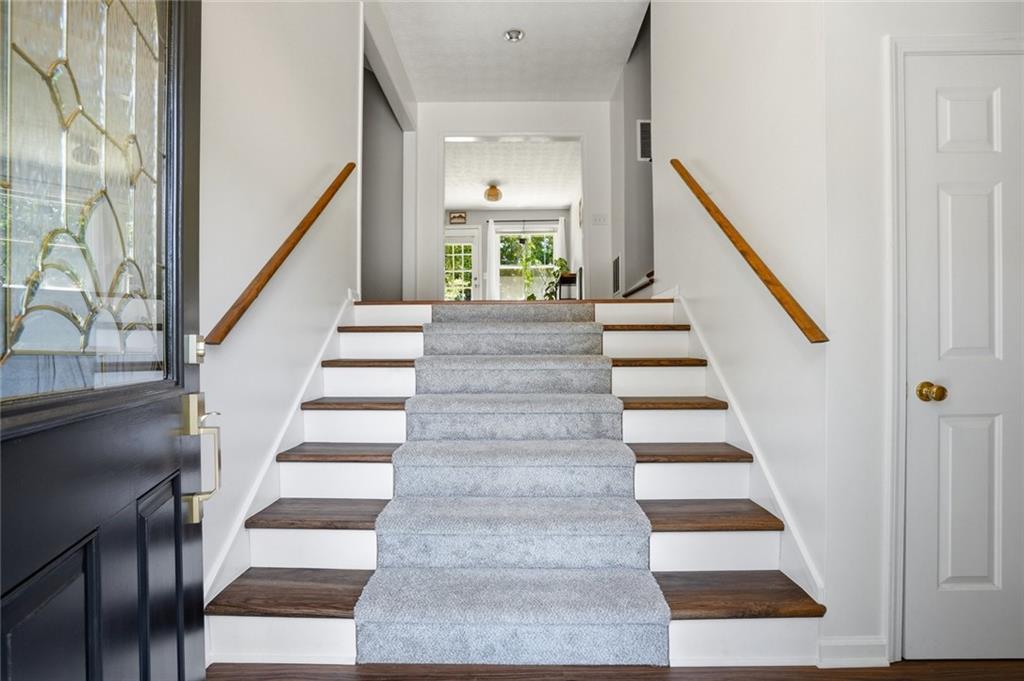
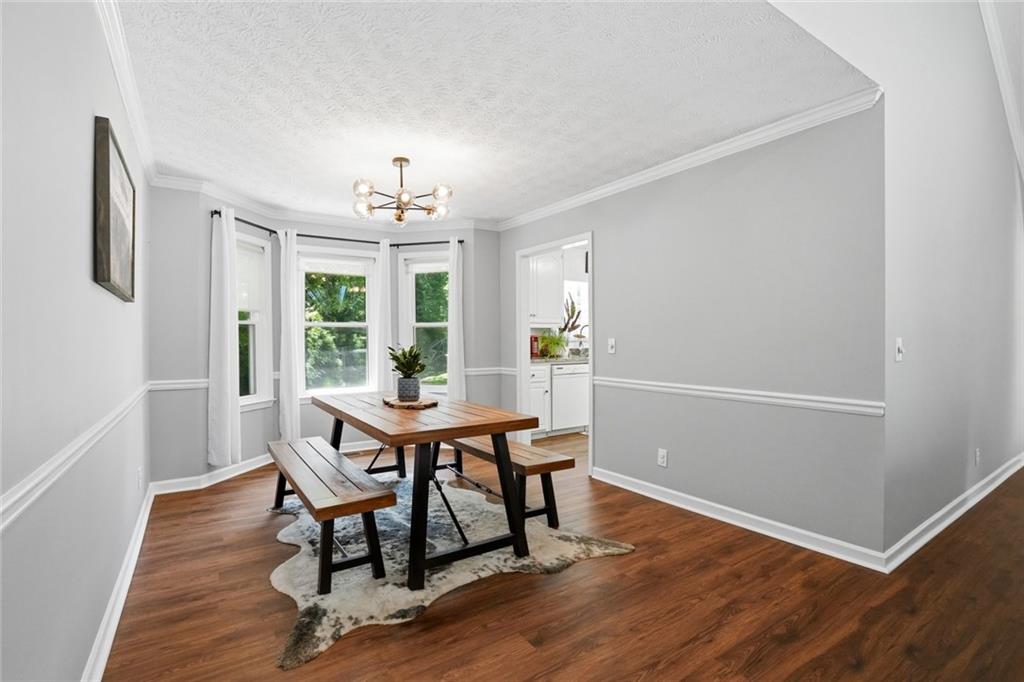
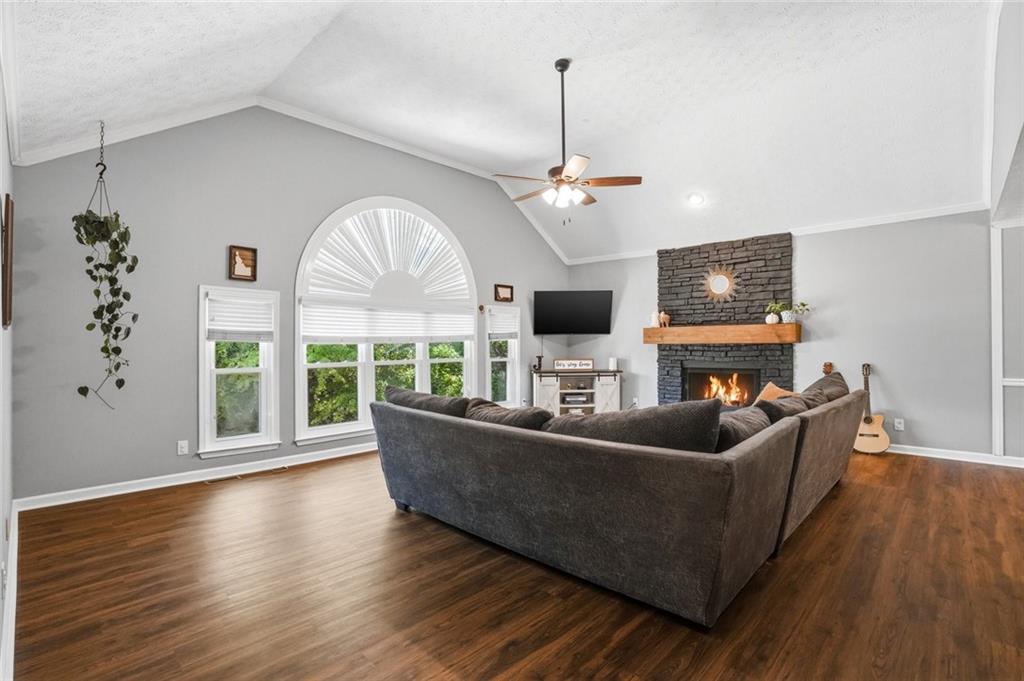
Beautifully updated and move-in ready split-level home in the heart of Woodstock, conveniently located near top-rated schools, shopping, dining, parks, and entertainment. This spacious home features a new HVAC system, newer roof, luxury LVP flooring, stylish new lighting fixtures throughout, and beautifully updated bathrooms. The stunning oversized great room is filled with natural light and showcases vaulted cathedral ceilings and a dramatic floor-to-ceiling stone fireplace, creating the perfect gathering space. The spacious kitchen offers granite countertops, stainless steel appliances, a breakfast area with built-in desk, and a separate dining room ideal for entertaining. The oversized primary suite features an elegant tray ceiling and two walk-in closets, while the large secondary bedrooms provide plenty of space for family, guests, or home office needs. The finished lower level includes a huge fourth bedroom or bonus room with an updated half bath, perfect for a media room, gym, playroom, or guest suite.
As one of the largest floorplans in the subdivision, this home offers an exceptional layout and flow throughout. Enjoy the private, level fenced backyard with mature cypress trees, a brand-new deck, cozy fire pit area, garden space, and room for a future pool or spa.
Additional features include a workshop, oversized garage with high ceilings, abundant storage, and multiple bonus spaces. This home truly combines comfort, functionality, and location in one incredible package.
Save
Ask
Tour
Hide
Share
Listing Snapshot
Price
$475,000
Days On Site
6 Days
Bedrooms
4
Inside Area (SqFt)
2,633 sqft
Total Baths
3
Full Baths
2
Partial Baths
1
Lot Size
0.4128 Acres
Year Built
1994
MLS® Number
7772260
Status
Active
Property Tax
$3,803
HOA/Condo/Coop Fees
$10.42 monthly
Sq Ft Source
Public Records
Friends & Family
React
Comment
Invite
No Comments Yet
Did you know? You can invite friends and family to your search. They can join your search, rate and discuss listings with you.
Recent Activity
4 days ago
Status changed to Active
4 days ago
Listing updated with changes from the MLS®
7 days ago
Listing first seen on site
General Features
Acres
0.4128
Attached Garage
Yes
Foundation
Block
Garage
Yes
Garage Spaces
2
Home Warranty
Yes
Land Lease
No
Levels
Multi/Split
Parking
AttachedDrivewayGarageGarage Door OpenerGarage Faces Front
Back YardCul-De-SacFront YardLandscapedLevelPrivate
Other Structures
WorkshopOther
Patio And Porch
DeckPatio
Pool Features
Private
Private Pool
Yes
Road Frontage
Private Road
Roof
Composition
Spa Features
None
View
Neighborhood
Waterfront Features
None
Waterview
Neighborhood
Windows/Doors
Double Pane Windows
Community Features
Association Dues
125
Community Features
CurbsSidewalksStreet Lights
HOA Fee Frequency
Annually
Horse Property
None
Roads
AsphaltPaved
Schools
School District
Unknown
Elementary School
Carmel
Middle School
Woodstock
High School
Woodstock
Listing Courtesy Of: Michelle Hurley of LoKation Real Estate, LLC
Broker: 772-224-9940
Prefer Ph#:MichelleHurleyRealtor@gmail.com
Listings identified with the FMLS IDX logo come from FMLS and are held by brokerage firms other than the owner of this website and the listing brokerage is identified in any listing details. Information is deemed reliable but is not guaranteed. If you believe any FMLS listing contains material that infringes your copyrighted work, please click here to review our DMCA policy and learn how to submit a takedown request.








Did you know? You can invite friends and family to your search. They can join your search, rate and discuss listings with you.