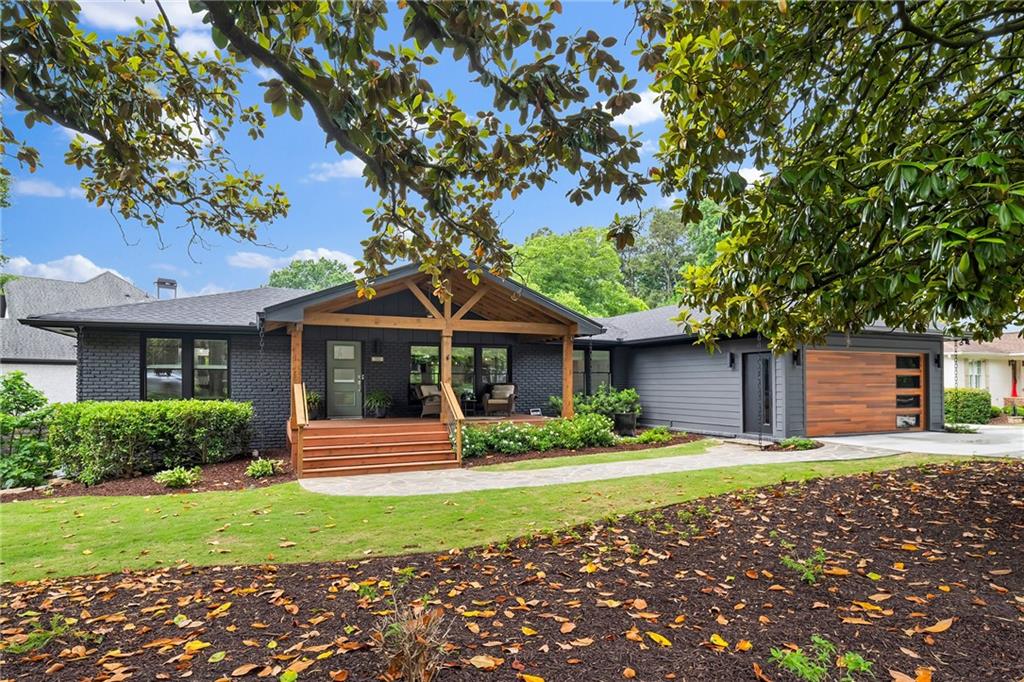
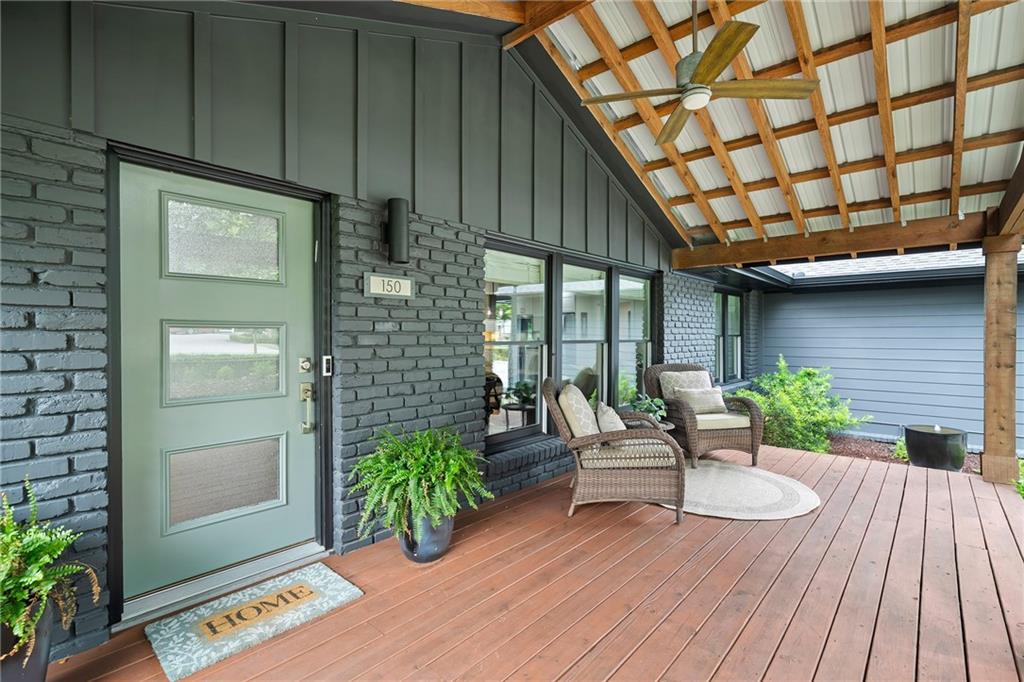
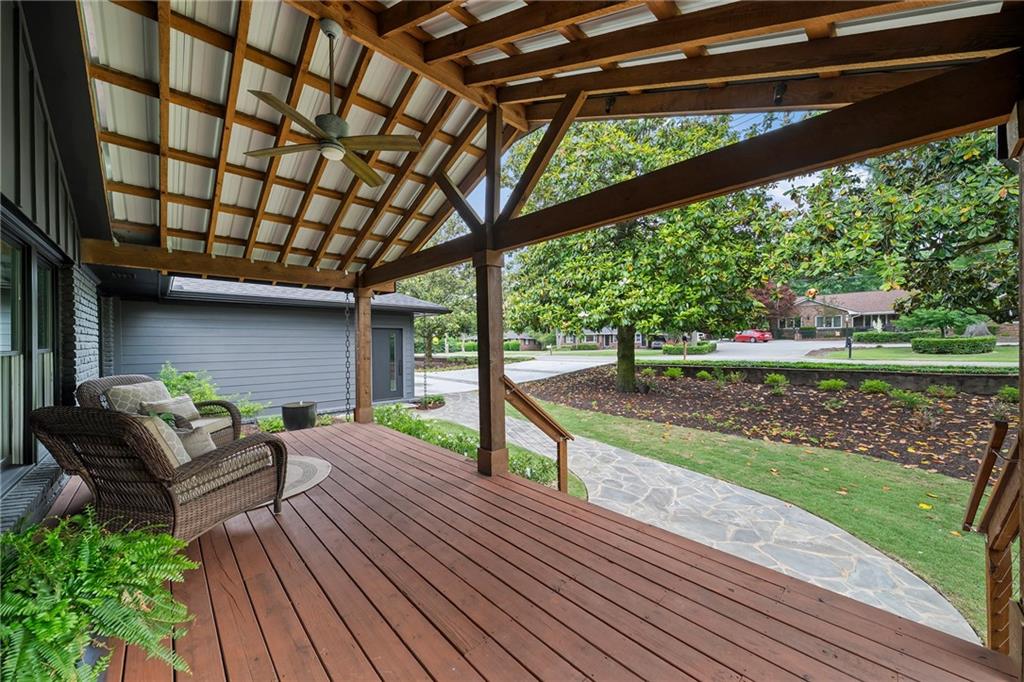
Perfectly positioned in the heart of Downtown Alpharetta, this extensively renovated home offers something genuinely rare, elevated design and a lifestyle that feels effortlessly connected to everything people love about the city. Over $500,000 in recent renovations transformed the home from the inside out, adding a substantial addition and curated upgrades that hit every mark. Designer finishes, elevated tile installations, and grasscloth-inspired custom closet cabinetry by Artisan bring a quiet sense of luxury to everyday living. And two primary suites on the main level, a feature uncommon to find, provide
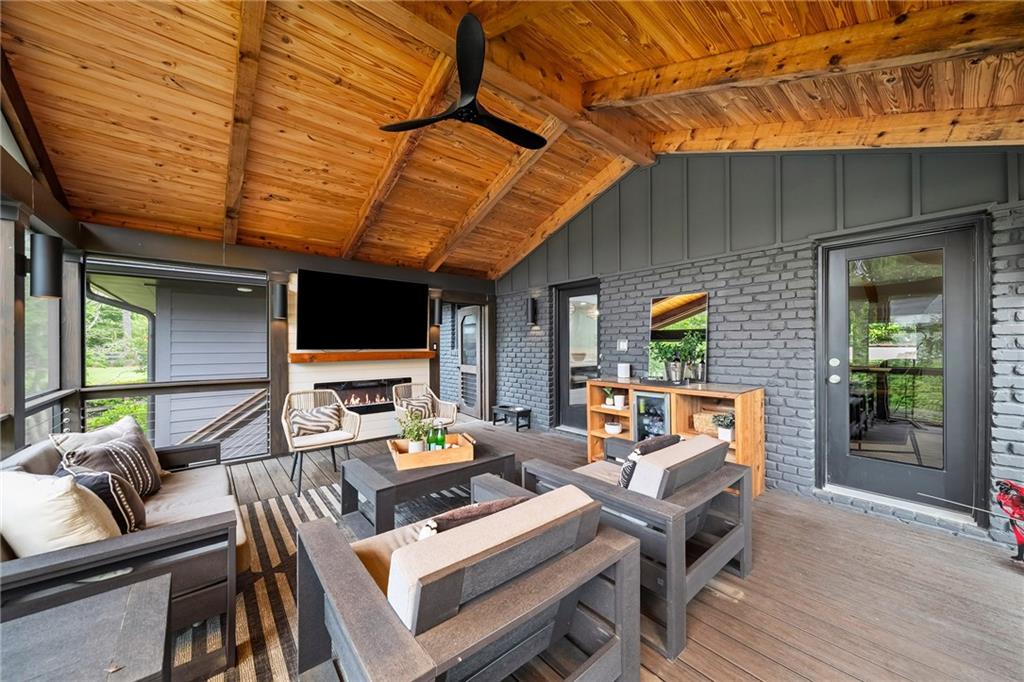
space and privacy. The redesigned layout flows naturally from intimate to expansive, equally suited for quiet mornings and full-house gatherings. Dual laundry areas and a widened driveway with additional access from Upshaw Drive add the kind of practical elegance that makes a home livable. The terrace level functions as a world of its own with a secondary kitchen, two additional bedrooms, and a private bath create a seamless option for extended guests, multigenerational living, or flexible entertaining space. Step outside and the home only gets better. An expansive screened porch with cedar ceilings,
Trex decking, a fireplace, grilling area, built-in bar, and wine fridge creates the perfect setting to entertain long after dinner ends. Flagstone paths, a gas fire feature, privacy landscaping, and low-voltage lighting transform the backyard into a private retreat, remarkable for a home this close to the pulse of the city. And that walkability is the final piece. A short stroll separates you from Friday night concerts, the Alpharetta Farmers Market, brunch spots, and local favorites that make Downtown Alpharetta worth living in. This is that living at its absolute best - polished, walkable, welcoming, and designed for the way people actually want to live.
Save
Ask
Tour
Hide
Share
Listing Snapshot
Price
$1,700,000
Days On Site
2 Days
Bedrooms
4
Inside Area (SqFt)
3,242 sqft
Total Baths
4
Full Baths
3
Partial Baths
1
Lot Size
0.51 Acres
Year Built
1949
MLS® Number
7772899
Status
Coming Soon
Property Tax
$7,026
HOA/Condo/Coop Fees
N/A
Sq Ft Source
Appraiser
Friends & Family
React
Invite
Recent Activity
3 days ago
Listing first seen on site
3 days ago
Listing updated with changes from the MLS®
General Features
Acres
0.51
Foundation
BlockSlab
Garage
Yes
Garage Spaces
2
Green Energy Efficient
InsulationThermostatWindows
Land Lease
No
Levels
Two
Parking
DrivewayGarageGarage Door OpenerGarage Faces FrontOn StreetParking Pad
Listing Courtesy Of: Wendy Mullins of Atlanta Fine Homes Sotheby's International
Broker: 770-375-8689
Prefer Ph#:wendy@wendymullins.com
Listings identified with the FMLS IDX logo come from FMLS and are held by brokerage firms other than the owner of this website and the listing brokerage is identified in any listing details. Information is deemed reliable but is not guaranteed. If you believe any FMLS listing contains material that infringes your copyrighted work, please click here to review our DMCA policy and learn how to submit a takedown request.