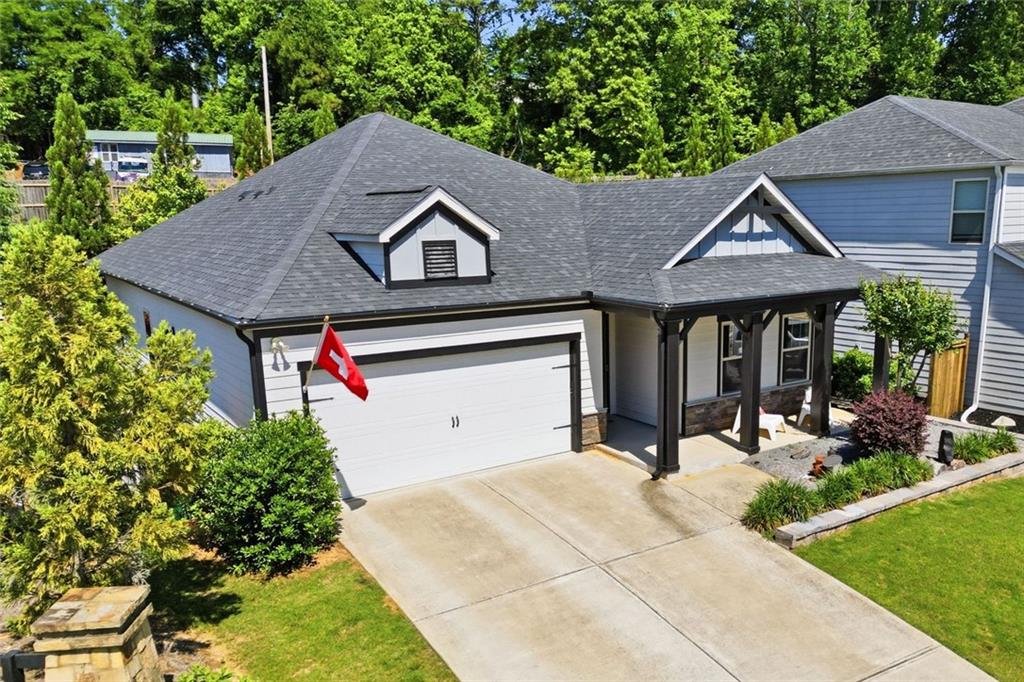
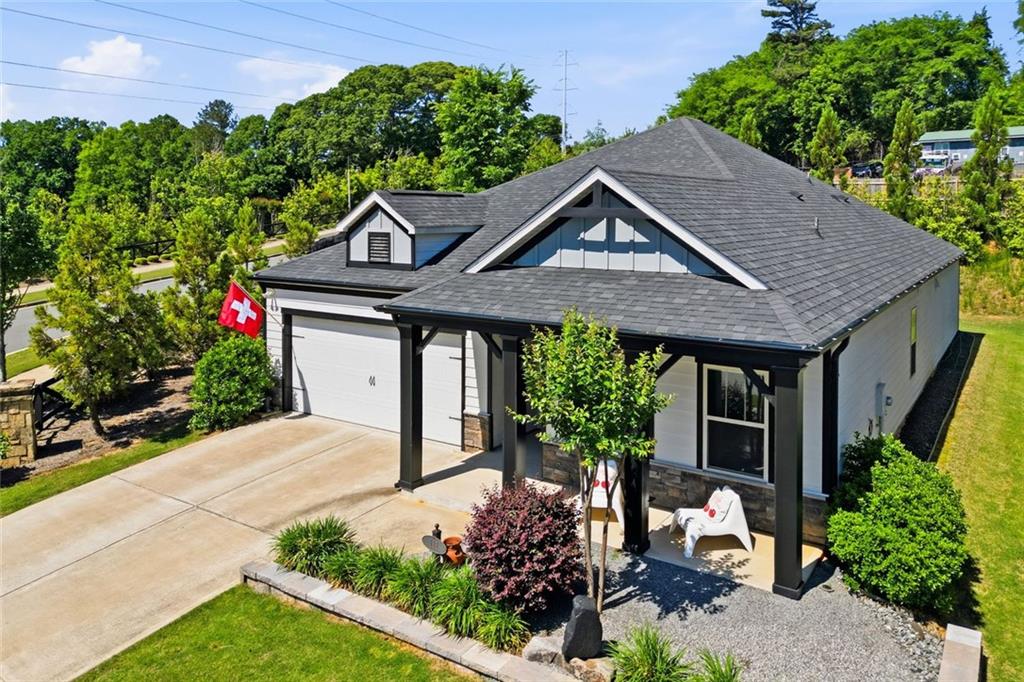
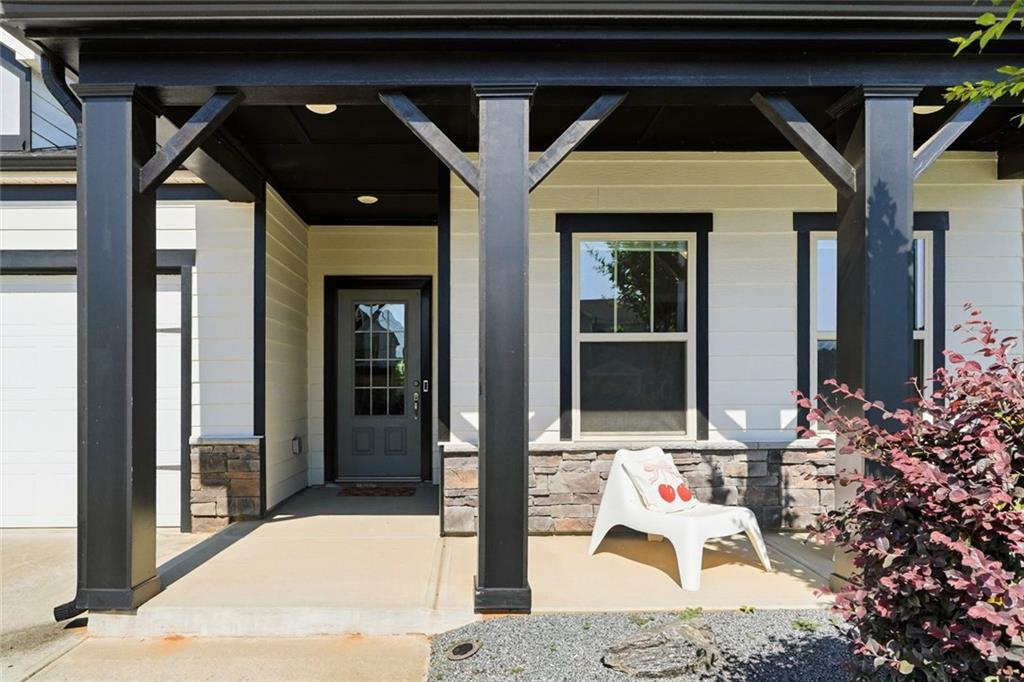
Open floor plan Ranch in Woodstock Home with an Updated Kitchen, Private Backyard, and Neighborhood Pool.
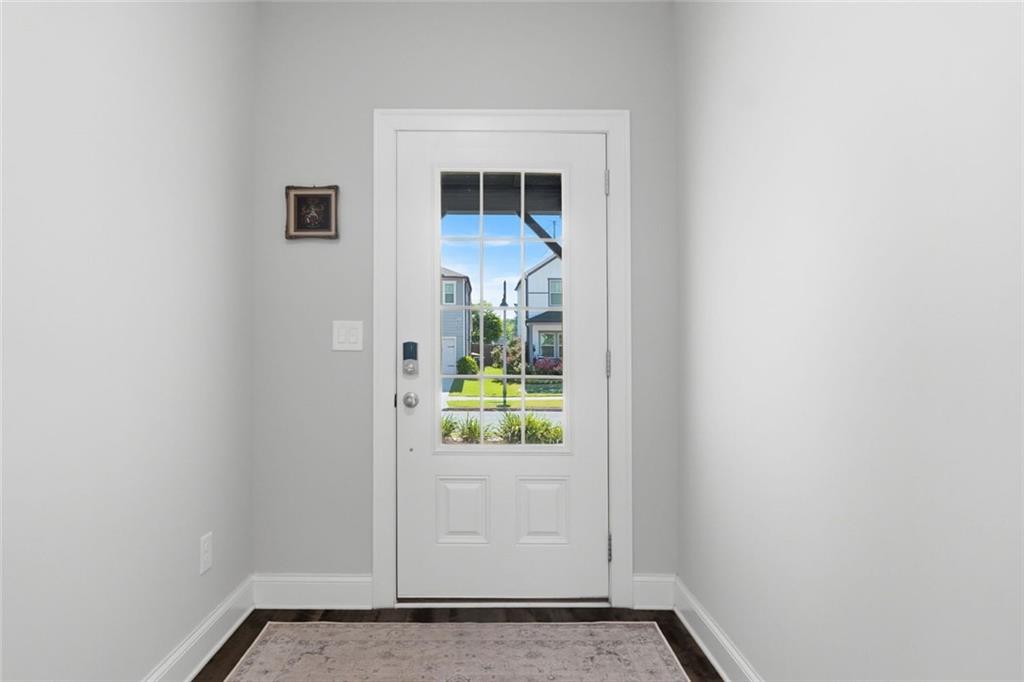
A split-bedroom layout gives this four bedroom Woodstock home privacy and flexibility. Just inside, the bright foyer opens to three secondary bedrooms at the front of the home, including two connected by a Jack-and-Jill bathroom. The fourth bedroom adds practical flex space for a home office, guest room or flex space.
The kitchen anchors the main living area with stainless steel appliances, a large island for meal prep and hosting, and an open floor plan that keeps everyone connected. Natural light fills the living spaces, giving the home a clean, fresh feel that is easy to move right into.
Privately set on the opposite side of the home, the owner’s suite creates a true retreat with a large bathroom, walk-in closet, and direct access to the laundry room, a smart everyday convenience you will appreciate.
Outside, the private backyard offers space to grill, recharge, and entertain. With only one direct neighbor and the water tower beyond the property, the setting feels open while keeping a bit of Woodstock’s small-town character.
Located minutes from Downtown Woodstock, shopping, dining, gyms, parks, and schools, this move-in ready home also includes neighborhood amenities like a pool and playground. The result is a well-maintained home with an updated kitchen, private outdoor living, and a layout that simply works.
Save
Ask
Tour
Hide
Share
Listing Snapshot
Price
$560,000
Days On Site
6 Days
Bedrooms
4
Inside Area (SqFt)
2,098 sqft
Total Baths
3
Full Baths
2
Partial Baths
1
Lot Size
0.14 Acres
Year Built
2019
MLS® Number
7773113
Status
Active
Property Tax
$5,030
HOA/Condo/Coop Fees
$81.67 monthly
Sq Ft Source
Builder
Friends & Family
React
Invite
Recent Activity
7 days ago
Listing first seen on site
7 days ago
Listing updated with changes from the MLS®
General Features
Acres
0.14
Foundation
Slab
Garage
Yes
Garage Spaces
2
Land Lease
No
Levels
One
Parking
Garage
Parking Spaces
4
Property Sub Type
Single Family Residence
Security
Carbon Monoxide Detector(s)Smoke Detector(s)
Sewer
Public Sewer
SqFt Above
2098
SqFt Total
2506
Style
Ranch
Utilities
Cable AvailableElectricity AvailableNatural Gas AvailablePhone AvailableSewer AvailableUnderground UtilitiesWater Available
Water Source
Public
Interior Features
Appliances
DishwasherDisposalGas RangeMicrowaveRefrigeratorGas Water Heater
Back YardClearedCorner LotFront YardLandscapedPrivate
Other Structures
None
Patio And Porch
CoveredFront PorchPatioRear Porch
Pool Features
None
Road Frontage
Private Road
Roof
ShingleComposition
Spa Features
None
View
NeighborhoodTrees/Woods
Waterfront Features
None
Waterview
NeighborhoodTrees/Woods
Windows/Doors
Double Pane WindowsInsulated Windows
Community Features
Association Dues
980
Community Features
PlaygroundPool
Financing Terms Available
CashConventionalFHAVA Loan
HOA Fee Frequency
Annually
Horse Property
None
Roads
Asphalt
Schools
School District
Unknown
Elementary School
Little River
Middle School
Mill Creek
High School
River Ridge
Listing Courtesy Of: Path Post Team of Path & Post Real Estate
Broker: 404-334-2402
Prefer Ph#:listings@pathpost.com
Listings identified with the FMLS IDX logo come from FMLS and are held by brokerage firms other than the owner of this website and the listing brokerage is identified in any listing details. Information is deemed reliable but is not guaranteed. If you believe any FMLS listing contains material that infringes your copyrighted work, please click here to review our DMCA policy and learn how to submit a takedown request.