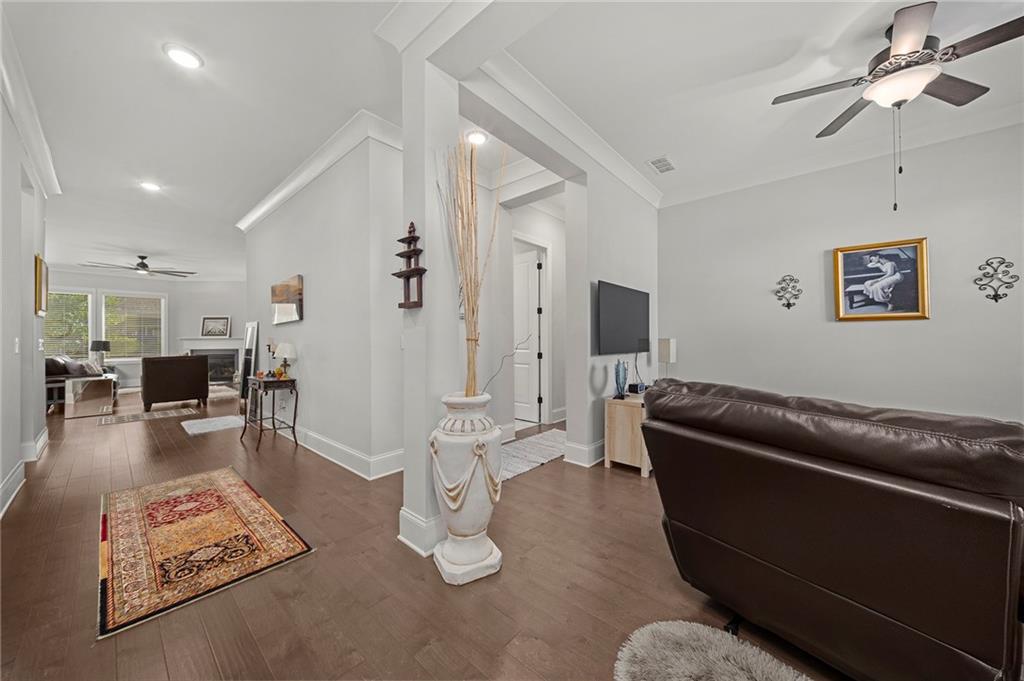
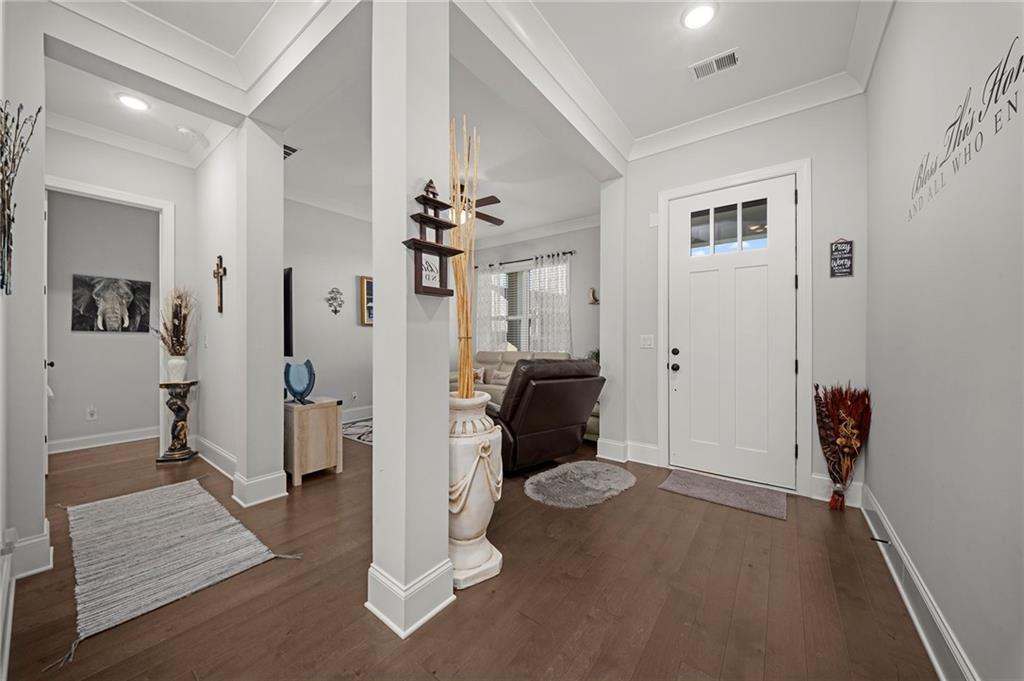
Welcome to easy, elegant living in this beautifully designed ranch home offering the perfect blend of comfort, connection, and convenience. Featuring 2 bedrooms, 2 bathrooms, and desirable one-level living, this open-concept home is thoughtfully designed for both relaxing and entertaining.
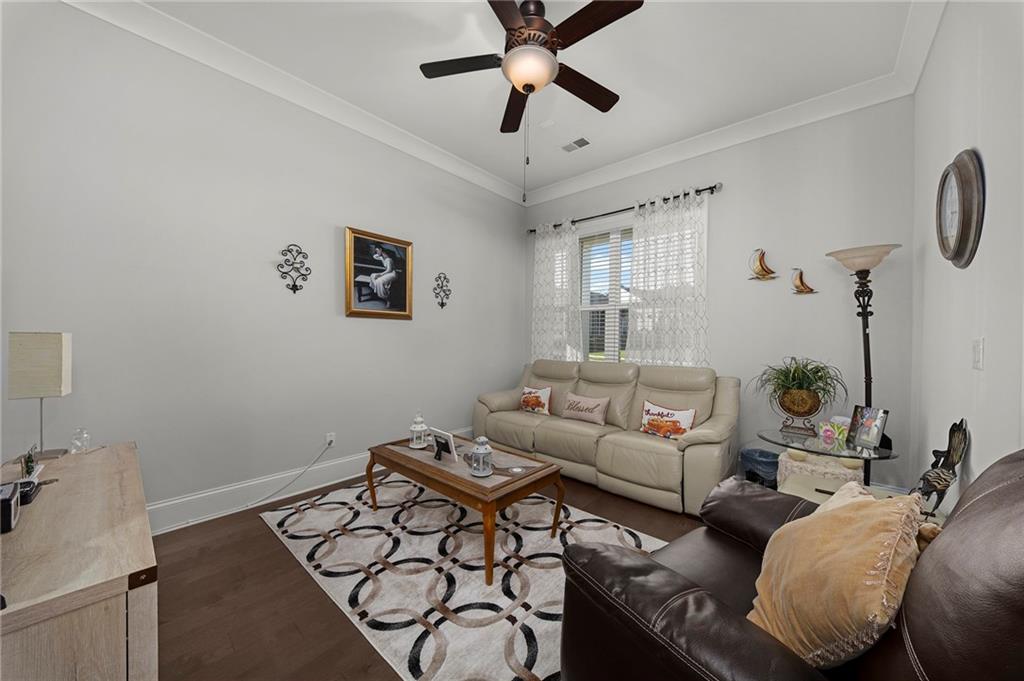
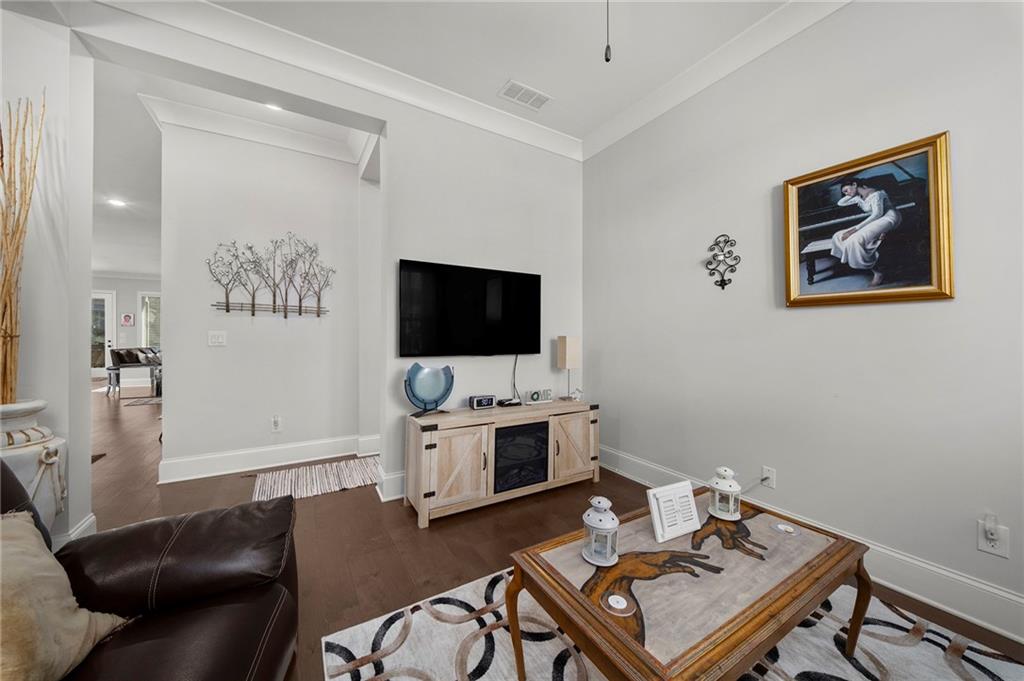
The heart of the home is the stunning chef’s kitchen complete with an oversized island, abundant workspace, and seamless flow into the spacious living and dining areas. A dedicated office or flex space provides versatility for hobbies, guests, or working from home.
Step outside and discover outdoor living at its finest. Sip your morning coffee on the charming covered front porch, unwind in the screened-in back porch overlooking the beautifully landscaped and fenced backyard, or enjoy sunny afternoons grilling and gathering on the private patio.
Located in a gated community filled with opportunities to connect and enjoy an active lifestyle, residents have access to a swimming pool, pickleball courts, clubs, and a vibrant social calendar. Just minutes away, Woodstock offers endless ways to enjoy your days with walking trails, parks, a public dog park, live music venues, concert series, restaurants, boutiques, and local shopping.
This is more than a home — it’s the lifestyle you’ve been dreaming about, where every day feels like a getaway and vacation-style living becomes your everyday reality.
Save
Ask
Tour
Hide
Share
Listing Snapshot
Price
$575,000
Days On Site
6 Days
Bedrooms
2
Inside Area (SqFt)
2,084 sqft
Total Baths
2
Full Baths
2
Partial Baths
N/A
Lot Size
0.19 Acres
Year Built
2020
MLS® Number
7773162
Status
Active
Property Tax
$5,967
HOA/Condo/Coop Fees
$270 monthly
Sq Ft Source
Owner
Friends & Family
React
Comment
Invite
No Comments Yet
Did you know? You can invite friends and family to your search. They can join your search, rate and discuss listings with you.
Recent Activity
7 days ago
Listing first seen on site
7 days ago
Listing updated with changes from the MLS®
General Features
Acres
0.19
Attached Garage
Yes
Foundation
Slab
Garage
Yes
Garage Spaces
2
Land Lease
No
Levels
One
Parking
AttachedDrivewayGarageGarage Door OpenerGarage Faces FrontKitchen Level
Property Sub Type
Single Family Residence
Security
Carbon Monoxide Detector(s)Smoke Detector(s)
Sewer
Public Sewer
SqFt Total
2084
Style
CraftsmanRanch
Utilities
Cable AvailableElectricity AvailableNatural Gas AvailablePhone AvailableSewer AvailableWater Available
Water Source
Public
Interior Features
Appliances
DishwasherDisposalGas CooktopGas OvenGas Water HeaterMicrowaveRange Hood
Listings identified with the FMLS IDX logo come from FMLS and are held by brokerage firms other than the owner of this website and the listing brokerage is identified in any listing details. Information is deemed reliable but is not guaranteed. If you believe any FMLS listing contains material that infringes your copyrighted work, please click here to review our DMCA policy and learn how to submit a takedown request.








Did you know? You can invite friends and family to your search. They can join your search, rate and discuss listings with you.