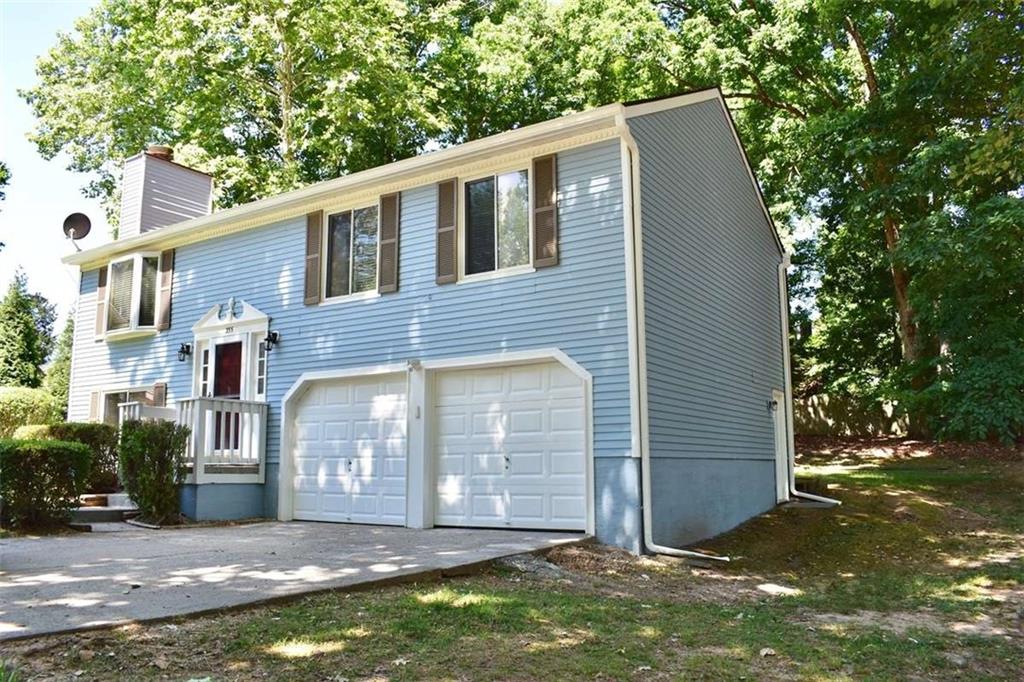
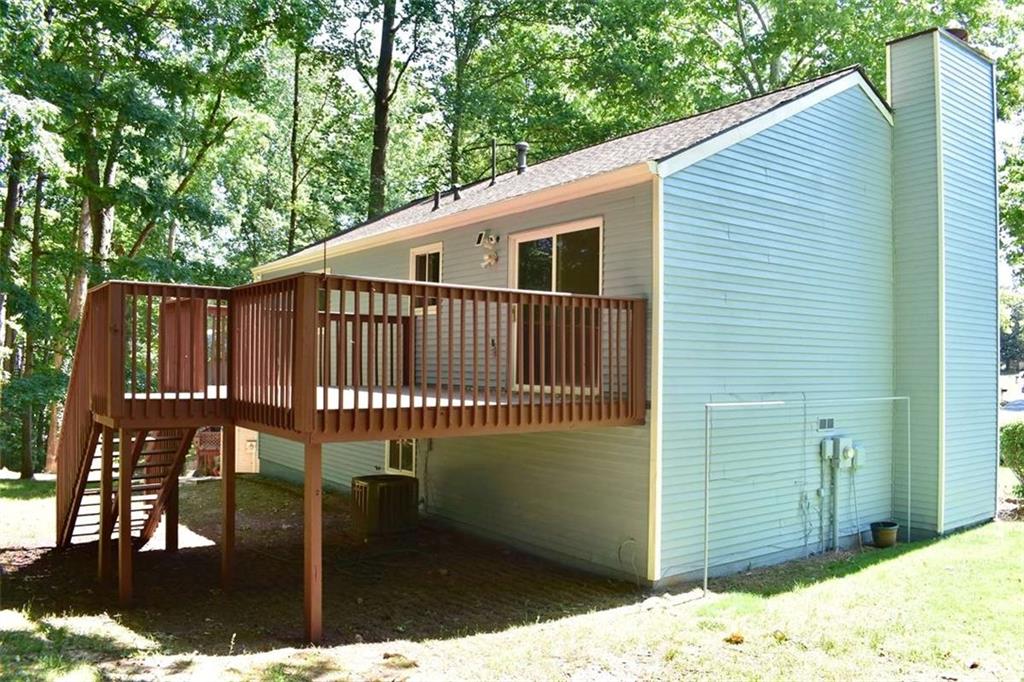
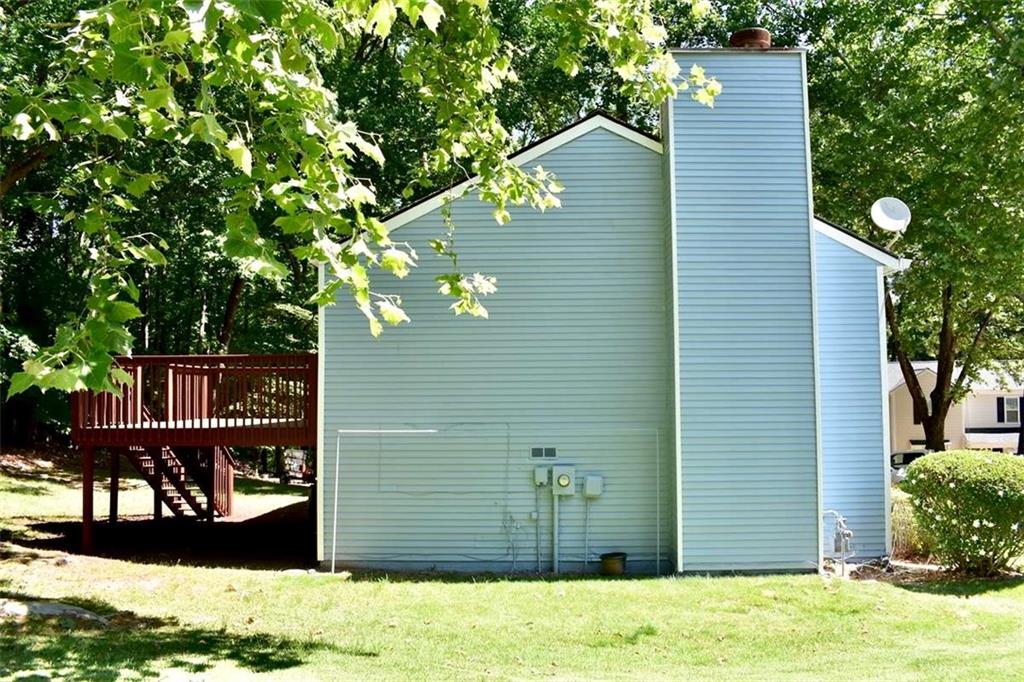
Fantastic opportunity in the highly sought-after Jones Bridge Plantation community! This charming 4-bedroom, 2-bathroom split level home offers the ultimate in convenient, low-maintenance living. Step inside to an efficient, sun-filled floor plan featuring a spacious family room perfect for gatherings. The main-level primary suite and secondary bedrooms provide a seamless layout. Outside, enjoy a generous size lot with a private deck, ideal for outdoor entertaining or peaceful morning coffee. Unbeatable Johns Creek location with no mandatory HOA, and zoned for award-winning schools: Perfect for first-time buyers or downsizers. This home is move-in ready. Recently updated with new carpet, interior and exterior paint, garage door, flooring, light fixtures kitchen cabinets, counters and much more. don't miss out schedule your tour today!
Save
Ask
Tour
Hide
Share
Listing Snapshot
Price
$464,000
Days On Site
7 Days
Bedrooms
4
Inside Area (SqFt)
1,728 sqft
Total Baths
2
Full Baths
2
Partial Baths
N/A
Lot Size
0.301 Acres
Year Built
1983
MLS® Number
7773265
Status
Active
Property Tax
$4,518
HOA/Condo/Coop Fees
N/A
Sq Ft Source
Other
Friends & Family
React
Comment
Invite
No Comments Yet
Did you know? You can invite friends and family to your search. They can join your search, rate and discuss listings with you.
Recent Activity
6 days ago
Status changed to Active
6 days ago
Price changed to $464,000
6 days ago
Listing updated with changes from the MLS®
a week ago
Listing first seen on site
General Features
Acres
0.301
Attached Garage
Yes
Foundation
Slab
Garage
Yes
Garage Spaces
4
Land Lease
No
Levels
One and One Half
Parking
AttachedGarage
Parking Spaces
4
Property Sub Type
Single Family Residence
Security
Smoke Detector(s)Fire Alarm
Sewer
Public Sewer
SqFt Above
1728
SqFt Total
1728
Style
Traditional
Utilities
Cable AvailableElectricity Available
Water Source
Public
Interior Features
Appliances
DishwasherRefrigerator
Basement
None
Cooling
Ceiling Fan(s)Central Air
Electric
220 Volts
Fireplace
Yes
Fireplace Features
Factory BuiltFamily Room
Fireplaces
1
Flooring
CarpetCeramic TileLaminate
Heating
Central
Interior
High Speed InternetOther
Laundry Features
In HallLaundry Closet
Save
Ask
Tour
Hide
Share
Exterior Features
Construction Details
Vinyl Siding
Exterior
Private Yard
Fencing
None
Frontage
0
Lot Features
Cul-De-Sac
Other Structures
None
Patio And Porch
DeckPatio
Pool Features
None
Road Frontage
None
Roof
Composition
Spa Features
None
View
Other
Waterfront Features
None
Waterview
Other
Community Features
Community Features
None
Horse Property
None
Roads
Paved
Schools
School District
Unknown
Elementary School
Dolvin
Middle School
Autrey Mill
High School
Johns Creek
Listing Courtesy Of: VEDA NEMBHARD of Ramzee Realty Group, Inc.
Broker: 770-482-6800
Prefer Ph#:ven000@aol.com
Listings identified with the FMLS IDX logo come from FMLS and are held by brokerage firms other than the owner of this website and the listing brokerage is identified in any listing details. Information is deemed reliable but is not guaranteed. If you believe any FMLS listing contains material that infringes your copyrighted work, please click here to review our DMCA policy and learn how to submit a takedown request.









Did you know? You can invite friends and family to your search. They can join your search, rate and discuss listings with you.