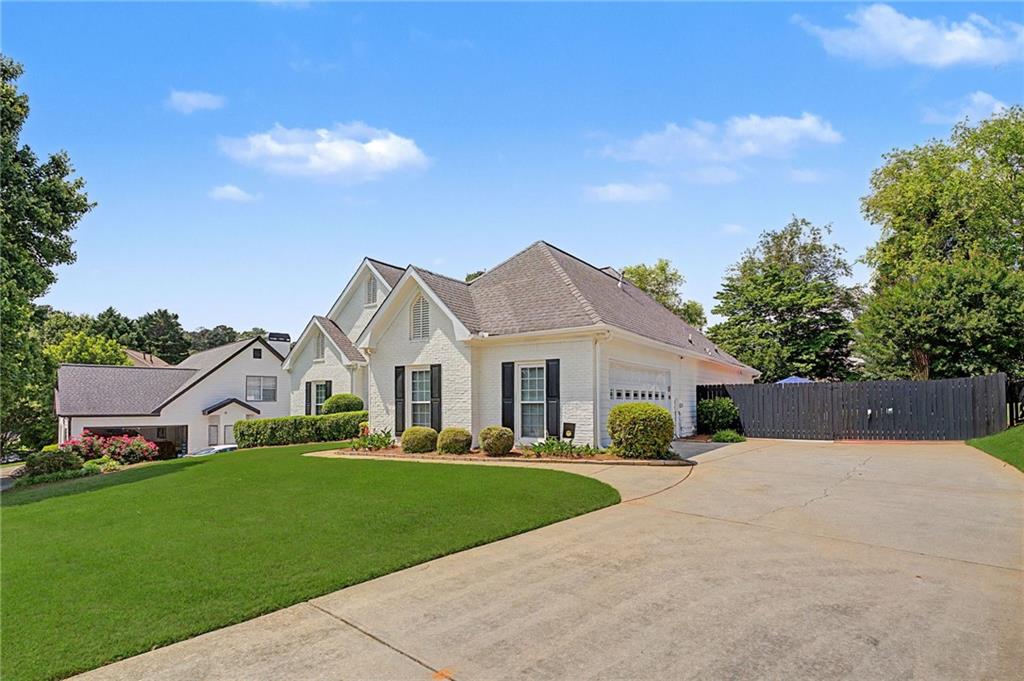
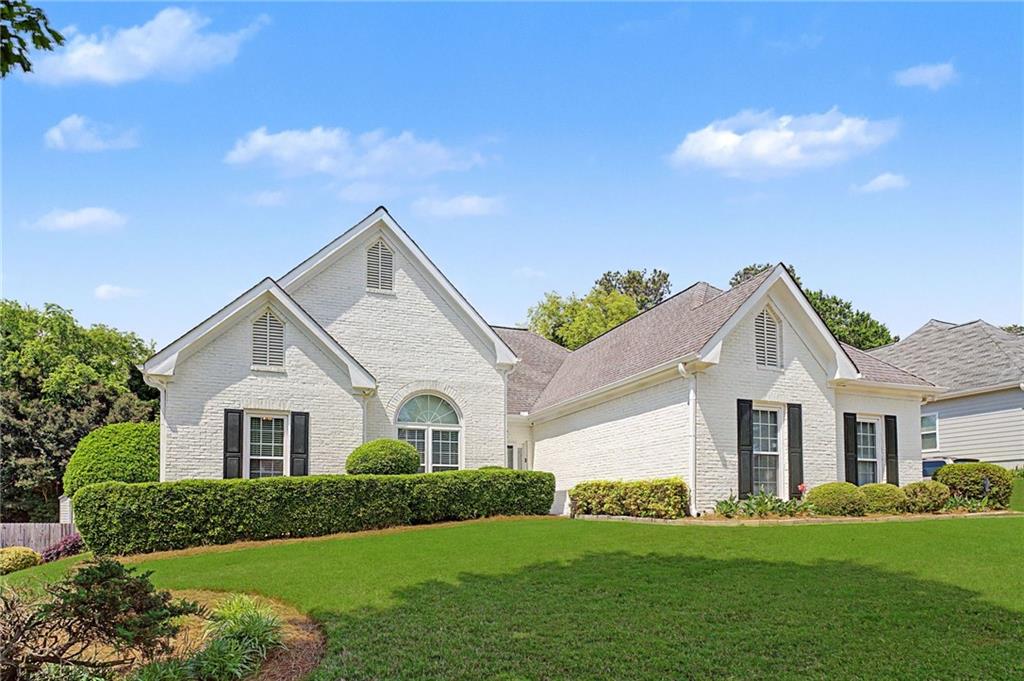
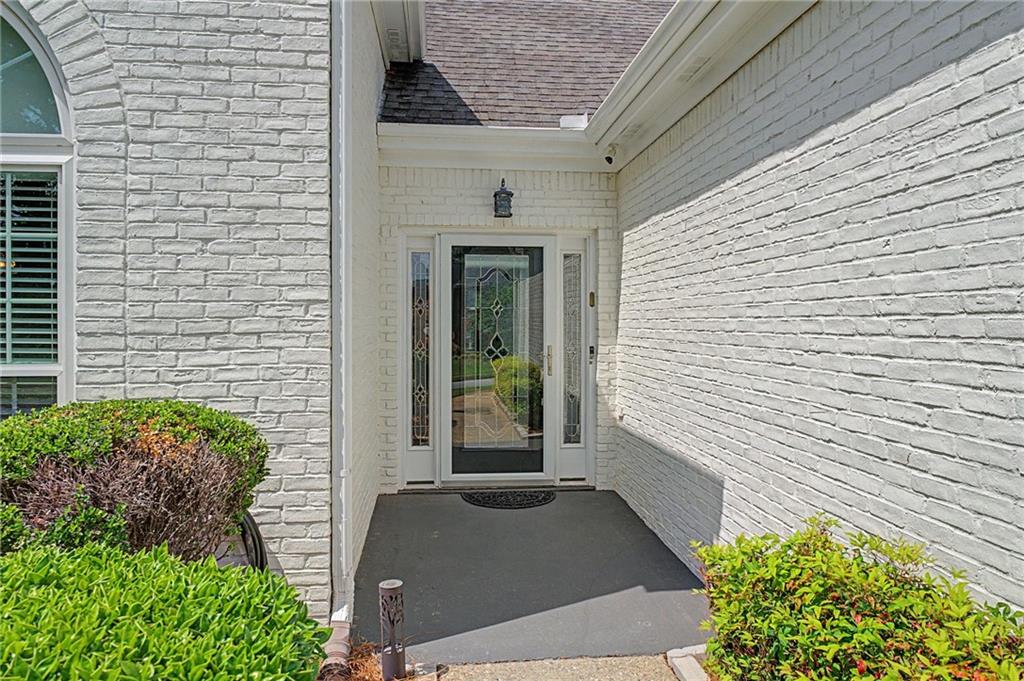
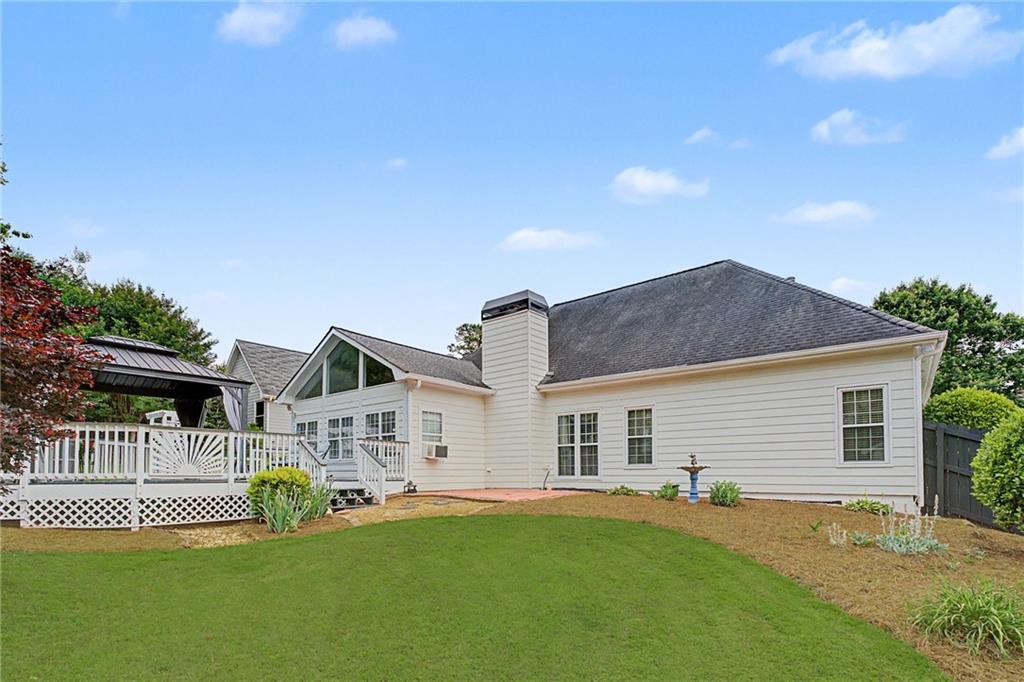
Welcome home to this beautifully maintained ranch-style residence in the highly sought-after Ruby Forest community, located in the award-winning North Gwinnett High School district. Situated on a spacious 0.34-acre lot just 1.3 miles from Suwanee Town Center, this charming 3-bedroom, 2-bath home offers approximately 2,386 square feet plus a versatile heated and cooled bonus/flex space. This one-level home features timeless white painted brick with black shutters, hardwood flooring throughout the main living areas, soaring ceilings, and a cozy gas fireplace. The spacious kitchen offers 10-foot ceilings, while the living and dining areas feature impressive 17-foot ceilings, creating an open and inviting layout perfect for entertaining. Enjoy year-round relaxation in the sunroom overlooking the private fenced backyard complete with a deck, multiple patio spaces, and storage shed. The home also includes a full camera security system, oversized 2-car garage, and extended driveway. A rare highlight of this property is the option to join — or not join — the HOA. This is one of the only homes in the neighborhood grandfathered outside of the HOA, giving owners flexibility while still having the option to access swim and tennis amenities for only $42/month. Conveniently located near parks, shopping, dining, and with direct access to George Pierce Park, this home offers the perfect blend of comfort, convenience, and lifestyle.
Save
Ask
Tour
Hide
Share
Listing Snapshot
Price
$574,500
Days On Site
11 Days
Bedrooms
3
Inside Area (SqFt)
2,386 sqft
Total Baths
2
Full Baths
2
Partial Baths
N/A
Lot Size
0.34 Acres
Year Built
1994
MLS® Number
7773355
Status
Active
Property Tax
$1,407
HOA/Condo/Coop Fees
N/A
Sq Ft Source
Public Records
Friends & Family
React
Comment
Invite
No Comments Yet
Did you know? You can invite friends and family to your search. They can join your search, rate and discuss listings with you.
Recent Activity
2 weeks ago
Listing first seen on site
2 weeks ago
Listing updated with changes from the MLS®
General Features
Acres
0.34
Attached Garage
Yes
Foundation
Slab
Garage
Yes
Garage Spaces
2
Land Lease
No
Levels
One and One Half
Parking
AttachedCoveredDrivewayGarageGarage Door OpenerGarage Faces Side
Property Sub Type
Single Family Residence
Security
Closed Circuit Camera(s)Smoke Detector(s)
Sewer
Public Sewer
SqFt Total
2386
Style
RanchTraditionalOther
Utilities
Cable AvailableElectricity AvailableNatural Gas AvailablePhone AvailableSewer AvailableUnderground UtilitiesWater Available
Water Source
Public
Interior Features
Appliances
DishwasherDisposalElectric RangeGas Water HeaterMicrowaveOther
Listing Courtesy Of: Kimberly Kelly of iRealty ATL
Broker: 470-225-0810
Prefer Ph#:kim@irealtyatl.com
Listings identified with the FMLS IDX logo come from FMLS and are held by brokerage firms other than the owner of this website and the listing brokerage is identified in any listing details. Information is deemed reliable but is not guaranteed. If you believe any FMLS listing contains material that infringes your copyrighted work, please click here to review our DMCA policy and learn how to submit a takedown request.








Did you know? You can invite friends and family to your search. They can join your search, rate and discuss listings with you.