Welcome to this beautifully maintained townhome in the highly sought-after Artisan community, ideally located just minutes from Downtown Alpharetta, Avalon, and GA-400. Built in 2021, this stylish 3-bedroom, 2.5-bath residence offers the perfect blend of modern comfort, low-maintenance living, and unbeatable convenience.
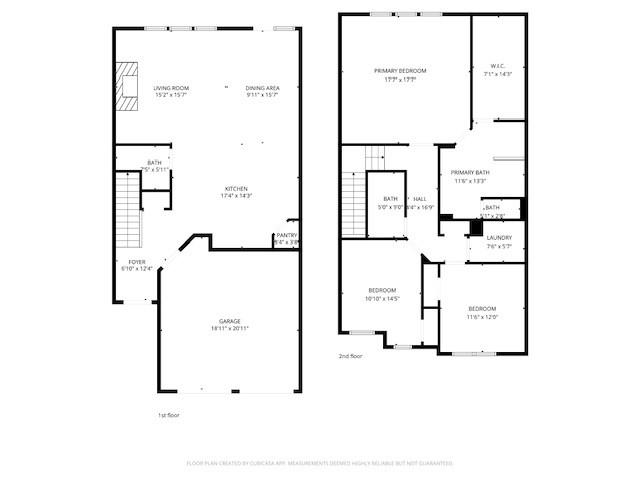
Step inside to discover a bright, open-concept floor plan designed for both everyday living and entertaining. The spacious family room features a cozy fireplace and flows seamlessly into the dining area and kitchen, creating an inviting atmosphere filled with natural light. High ceilings and contemporary finishes add to the home’s sophisticated appeal.
The thoughtfully designed kitchen and living spaces are complemented by high-end included appliances, including the washer, dryer, and refrigerator, making this home truly move-in ready.
Upstairs, the oversized primary suite offers a peaceful retreat with a spa-like bath and generous closet space, while two additional bedrooms provide flexibility for guests, family, or a home office. Enjoy outdoor living with a private fenced backyard and patio — perfect for morning coffee, grilling, or relaxing evenings.
Residents of Artisan enjoy exceptional neighborhood amenities including a community pool, pavilion gathering area, children’s playground, and direct access to the Alpha Loop walking and biking trail, connecting you to the vibrant Alpharetta lifestyle.
Located in the highly acclaimed Alpharetta school district and within walking distance to Fulton Science Academy — ranked the #1 Best High School for STEM and #1 Best College Prep Private High School in Georgia — this home offers an outstanding combination of lifestyle, location, and educational opportunity.
With top-rated dining, shopping, entertainment, and parks just moments away, this exceptional townhome delivers the very best of Alpharetta living. Schedule your private showing today and experience why 305 Duval Drive is the perfect place to call home.
Save
Ask
Tour
Hide
Share
Listing Snapshot
Price
$599,000
Days On Site
0 Days
Bedrooms
3
Inside Area (SqFt)
2,027 sqft
Total Baths
3
Full Baths
2
Partial Baths
1
Lot Size
0.054 Acres
Year Built
2021
MLS® Number
7773506
Status
Coming Soon
Property Tax
$6,339
HOA/Condo/Coop Fees
$330 monthly
Sq Ft Source
Public Records
Friends & Family
React
Comment
Invite
No Comments Yet
Did you know? You can invite friends and family to your search. They can join your search, rate and discuss listings with you.
Recent Activity
15 hours ago
Listing first seen on site
15 hours ago
Listing updated with changes from the MLS®
General Features
Acres
0.054
Foundation
Slab
Garage
Yes
Garage Spaces
2
Land Lease
No
Levels
Two
Parking
GarageGarage Door OpenerOn StreetDriveway
Parking Spaces
2
Property Sub Type
Townhouse
Security
Carbon Monoxide Detector(s)Fire Sprinkler SystemSecurity System LeasedSmoke Detector(s)
Sewer
Public Sewer
SqFt Total
2027
Style
Townhouse
Utilities
Cable AvailableElectricity AvailableNatural Gas AvailableSewer AvailableUnderground UtilitiesWater Available
Listing Courtesy Of: Mychelle Travis of CrossPointe Realty, Inc.
Broker: 404-290-4129
Prefer Ph#:mytravis.crosspointerealty@gmail.com
Listings identified with the FMLS IDX logo come from FMLS and are held by brokerage firms other than the owner of this website and the listing brokerage is identified in any listing details. Information is deemed reliable but is not guaranteed. If you believe any FMLS listing contains material that infringes your copyrighted work, please click here to review our DMCA policy and learn how to submit a takedown request.








Did you know? You can invite friends and family to your search. They can join your search, rate and discuss listings with you.