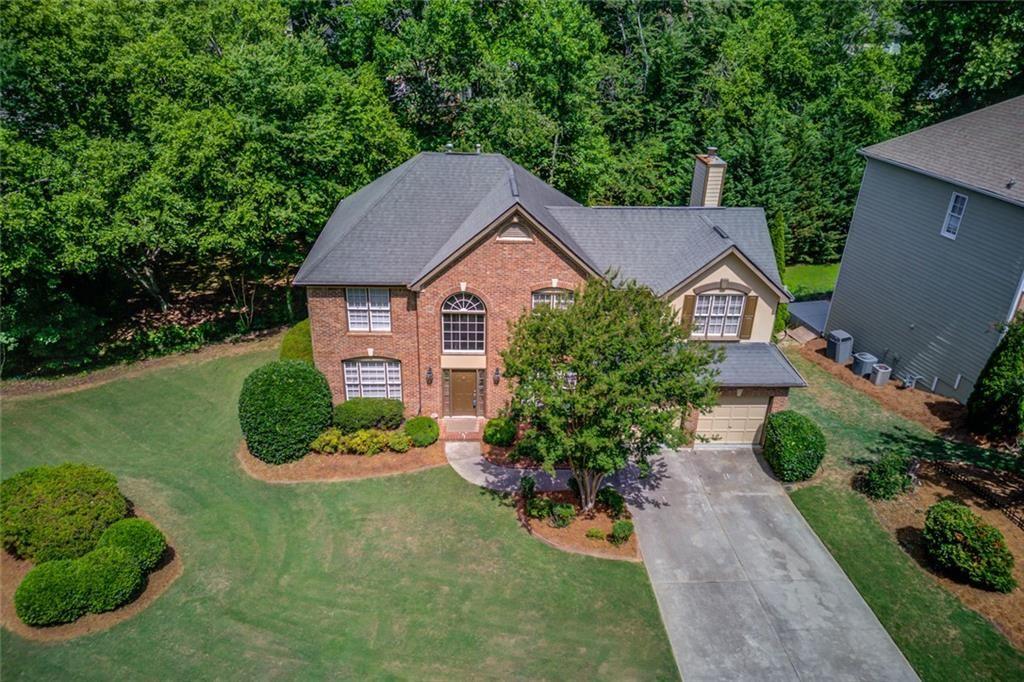
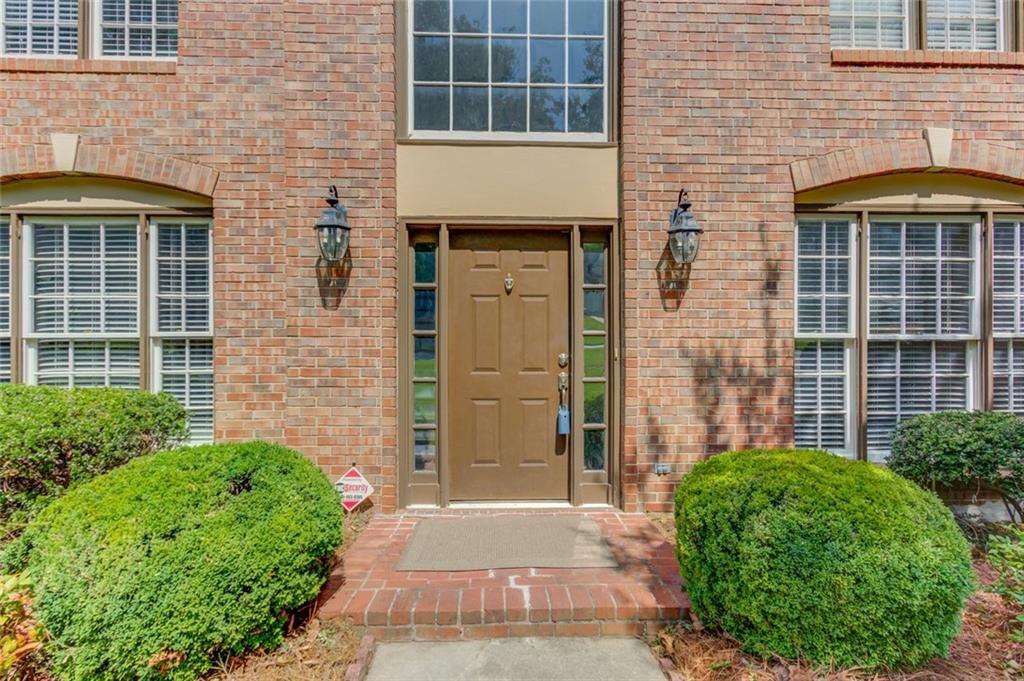
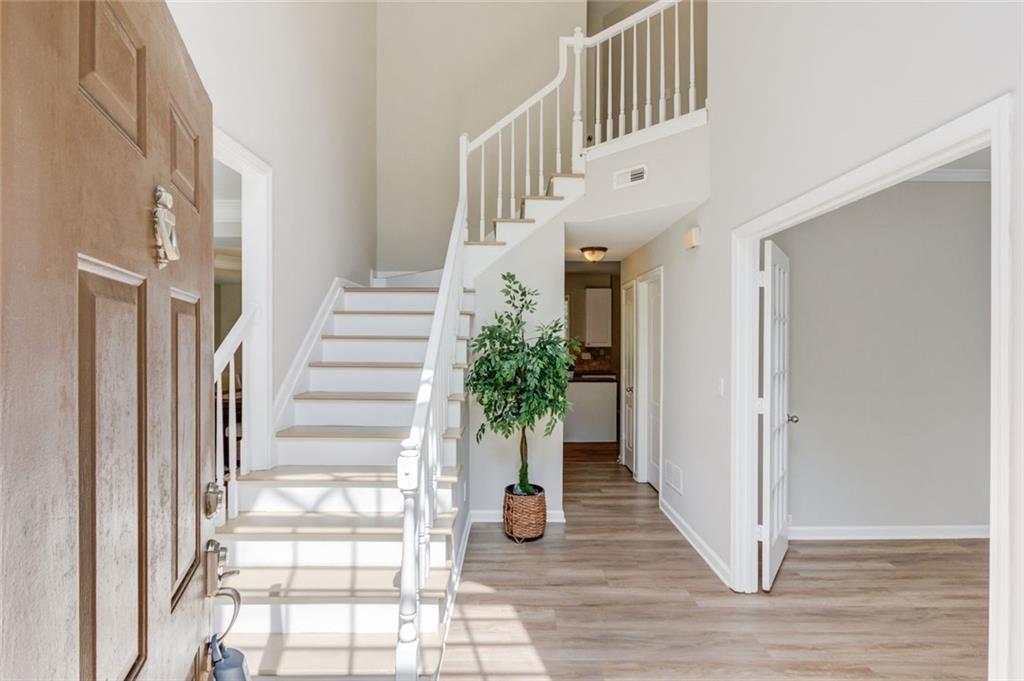
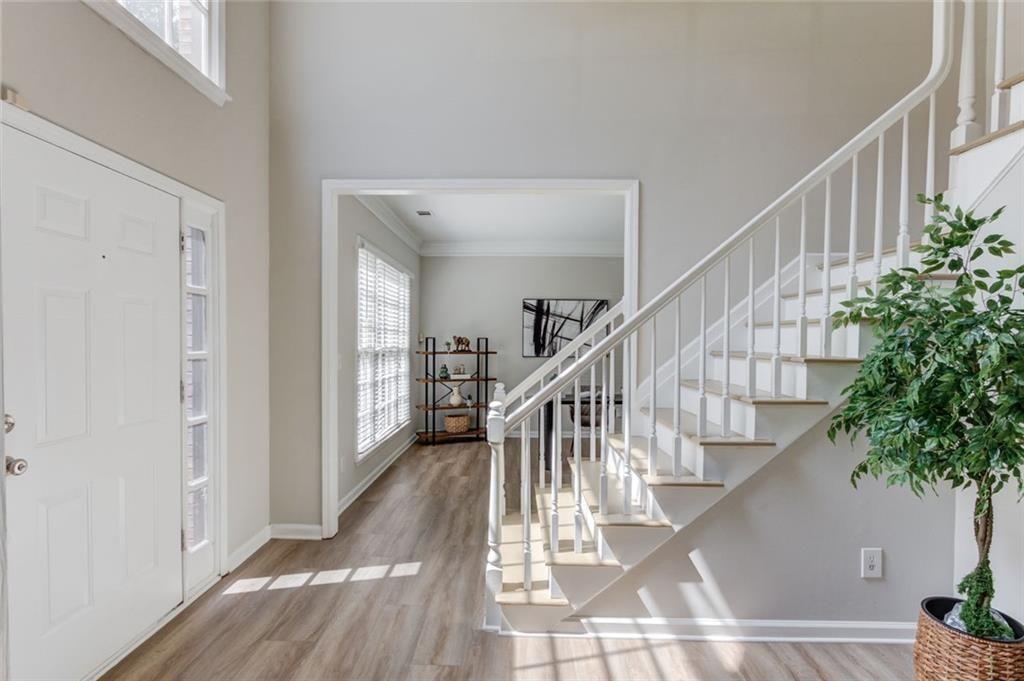
Welcome to this beautifully renovated 4-bedroom, 2.5 bath home in the highly desirable Shakerag neighborhood of Johns Creek. This spacious home features an open floor plan with an impressive two-story foyer, formal living and dining rooms, and an updated kitchen with white cabinetry, granite countertops, and stainless steel appliances. The large family room offers a soaring two-story vaulted ceiling and flows seamlessly into the breakfast area, creating an ideal space for everyday living and entertaining. A private office with French doors is conveniently located on the main level. Upstairs, the oversized owner’s suite features an updated spa-like bathroom, while all three secondary bedrooms include walk-in closets. The home has been upgraded with premium 9-inch-wide flooring throughout, fresh interior paint, and no carpet. The large flat front yard features professionally maintained landscaping. In the back, enjoy year-round relaxation in the amazing screened sunroom overlooking mature trees that provide exceptional privacy and a peaceful natural setting. Community amenities include tennis courts, swimming pool, basketball court, picnic pavilion, club house, and playfield - all within short walking distance. Top rated schools, and just minutes from the new Johns Creek Town Center and Cauley Creek Park. This home truly offers comfort, style, and an exceptional location. Don’t miss your chance to make it yours!
Save
Ask
Tour
Hide
Share
Listing Snapshot
Price
$629,000
Days On Site
5 Days
Bedrooms
4
Inside Area (SqFt)
2,686 sqft
Total Baths
3
Full Baths
2
Partial Baths
1
Lot Size
0.28 Acres
Year Built
1993
MLS® Number
7773883
Status
Active
Property Tax
$7,103
HOA/Condo/Coop Fees
$81.25 monthly
Sq Ft Source
Builder
Friends & Family
React
Invite
Recent Activity
5 days ago
Listing first seen on site
5 days ago
Listing updated with changes from the MLS®
General Features
Acres
0.28
Foundation
Slab
Garage
Yes
Garage Spaces
2
Land Lease
No
Levels
Two
Parking
Garage
Parking Spaces
2
Property Sub Type
Single Family Residence
Security
Carbon Monoxide Detector(s)Smoke Detector(s)
Sewer
Public Sewer
SqFt Above
2686
SqFt Total
2686
Style
Traditional
Utilities
Cable AvailableElectricity AvailableNatural Gas AvailableSewer AvailableWater Available
Water Source
Public
Interior Features
Appliances
DishwasherDisposalDryerGas RangeGas Water HeaterMicrowaveRefrigeratorWasher
Listing Courtesy Of: Jenny Pan of Trans World Real Estate Service, LLC
Broker: 470-344-8948
Prefer Ph#:Jennypan@transworldre.com
Listings identified with the FMLS IDX logo come from FMLS and are held by brokerage firms other than the owner of this website and the listing brokerage is identified in any listing details. Information is deemed reliable but is not guaranteed. If you believe any FMLS listing contains material that infringes your copyrighted work, please click here to review our DMCA policy and learn how to submit a takedown request.