Save
Ask
Tour
Hide
Share
$1,275,000
5 Days On Site

119 Kennemer Court
Johns Creek, GA 30097

Single Family Residence|Coming Soon
6
Beds
5
Total Baths
4
Full Baths
1
Partial Bath
6,213
SqFt
$205
/SqFt
1988
Built
Subdivision:
St Ives
County:
Fulton
Listing Courtesy Of: Jerry H. Saunders of Harry Norman Realtors Broker: 770-394-2131 Prefer Ph#:jerry.saunders@harrynorman.com
Call Now: 770-746-6886
Is this the listing for you? We can help make it yours.
770-746-6886
119 Kennemer Court119 Kennemer Court119 Kennemer Court119 Kennemer Court
Save
Ask
Tour
Hide
Share

Mortgage Calculator

Monthly Payment (Est.)

$5,817
Calculator powered by Showcase IDX, a Constellation1 Company. Copyright ©2026 Information is deemed reliable but not guaranteed.

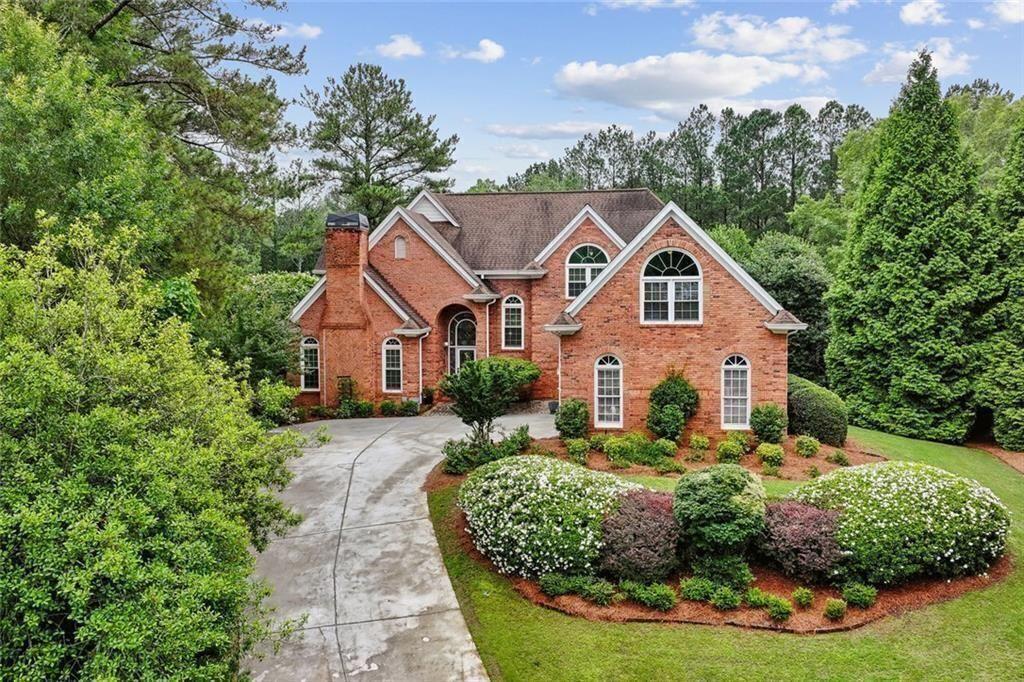
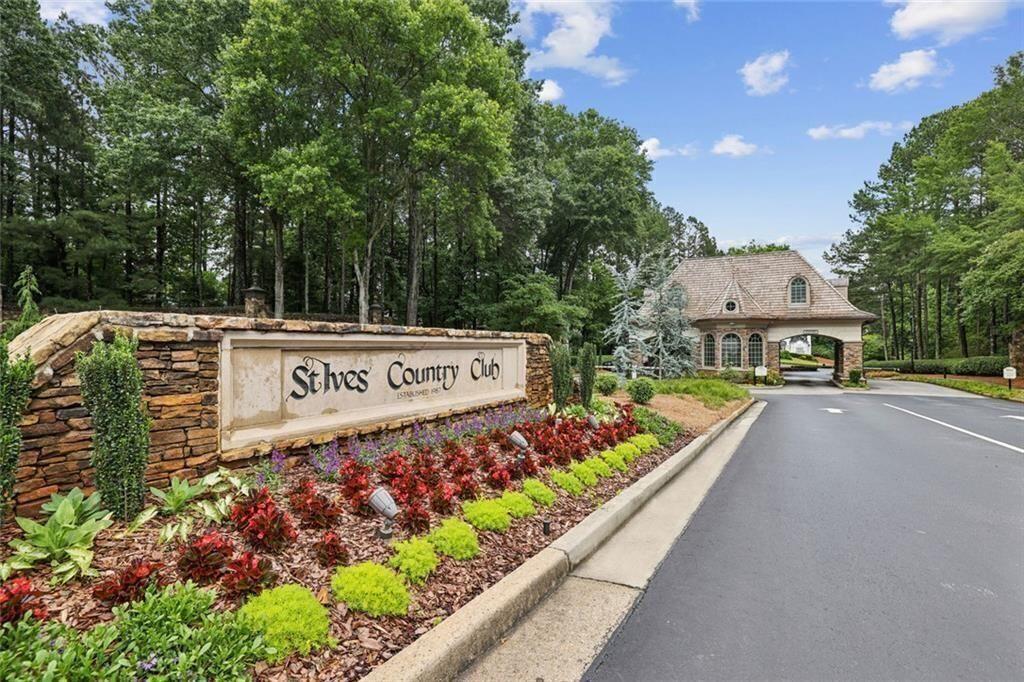
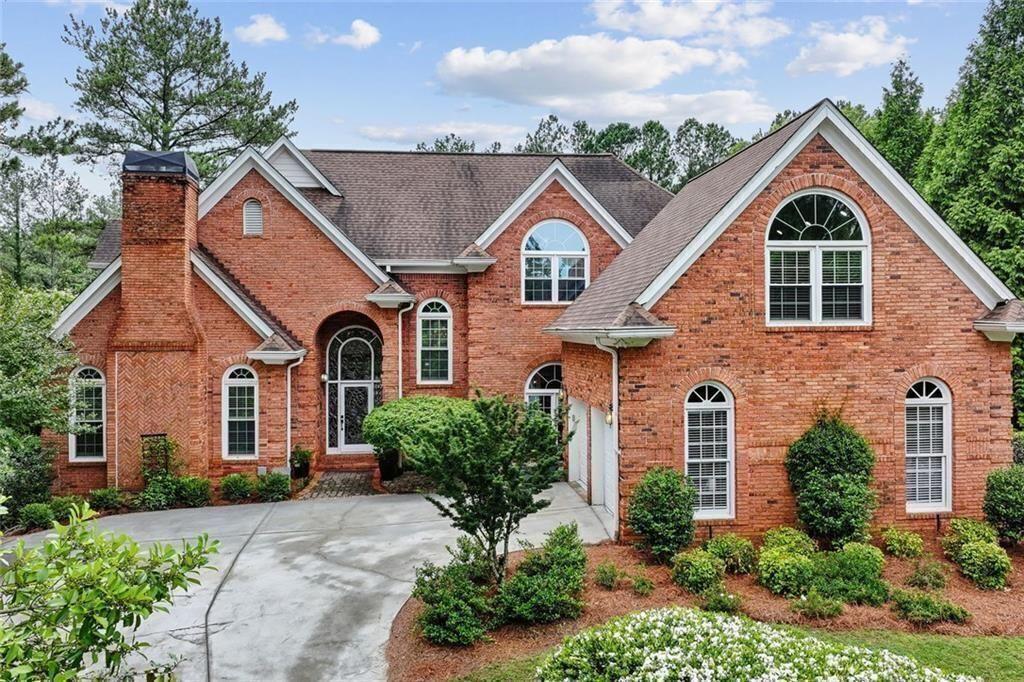
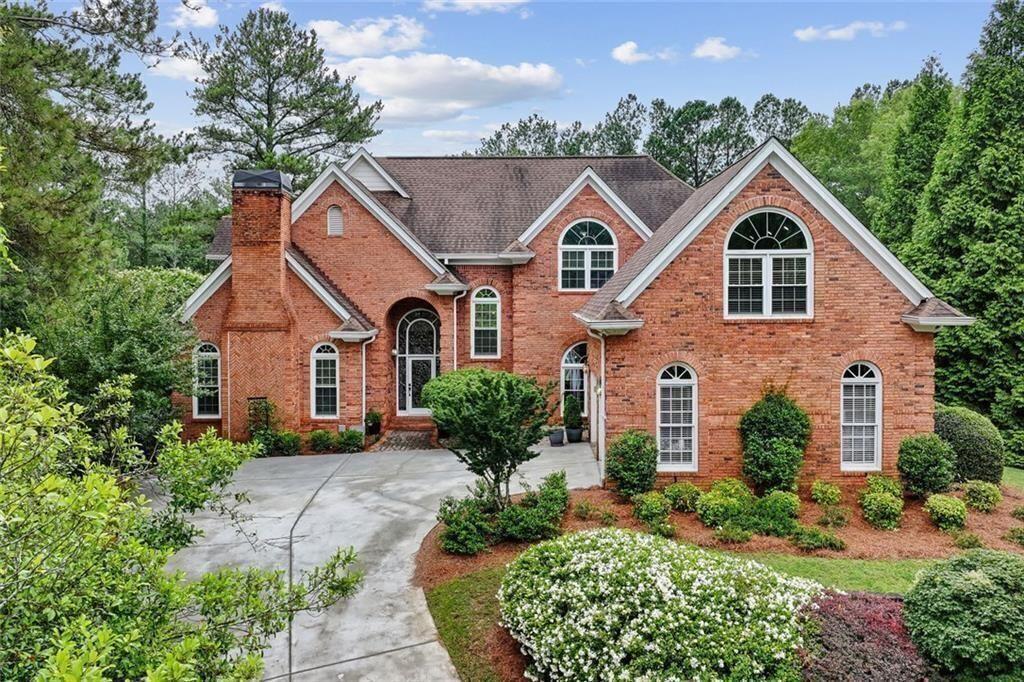
Multi-generational home with 3 finished levels. Elegant all-brick estate in prestigious St. Ives Country Club welcome to timeless elegance in this stately residence, ideally situated on private cul de sac. Nestled on lush professionally landscaped 0.71 ace lot, the expansive home offers exceptional curb appeal, architectural detail, and rest-style. The main level features a grand leaded-glass entryway, newly refurbished red oak hardwood floors, and private study with fireplace and custom built-in cabinets. The soaring two-story great room boast wall of energy-efficient thermal pane windows, fireplace and custom built-in cabinets. The gourmet kitchen is equipped with granite countertops, white kitchen cabinets, newer appliances, and bright breakfast/ keeping room with fireplace. Step out to the oversized composite deck overlooking the expansive fenced backyard. The spacious primary suite on the main level offers spa-like retreat beautifully updated bathroom, including whirlpool tub, separate shower, and generous walk-in closet. Hardwood floors throughout main level. Upstairs you'll find four large bedroom and two baths with one bedroom being in suite. The fully finished daylight terrace level includes oversized bright bedroom with floor to ceiling windows, media room, recreation area, fitness room, and elegant entertainment bar. This level also features utility room with high-efficient three-zone HVAC system, dual water heaters. Additional upgrades includes, epoxy garage floor, modern new light fixtures, and beautifully fenced backyard with wrought aluminum fencing. This meticulously maintained home combines classic charm with amenities in one of metro Atlanta's most desirable gated golf communities. St. Ives country club is located in the City of John's Creek which for the past two years has been ranked the number one city in the United States to live. It is also located in top-ranked school districts.

Save
Ask
Tour
Hide
Share
Listing Snapshot
Price 
$1,275,000
Days On Site 
5 Days
Bedrooms 
6
Inside Area (SqFt) 
6,213 sqft
Total Baths 
5
Full Baths 
4
Partial Baths 
1
Lot Size 
0.713 Acres
Year Built 
1988
MLS® Number 
7773891
Status 
Coming Soon
Property Tax 
$9,483
HOA/Condo/Coop Fees 
$354.17 monthly
Sq Ft Source 
Owner
Friends & Family
Recent Activity
5 days agoListing first seen on site
5 days agoListing updated with changes from the MLS®
General Features
Acres 
0.713
Attached Garage 
Yes
Foundation 
Concrete Perimeter
Garage 
Yes
Garage Spaces 
2
Land Lease 
No
Levels 
Three Or More
Parking 
AttachedGarage Door OpenerGarageGarage Faces Side
Parking Spaces 
2
Property Sub Type 
Single Family Residence
Security 
Smoke Detector(s)Fire AlarmSecurity GateSecurity Guard
Sewer 
Public Sewer
SqFt Above 
3708
SqFt Below 
2505
SqFt Total 
6017
Style 
Traditional
Utilities 
Cable AvailableElectricity AvailableNatural Gas AvailablePhone AvailableSewer AvailableUnderground UtilitiesWater Available
Water Source 
Public
Interior Features
Appliances 
DishwasherDisposalDouble OvenDryerElectric CooktopGas Water HeaterRefrigeratorSelf Cleaning OvenWasher
Basement 
DaylightExterior EntryFinishedFull
Cooling 
Ceiling Fan(s)Electric
Electric 
220 Volts
Fireplace 
Yes
Fireplace Features 
Factory BuiltDouble SidedGreat Room
Fireplaces 
3
Flooring 
HardwoodCarpet
Heating 
Forced Air
Interior 
Breakfast BarPantryIn-Law FloorplanBookcasesCrown MoldingDouble VanityWet BarMaster Downstairs
Laundry Features 
In Hall
Main Level Bedrooms 
1
Window Features 
Insulated Windows
Save
Ask
Tour
Hide
Share
Exterior Features
Construction Details 
Brick
Exterior 
GardenLighting
Fencing 
Back Yard
Lot Features 
Back YardFront YardCul-De-SacLandscaped
Other Structures 
None
Patio And Porch 
Deck
Pool Features 
None
Road Frontage 
Private Road
Roof 
ShingleComposition
Spa Features 
None
View 
NeighborhoodTrees/Woods
Waterfront Features 
None
Waterview 
NeighborhoodTrees/Woods
Windows/Doors 
Insulated Windows
Community Features
Association Dues 
4250
Community Features 
ClubhouseCurbsGatedGolfPoolPlaygroundStreet LightsTennis Court(s)
Financing Terms Available 
ConventionalCash
HOA Fee Frequency 
Annually
Horse Property 
None
Roads 
Asphalt
Schools
School District
Unknown
Elementary School
Wilson Creek
Middle School
Autrey Mill
High School
Johns Creek
Listing Courtesy Of: Jerry H. Saunders of Harry Norman Realtors Broker: 770-394-2131 Prefer Ph#:jerry.saunders@harrynorman.com

Listings identified with the FMLS IDX logo come from FMLS and are held by brokerage firms other than the owner of this website and the listing brokerage is identified in any listing details. Information is deemed reliable but is not guaranteed. If you believe any FMLS listing contains material that infringes your copyrighted work, please click here to review our DMCA policy and learn how to submit a takedown request.


© 2017-2026 First Multiple Listing Service, Inc.

Neighborhood & Commute
Source: Walkscore
Disclosure: Community information and market data powered by Constellation Data Labs. Information is deemed reliable but not guaranteed.
Save
Ask
Tour
Hide
Share

Neighborhood Search

Get MLS Access instantly and learn about Atlanta’s top communities using our intuitive Property Search tools: