

Save
Ask
Tour
Hide
Share
$949,000
3 Days On Site

1011 Ridgeview Road
Woodstock, GA 30188

For Sale|Single Family Residence|Active
5
Beds
5
Total Baths
5
Full Baths
3,655
SqFt
$260
/SqFt
2023
Built
Subdivision:
Holly Farm
County:
Cherokee
Listing Courtesy Of: Bonnie Smith of Atlanta Fine Homes Sotheby's International Broker: 404-713-7713 Prefer Ph#:bonniesmith@atlantafinehomes.com
Call Now: 770-746-6886
Is this the listing for you? We can help make it yours.
770-746-6886
1011 Ridgeview Road1011 Ridgeview Road1011 Ridgeview Road1011 Ridgeview Road
Save
Ask
Tour
Hide
Share

Mortgage Calculator

Monthly Payment (Est.)

$4,330
Calculator powered by Showcase IDX, a Constellation1 Company. Copyright ©2026 Information is deemed reliable but not guaranteed.

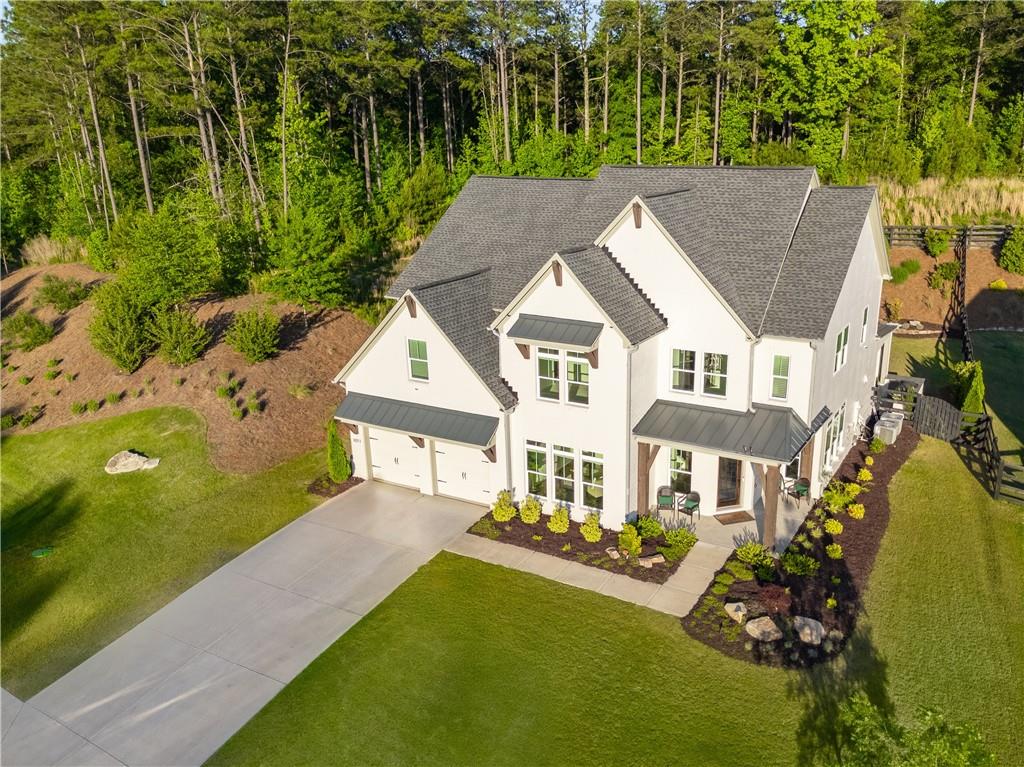
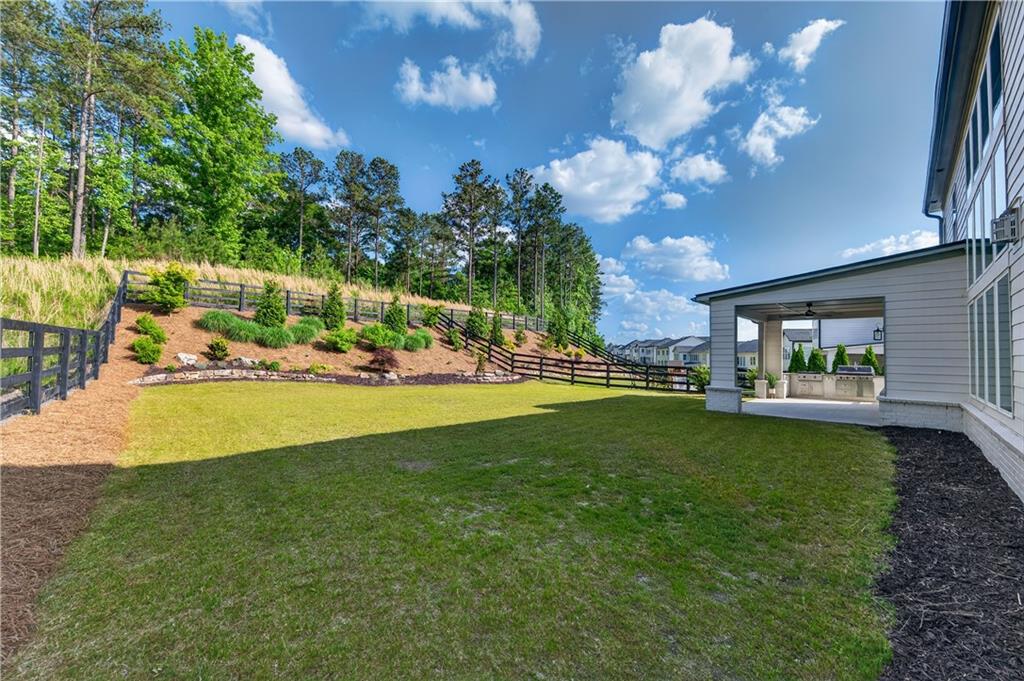
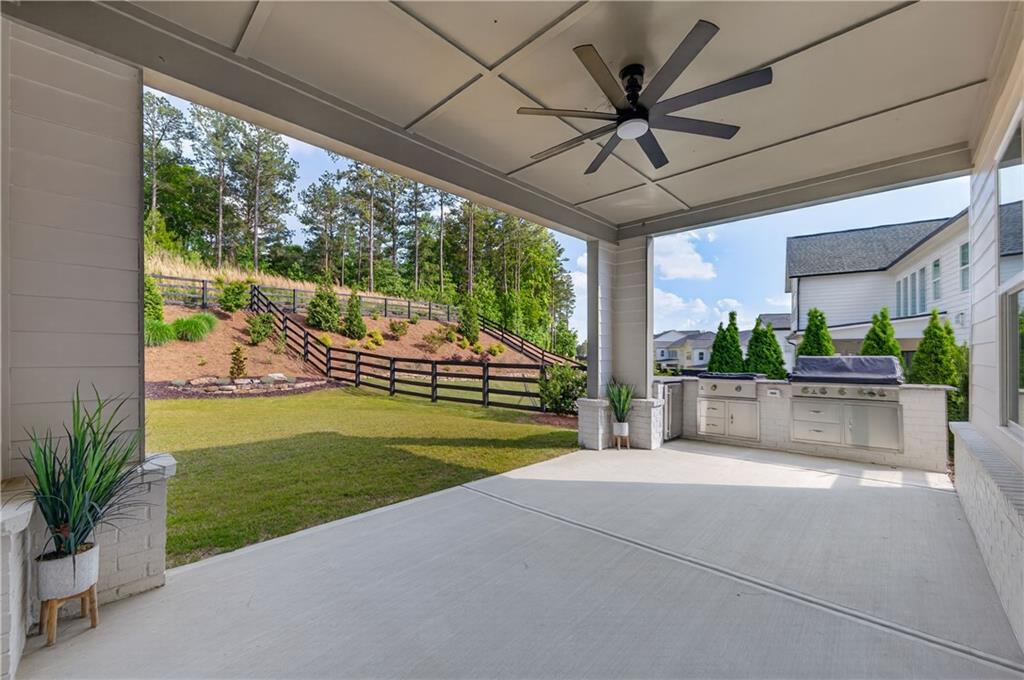
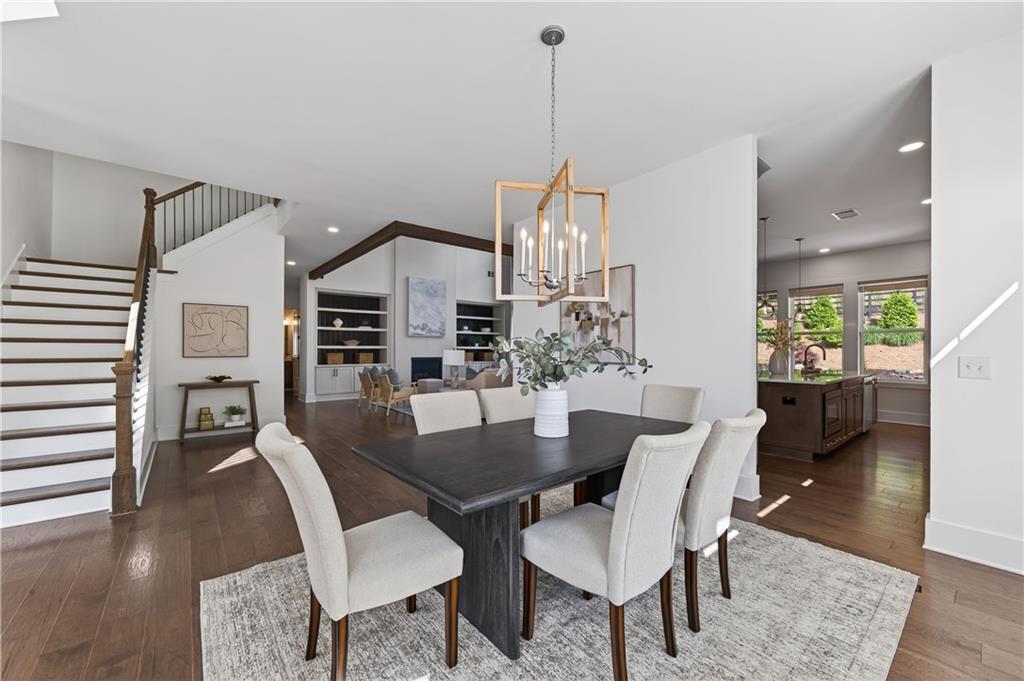
Better than new, this Holly Farm home offers the fresh feel of new construction with the added value of a home that has already been thoughtfully upgraded, customized, and finished — so you don't have to. For buyers who have priced out what it truly costs to bring a new build to this level, the value here is immediately apparent. Holly Farm is a sought-after Toll Brothers amenity-rich neighborhood in an amazing location just over the Cherokee border with easy access to Milton, Roswell, Alpharetta, Woodstock, and the thriving Hickory Flat area. Architectural wood beams in the owner's suite and main floor, custom shutters, designer draperies, professional landscaping with ambient outdoor lighting, a fully fenced backyard, and built-in shelving (living room wall units, mudroom drop zone, laundry room, and custom closet systems) are already in place. The LG front-load smart washer and dryer, along with the refrigerator, convey. But the crown jewel is on the premium, upgraded lot — the covered outdoor patio featuring a fully appointed outdoor kitchen with granite countertops, a 5-burner True Flame grill, True Flame griddle, and refrigerator, set against a walk-out, level lot with peaceful wooded views. Inside, the most desirable floor plan in Holly Farm makes an immediate impression. A dramatic two-story great room with soaring ceilings anchors the open-concept main level, bathed in natural light. The chef's kitchen features an oversized island, custom cabinetry, and premium appliances including a Dacor 4-Door French Reveal refrigerator with beverage center. A private office with double doors, formal dining room, and a main-floor guest suite with full bath — perfect as an office, guest room, in-law suite, or playroom. Upstairs, the primary suite is a genuine retreat — wood-beamed ceiling, generous sitting area, spa-inspired bath with soaking tub, dual vanities, and an oversized dual-head shower, anchored by a custom walk-in closet system. All three secondary bedrooms are en suite. Smart home features — a Nest indoor/outdoor security system with ADT monitoring and blackout blinds — round out a home that has been cared for and curated at every turn. A Rinnai tankless water heater adds another layer of efficiency and long-term value. Top-rated schools (Sequoyah HS, Dean Rusk MS and Mountain Road ES). Enjoy an exceptional location with the added benefit of lower Cherokee County taxes. Holly Farm features amazing amenities with pool, clubhouse, game tables, lighted pickleball courts, fire pit and walking trail. The upgrades are done. The value is built in. All that's left is to move in.

Save
Ask
Tour
Hide
Share
Listing Snapshot
Price 
$949,000
Days On Site 
3 Days
Bedrooms 
5
Inside Area (SqFt) 
3,655 sqft
Total Baths 
5
Full Baths 
5
Partial Baths 
N/A
Lot Size 
0.33 Acres
Year Built 
2023
MLS® Number 
7774020
Status 
Active
Property Tax 
$9,438
HOA/Condo/Coop Fees 
$116.67 monthly
Sq Ft Source 
Public Records
Friends & Family
Recent Activity
3 days agoListing first seen on site
3 days agoListing updated with changes from the MLS®
General Features
Acres 
0.33
Foundation 
Slab
Garage 
Yes
Garage Spaces 
2
Green Energy Efficient 
Appliances
Land Lease 
No
Levels 
Two
Parking 
DrivewayGarage
Property Sub Type 
Single Family Residence
Security 
Carbon Monoxide Detector(s)Smoke Detector(s)
Sewer 
Public Sewer
SqFt Total 
3655
Style 
Traditional
Utilities 
Cable AvailableElectricity AvailableNatural Gas AvailablePhone AvailableSewer AvailableUnderground UtilitiesWater Available
Water Source 
Public
Interior Features
Appliances 
DishwasherDisposalDouble OvenGas CooktopMicrowaveRange HoodTankless Water Heater
Basement 
None
Cooling 
Central AirZoned
Fireplace 
Yes
Fireplace Features 
Family RoomGas LogGlass Doors
Fireplaces 
1
Flooring 
CarpetCeramic TileHardwood
Heating 
CentralForced AirZoned
Interior 
Breakfast BarEat-in KitchenPantryKitchen IslandBeamed CeilingsDouble VanityRecessed LightingSmart HomeWalk-In Closet(s)
Laundry Features 
Laundry RoomSinkUpper Level
Main Level Bedrooms 
1
Window Features 
Double Pane WindowsInsulated WindowsShutters
Save
Ask
Tour
Hide
Share
Exterior Features
Construction Details 
HardiPlank Type
Exterior 
Gas GrillLightingPrivate YardOther
Fencing 
Back YardFencedWood
Lot Features 
Back YardFront YardLandscapedLevel
Other Structures 
Outdoor Kitchen
Patio And Porch 
CoveredFront PorchPatio
Pool Features 
None
Road Frontage 
City Street
Roof 
CompositionShingle
Spa Features 
None
View 
Trees/Woods
Waterfront Features 
None
Waterview 
Trees/Woods
Windows/Doors 
Double Pane WindowsInsulated WindowsShutters
Community Features
Association Dues 
1400
Community Features 
ClubhousePoolSidewalks
Financing Terms Available 
CashConventionalFHAVA Loan
HOA Fee Frequency 
Annually
Horse Property 
None
Roads 
Paved
Schools
School District
Unknown
Elementary School
Mountain Road
Middle School
Dean Rusk
High School
Sequoyah
Listing Courtesy Of: Bonnie Smith of Atlanta Fine Homes Sotheby's International Broker: 404-713-7713 Prefer Ph#:bonniesmith@atlantafinehomes.com

Listings identified with the FMLS IDX logo come from FMLS and are held by brokerage firms other than the owner of this website and the listing brokerage is identified in any listing details. Information is deemed reliable but is not guaranteed. If you believe any FMLS listing contains material that infringes your copyrighted work, please click here to review our DMCA policy and learn how to submit a takedown request.


© 2017-2026 First Multiple Listing Service, Inc.

Neighborhood & Commute
Source: Walkscore
Disclosure: Community information and market data powered by Constellation Data Labs. Information is deemed reliable but not guaranteed.
Save
Ask
Tour
Hide
Share

Neighborhood Search

Get MLS Access instantly and learn about Atlanta’s top communities using our intuitive Property Search tools:





