This Manchester by Hedgewood Homes townhouse delivers thoughtful design and high-end finishes across three floors, each with its own private outdoor space — a feature that truly sets this home apart.
The entry level features premium tile, a flexible bonus room, tucked-away drop zone, half bath, and a 2-car garage with an EV charger and dumbwaiter to the kitchen above. A large private courtyard includes a covered flagstone patio, artificial grass, natural gas line for grill and mature landscaping.
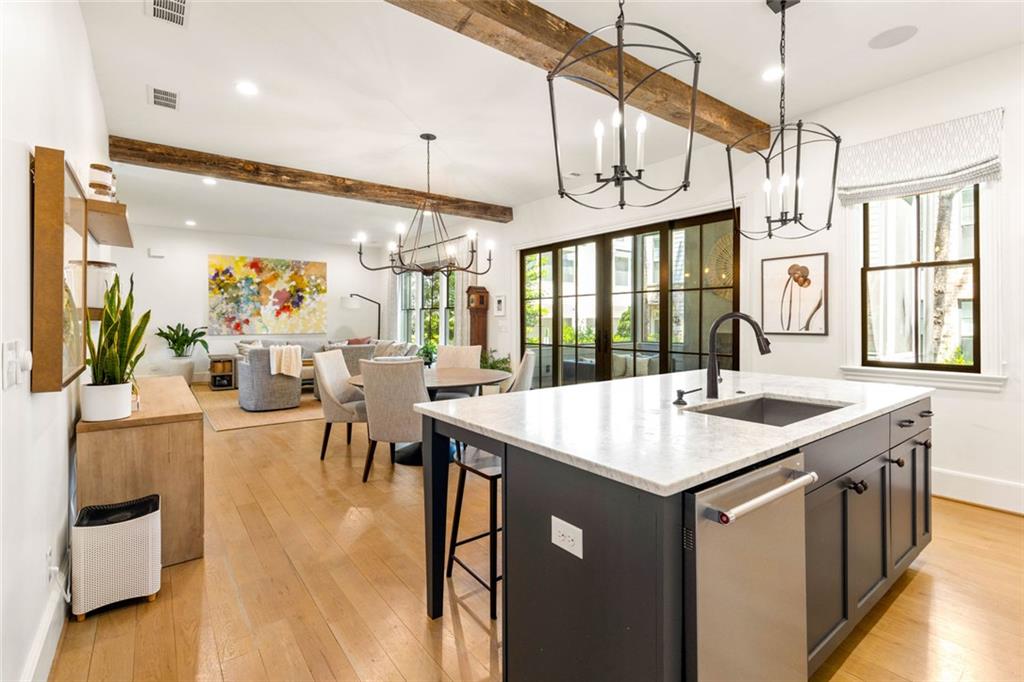
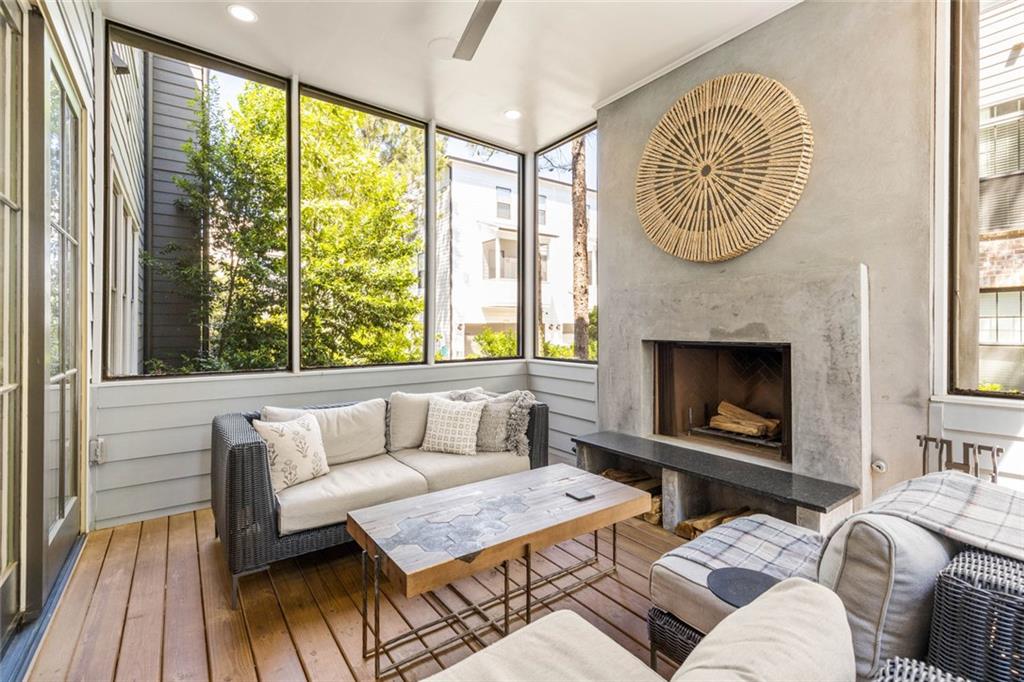
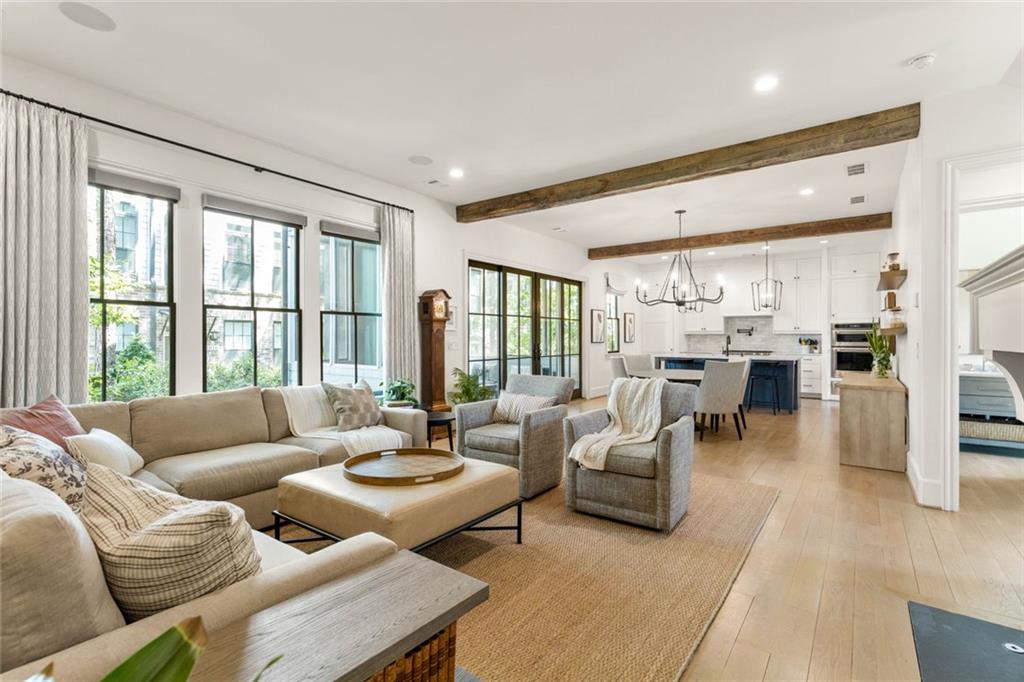
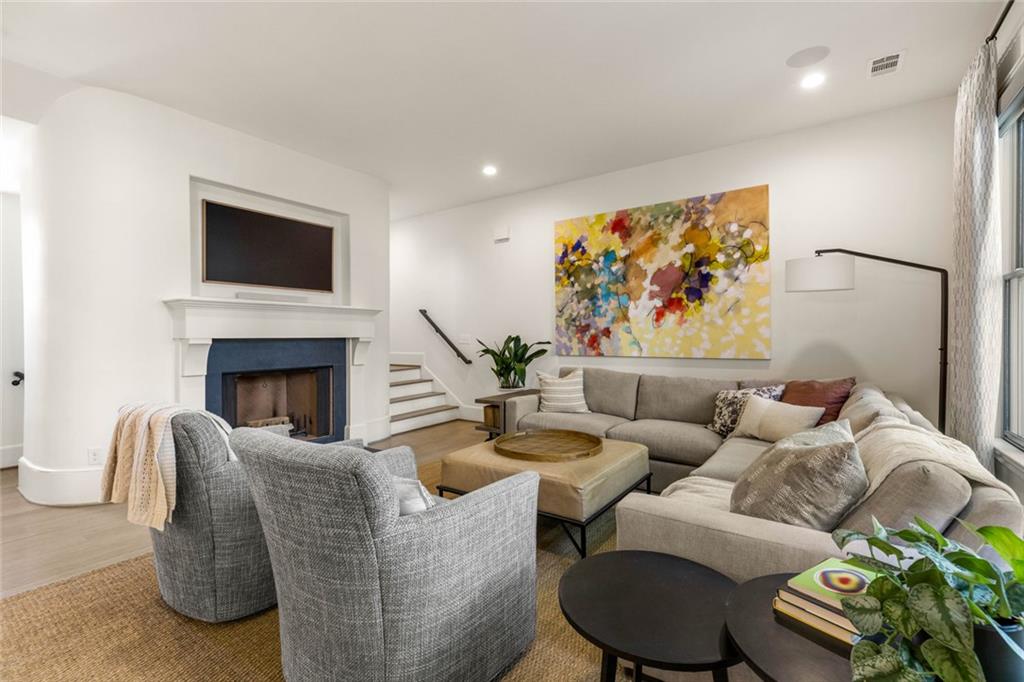
The main level offers an open living area with white oak floors, rounded corner walls, and abundant natural light. The kitchen is well-appointed with a Wolf gas range, scullery with two refrigerators (including a wine fridge), walk-in pantry, and custom cabinetry. A stone wood-burning fireplace anchors the living space. Floor-to-ceiling glass pocket doors open to a screened-in balcony with its own wood-burning fireplace — a rare outdoor feature perfect for year-round use.
Upstairs, the oversized primary suite features motorized shades, a walk-in closet system, designer tile bath, and a walk-in shower. The primary bath leads directly to a private screened-in patio with a porch swing. Two additional bedrooms on the third floor include ample closet space and custom window treatments. A spacious laundry room adds to this home’s convenience.
Additional highlights include a built-in Sonos sound system, motorized window treatments, custom closets, and designer lighting throughout.
The Manchester community is a modern take on the European urban village — nestled where Morningside, Midtown, and Buckhead converge. Residents enjoy lush common gardens, winding pathways, a centrally located pool, and a well-managed HOA, all within the top-rated Morningside school district.
Save
Ask
Tour
Hide
Share
Listing Snapshot
Price
$939,000
Days On Site
10 Days
Bedrooms
3
Inside Area (SqFt)
2,356 sqft
Total Baths
4
Full Baths
2
Partial Baths
2
Lot Size
0.05 Acres
Year Built
2018
MLS® Number
7774145
Status
Active
Property Tax
$12,511
HOA/Condo/Coop Fees
N/A
Sq Ft Source
Owner
Friends & Family
React
Invite
Recent Activity
a week ago
Listing first seen on site
a week ago
Listing updated with changes from the MLS®
General Features
Acres
0.05
Foundation
Slab
Garage
Yes
Garage Spaces
2
Land Lease
No
Levels
Three Or More
Parking
Garage
Parking Spaces
2
Property Sub Type
Townhouse
Sewer
Public Sewer
SqFt Above
2356
SqFt Total
2356
Style
TownhouseOther
Utilities
Cable AvailableElectricity AvailableNatural Gas AvailableSewer AvailableUnderground UtilitiesWater Available
Water Source
Public
Interior Features
Appliances
DishwasherDisposalDryerGas CooktopGas Water HeaterMicrowaveRange HoodRefrigeratorWasherElectric OvenOther
Listing Courtesy Of: Ben Aspinwall of Keller Knapp
Broker: 404-907-7061
Prefer Ph#:ben@kellerknapp.com
Listings identified with the FMLS IDX logo come from FMLS and are held by brokerage firms other than the owner of this website and the listing brokerage is identified in any listing details. Information is deemed reliable but is not guaranteed. If you believe any FMLS listing contains material that infringes your copyrighted work, please click here to review our DMCA policy and learn how to submit a takedown request.