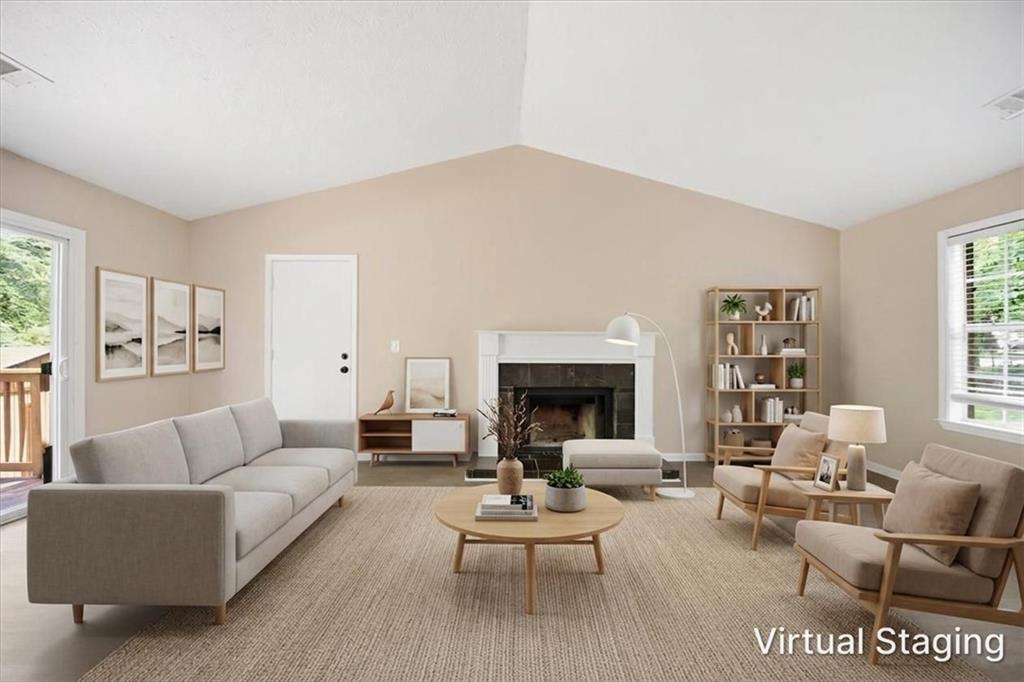
Welcome to this spacious brick-front home nestled on a quiet cul-de-sac in the heart of Johns Creek! The highlight of the home is the exceptionally large family room featuring soaring ceilings, abundant natural light, and a cozy fireplace creating the perfect space for entertaining and everyday living.
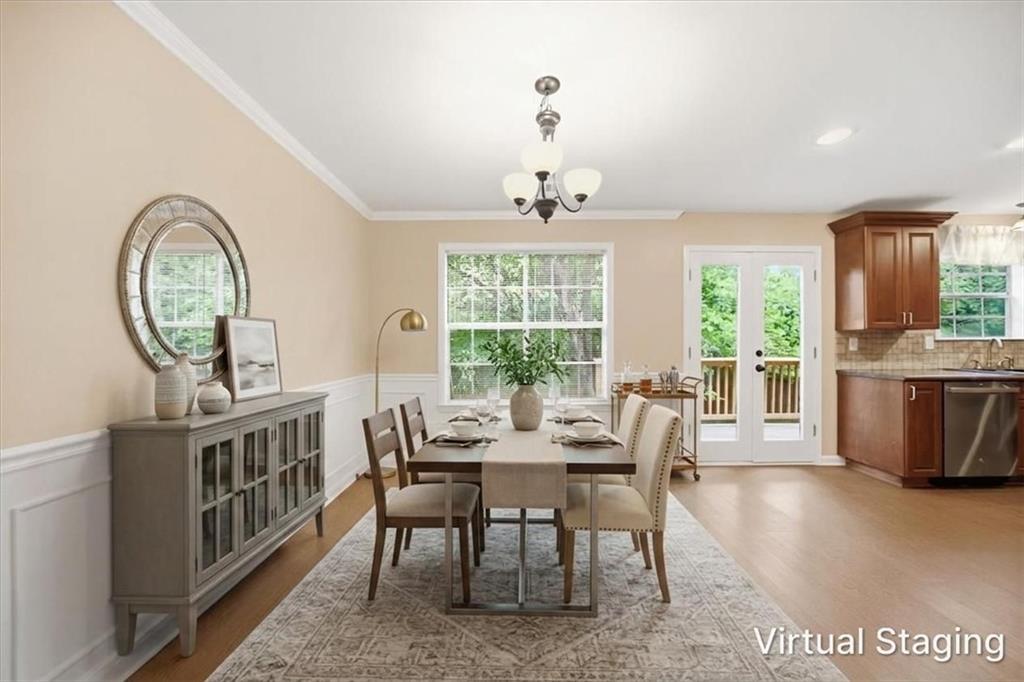
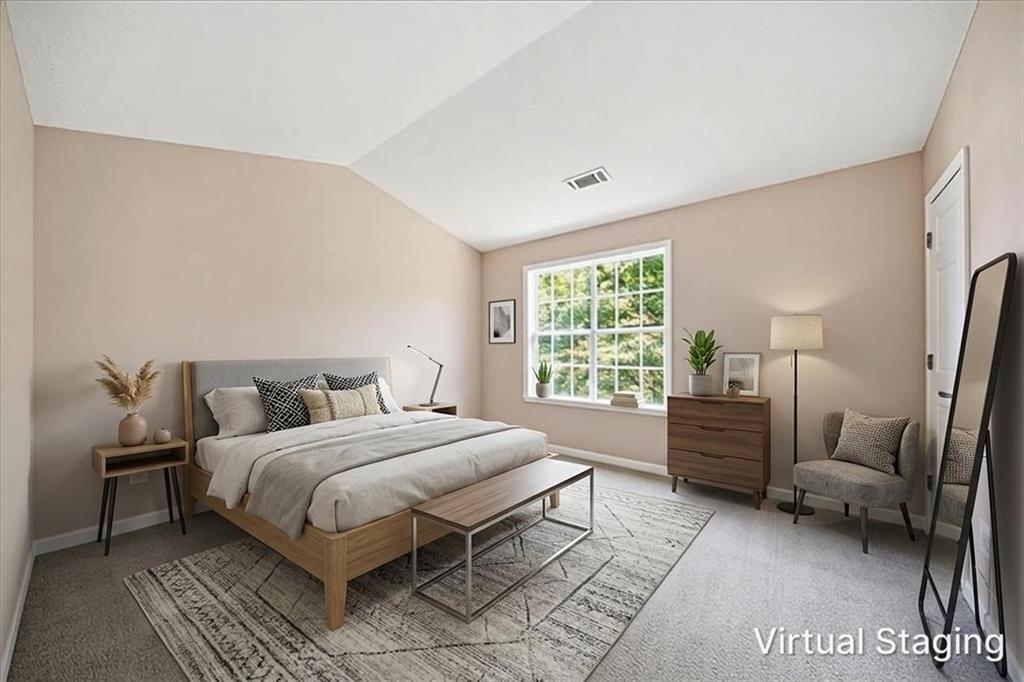
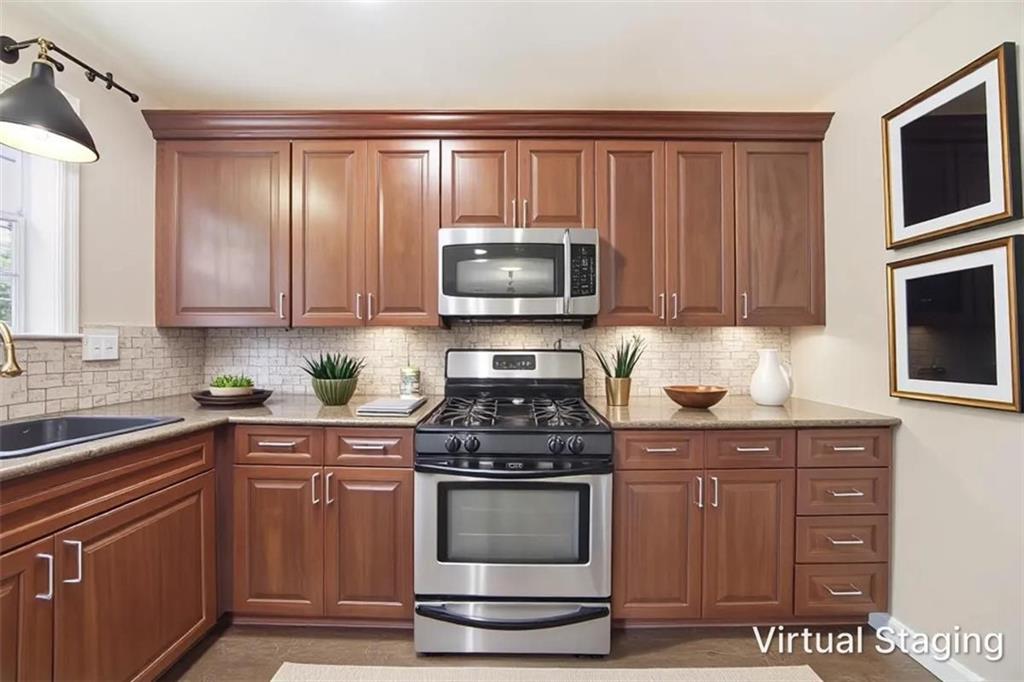
The functional floor plan offers comfortable living areas, generously sized bedrooms, and a bright kitchen with ample cabinetry and workspace. Neutral interiors throughout provide a clean and inviting atmosphere ready for your personal touch.
Enjoy outdoor living on the expansive back deck overlooking the private fenced backyard, ideal for gatherings, play, or relaxing evenings outdoors. A detached storage shed adds extra convenience and additional storage space.
Located in a highly sought-after Johns Creek location with top-rated schools, and just minutes from shopping, dining, parks, and major commuter routes. No HOA and no rental restrictions!
Save
Ask
Tour
Hide
Share
Listing Snapshot
Price
$425,000
Days On Site
3 Days
Bedrooms
3
Inside Area (SqFt)
1,464 sqft
Total Baths
3
Full Baths
2
Partial Baths
1
Lot Size
0.298 Acres
Year Built
1985
MLS® Number
7774778
Status
Active
Property Tax
$4,786
HOA/Condo/Coop Fees
N/A
Sq Ft Source
Owner
Friends & Family
React
Comment
Invite
No Comments Yet
Did you know? You can invite friends and family to your search. They can join your search, rate and discuss listings with you.
Recent Activity
4 days ago
Listing first seen on site
4 days ago
Listing updated with changes from the MLS®
General Features
Acres
0.298
Foundation
Block
Garage
Yes
Garage Spaces
1
Land Lease
No
Levels
Two
Parking
Garage
Parking Spaces
3
Property Sub Type
Single Family Residence
Sewer
Public Sewer
SqFt Above
1464
SqFt Total
1464
Style
Traditional
Utilities
Underground UtilitiesCable AvailableElectricity AvailableNatural Gas AvailablePhone AvailableSewer Available
Water Source
Public
Interior Features
Appliances
DishwasherDisposal
Basement
None
Cooling
Central Air
Fireplace
Yes
Fireplace Features
Living Room
Fireplaces
1
Flooring
CarpetLaminate
Heating
Central
Interior
Other
Laundry Features
Laundry Closet
Save
Ask
Tour
Hide
Share
Exterior Features
Construction Details
Wood Siding
Exterior
Other
Fencing
Back Yard
Lot Features
Back YardPrivate
Other Structures
Shed(s)
Patio And Porch
Deck
Pool Features
None
Road Frontage
City Street
Roof
Composition
Spa Features
None
View
Trees/Woods
Waterfront Features
None
Waterview
Trees/Woods
Community Features
Community Features
None
Horse Property
None
Roads
Asphalt
Schools
School District
Unknown
Elementary School
Ocee
Middle School
Taylor Road
High School
Chattahoochee
Listing Courtesy Of: Jingru Sui of Keller Williams Realty Atlanta Partners
Broker: 404-375-2120
Prefer Ph#:suijingru2010@gmail.com
Listings identified with the FMLS IDX logo come from FMLS and are held by brokerage firms other than the owner of this website and the listing brokerage is identified in any listing details. Information is deemed reliable but is not guaranteed. If you believe any FMLS listing contains material that infringes your copyrighted work, please click here to review our DMCA policy and learn how to submit a takedown request.








Did you know? You can invite friends and family to your search. They can join your search, rate and discuss listings with you.