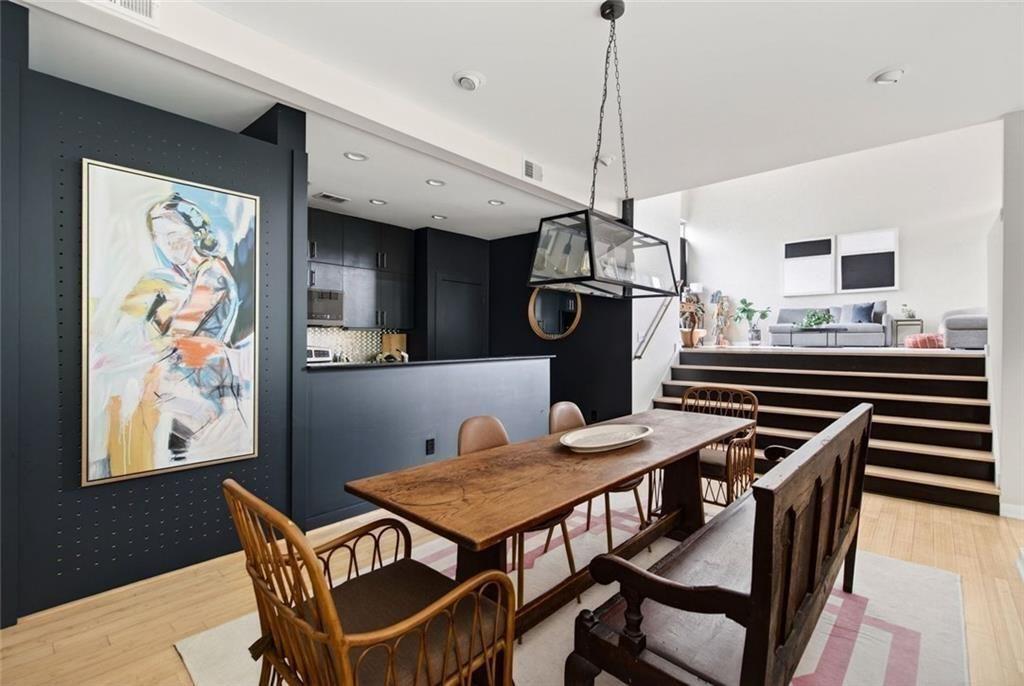
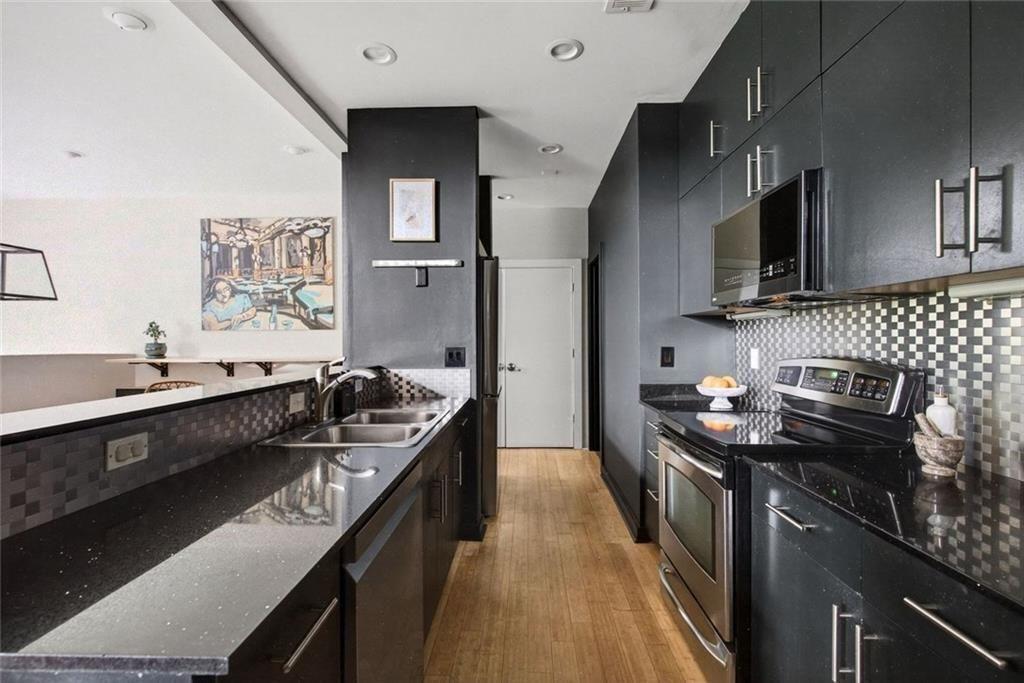
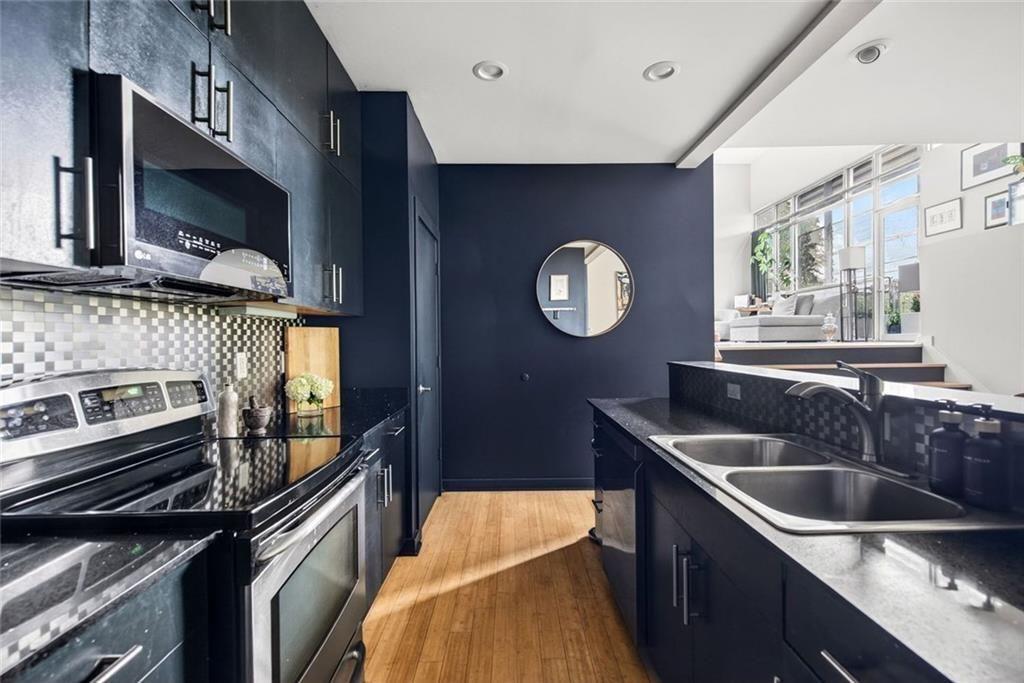
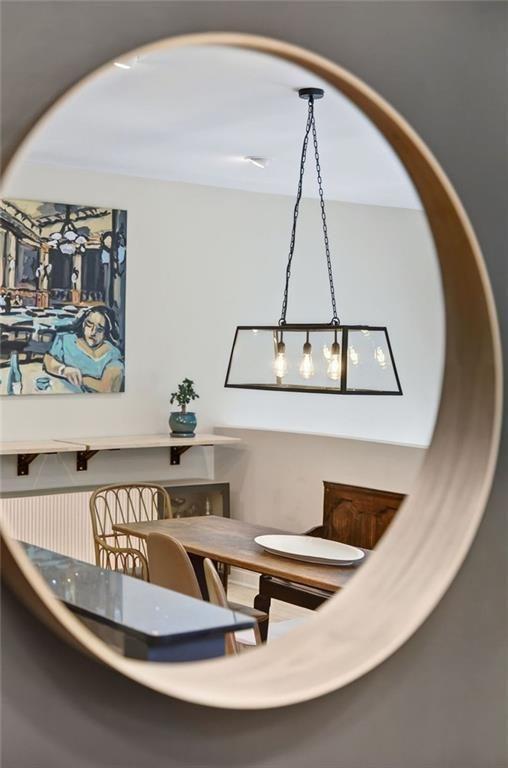
Rarely does a condo live this well. Offering nearly 2,200 square feet + remarkable flex space, this exceptional home combines the scale and functionality of a townhome, with the ease of condo living in the heart of East Atlanta — moments from the best restaurants, coffee shops, nightlife, and neighborhood favorites – Welcome Home to Unit 8 at the Continental! Soaring 14-foot ceilings and oversized east- and west-facing windows flood your new home with natural light from morning through sunset. Designed for both entertaining and everyday living, the expansive dining room comfortably seats 10+, while the chef’s kitchen features abundant prep space and a massive walk-in pantry rarely found in condo living. After dinner, you can move into the HUGE oversized living room perfect for large gatherings or cozy evenings at home. The quaint outdoor balcony gets the perfect sun for all your Pike Nursery finds ready for every season. Upstairs, the generous primary suite easily accommodates a king-sized bed and features a soaking tub, double vanity, walk-in closet, and additional custom storage. A well-appointed secondary bedroom also offers its own en-suite full bath. Just don’t miss the oversized lower-level flex space — ideal for a home office, guest suite, gym, media room, or perfect for a commercial live/ work space as well! With a half bath on each level, exceptional storage, a private 1-car garage with EV charger, plus an additional dedicated parking space outside, this home offers a level of flexibility and functionality that is incredibly rare for Intown living. A truly exceptional floorplan perfect for entertaining, storage, sunlight, and livability that is nearly impossible to recreate – your new home is the Best of the Best for East Atlanta living!!
Save
Ask
Tour
Hide
Share
Listing Snapshot
Price
$575,000
Days On Site
3 Days
Bedrooms
2
Inside Area (SqFt)
2,195 sqft
Total Baths
4
Full Baths
2
Partial Baths
2
Lot Size
0.02 Acres
Year Built
2007
MLS® Number
7774945
Status
Active
Property Tax
$5,621
HOA/Condo/Coop Fees
$350 monthly
Sq Ft Source
Owner
Friends & Family
React
Invite
Recent Activity
3 days ago
Listing first seen on site
3 days ago
Listing updated with changes from the MLS®
General Features
Acres
0.02
Attached Garage
Yes
Foundation
Slab
Garage
Yes
Garage Spaces
1
Land Lease
No
Levels
Three Or More
Parking
AttachedGarage
Parking Spaces
2
Property Sub Type
Condominium
Security
Security System LeasedSmoke Detector(s)
Sewer
Public Sewer
SqFt Above
2195
SqFt Total
2195
Style
TownhouseContemporaryModern
Utilities
Electricity AvailableSewer AvailableWater Available
Level - LowerDescription - Perfect for a Commercial Space or Home Office
Save
Ask
Tour
Hide
Share
Exterior Features
Construction Details
ConcreteCement Siding
Exterior
BalconyPrivate Entrance
Fencing
None
Lot Features
ClearedCorner LotLevelLandscaped
Other Structures
None
Patio And Porch
PatioSide Porch
Pool Features
None
Road Frontage
Private RoadCity Street
Roof
Other
Spa Features
None
View
CityTrees/Woods
Waterfront Features
None
Waterview
CityTrees/Woods
Windows/Doors
Aluminum FramesDouble Pane Windows
Community Features
Association Dues
350
Community Features
SidewalksStreet Lights
Financing Terms Available
CashConventional1031 Exchange
HOA Fee Frequency
Monthly
Horse Property
None
Roads
Paved
Schools
School District
Unknown
Elementary School
Burgess-Peterson
Middle School
Martin L. King Jr.
High School
Maynard Jackson
Listing Courtesy Of: Joel Perkins of Harry Norman REALTORS
Broker: 404-897-5558
Prefer Ph#:joel.perkins@harrynorman.com
Listings identified with the FMLS IDX logo come from FMLS and are held by brokerage firms other than the owner of this website and the listing brokerage is identified in any listing details. Information is deemed reliable but is not guaranteed. If you believe any FMLS listing contains material that infringes your copyrighted work, please click here to review our DMCA policy and learn how to submit a takedown request.