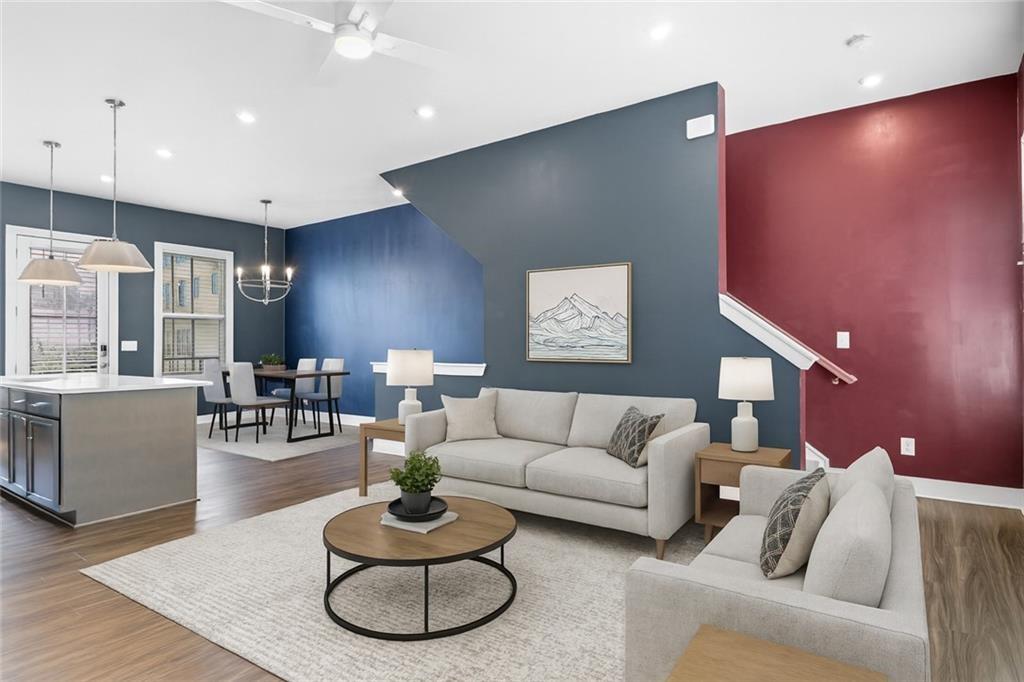
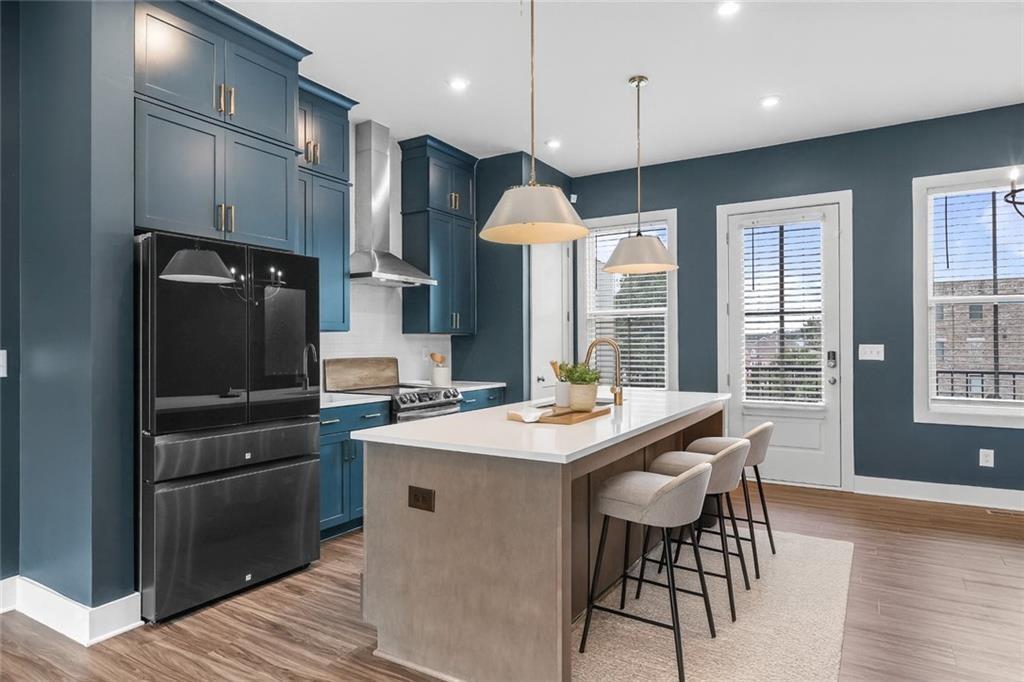
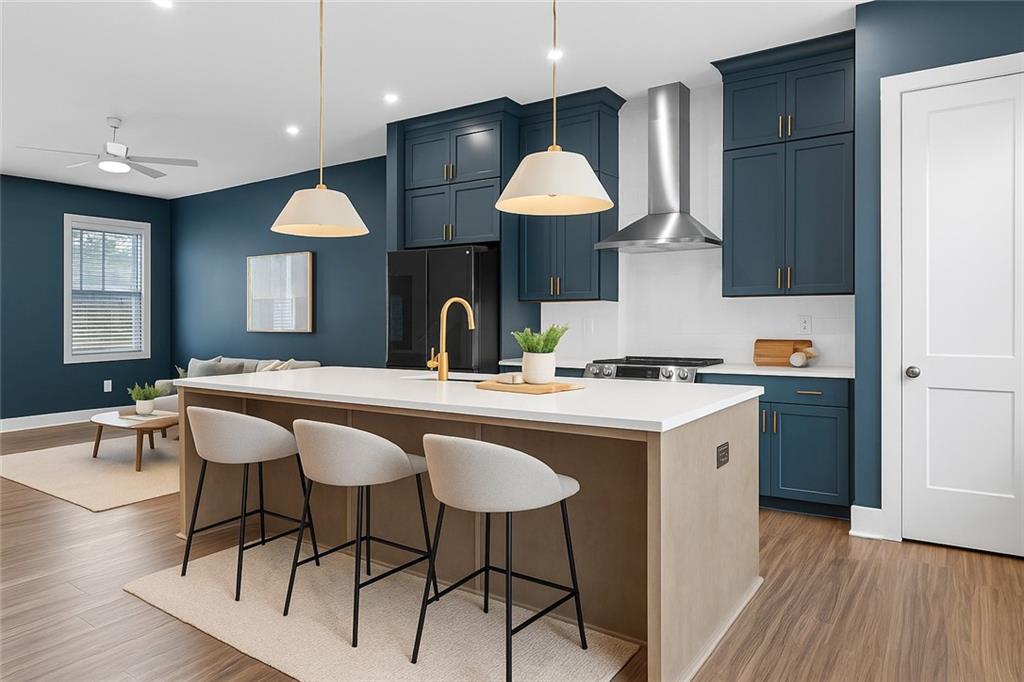
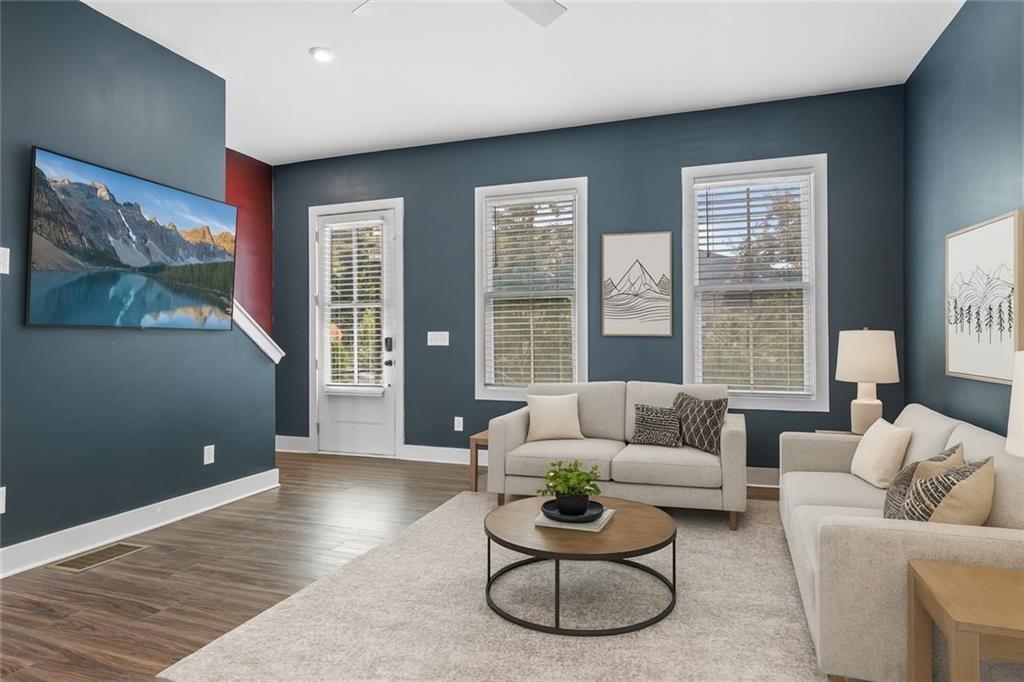
PRICED BELOW MARKET!!! Welcome to this stunning 3-level, 2-bedroom, 2.5-bath townhome in the heart of Atlanta’s vibrant Westside. Offering the perfect balance of upscale comfort, modern technology, and city convenience, this home places you just seconds from the Westside BeltLine, award-winning restaurants, and top shopping destinations. Step inside and be greeted by an open floor plan filled with natural light, complemented by rich hardwood floors and clean, modern finishes. The spacious living area flows seamlessly into a sleek, upgraded kitchen designed for both entertaining and everyday living. Featuring a smart refrigerator, brand-new double oven, range with built-in air fryer and dehydrator, and a large quartz island with breakfast bar seating, this kitchen is the true centerpiece of the home. Upstairs, the serene primary suite offers a private retreat with ample closet space and a spa-inspired bathroom. A second generously sized bedroom with its own en suite bath provides the perfect setup for guests, family, or a home office. Smart-home features, a private two-car garage, and low-maintenance living in one of Atlanta’s most desirable neighborhoods. Whether enjoying a quiet evening at home or exploring the BeltLine and nearby hotspots, this home delivers the lifestyle you’ve been waiting for. FHA approved
Save
Ask
Tour
Hide
Share
Listing Snapshot
Price
$434,900
Days On Site
5 Days
Bedrooms
2
Inside Area (SqFt)
1,680 sqft
Total Baths
3
Full Baths
2
Partial Baths
1
Lot Size
0.031 Acres
Year Built
2022
MLS® Number
7775258
Status
Active
Property Tax
$7,994
HOA/Condo/Coop Fees
$204 monthly
Sq Ft Source
Public Records
Friends & Family
React
Comment
Invite
No Comments Yet
Did you know? You can invite friends and family to your search. They can join your search, rate and discuss listings with you.
Recent Activity
5 days ago
Listing first seen on site
5 days ago
Listing updated with changes from the MLS®
General Features
Acres
0.031
Attached Garage
Yes
Foundation
Slab
Garage
Yes
Garage Spaces
2
Land Lease
No
Levels
Three Or More
Parking
AttachedGarageDriveway
Property Sub Type
Townhouse
Security
Security SystemSecurity System OwnedSmoke Detector(s)
Sewer
Public Sewer
SqFt Total
1680
Style
CraftsmanTownhouse
Utilities
Cable AvailableElectricity AvailablePhone AvailableSewer AvailableUnderground UtilitiesWater Available
Water Source
Public
Interior Features
Appliances
DishwasherDisposalDouble Oven
Basement
None
Cooling
Central AirElectric
Fireplace Features
None
Flooring
Hardwood
Heating
CentralElectricForced Air
Interior
Breakfast BarEat-in KitchenPantryKitchen Island
Laundry Features
In HallUpper Level
Window Features
Aluminum FramesDouble Pane Windows
Save
Ask
Tour
Hide
Share
Exterior Features
Construction Details
HardiPlank Type
Exterior
Balcony
Fencing
None
Lot Features
Level
Other Structures
None
Patio And Porch
DeckFront Porch
Pool Features
None
Road Frontage
City Street
Roof
Composition
Spa Features
None
View
Other
Waterfront Features
None
Waterview
Other
Windows/Doors
Aluminum FramesDouble Pane Windows
Community Features
Association Dues
204
Community Features
Sidewalks
HOA Fee Frequency
Monthly
Horse Property
None
Roads
Paved
Schools
School District
Unknown
Elementary School
E. Rivers
Middle School
Willis A. Sutton
High School
North Atlanta
Listing Courtesy Of: MICHAEL TOPOR of Weichert, Realtors - The Collective
Broker: 404-848-0996
Prefer Ph#:mtopor@TheCollectiveRE.com
Listings identified with the FMLS IDX logo come from FMLS and are held by brokerage firms other than the owner of this website and the listing brokerage is identified in any listing details. Information is deemed reliable but is not guaranteed. If you believe any FMLS listing contains material that infringes your copyrighted work, please click here to review our DMCA policy and learn how to submit a takedown request.








Did you know? You can invite friends and family to your search. They can join your search, rate and discuss listings with you.