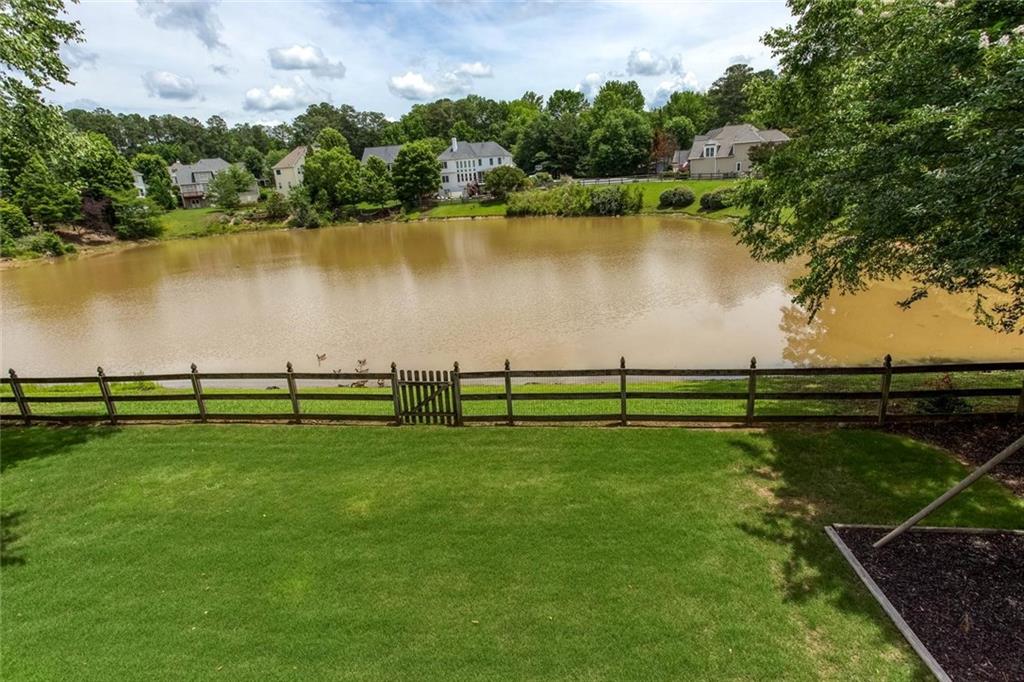
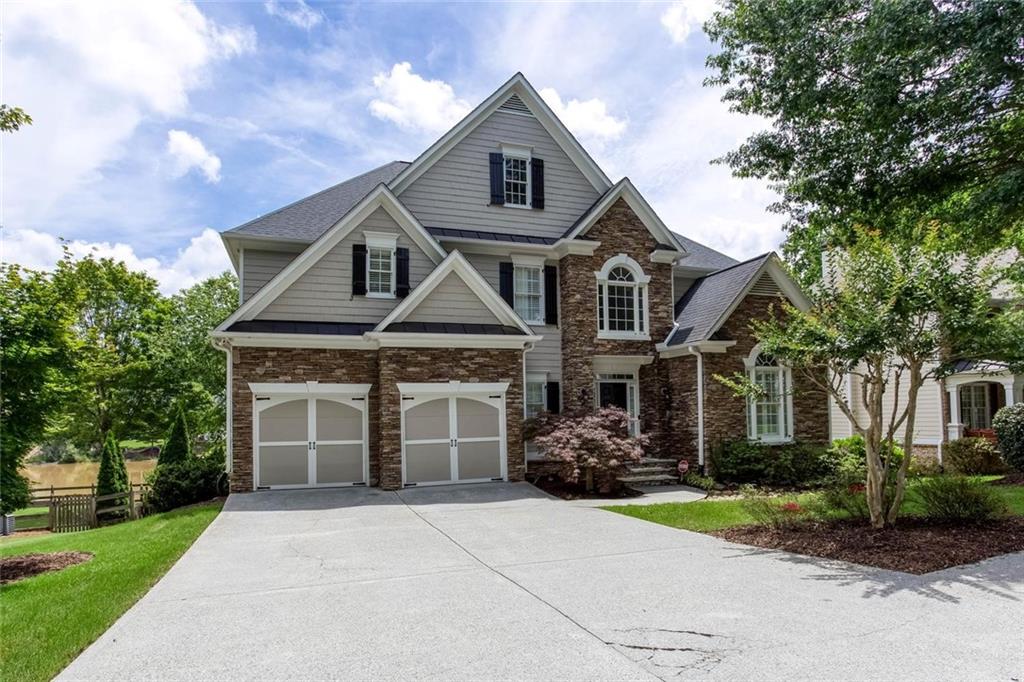
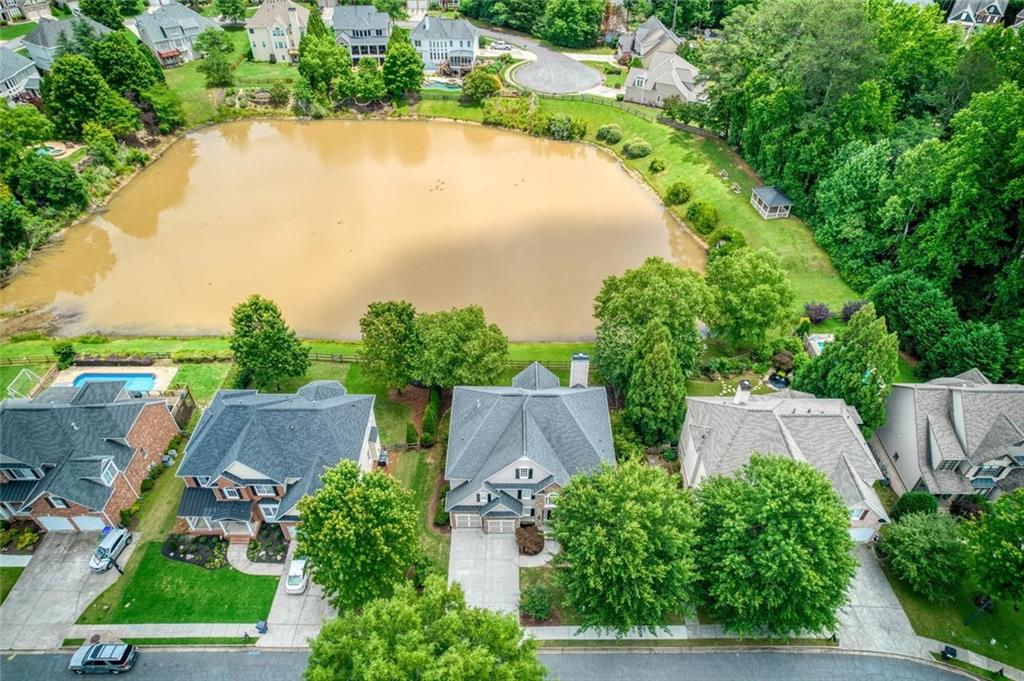
LAKEFRONT LIVING AT IT’S FINEST! – Just minutes to Kennestone Hospital & I-75. Discover this exceptional Lake home featuring a rare blend of serene waterfront living and unbeatable convenience. Located within walking distance of grocery stores and Whitaker Park. This Property delivers the perfect balance of peaceful lake views & suburban accessibility.
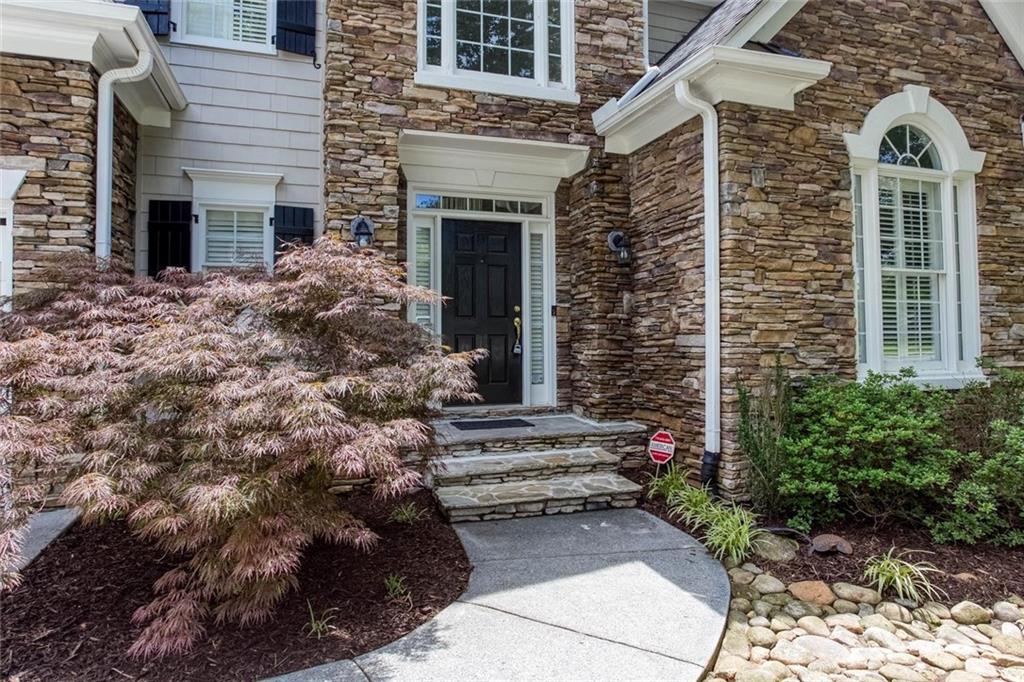
Step inside through a dramatic two-story foyer into an open and inviting floor plan. You’ll find a formal Dining room, a dedicated office, and a soaring two-story family room with its own wood burning fireplace. It is perfect for casual gatherings. The gourmet kitchen is a true highlight, featuring brand new appliances (including the refrigerator), custom shelving, a large breakfast area that easily fits a full dining table, a walk-in pantry and oversized laundry room complete with washer and dryer. The attached garage includes extra storage space.
Upstairs hardwood floors overlook the family room and foyer from the open landing. The oversized master suite is a private retreat with a huge walk-in closet and a luxurious spa bath featuring a separate tub, walk-in shower, and double vanities. Wake up to a beautiful lake view right from your bedroom windows. Three additional oversized secondary bedrooms, each with direct bath access with large closets, provide excellent space and flexibility for everyone.
The fully finished basement level offers incredible versatility with a private office, full bathroom, oversized bedroom, game room, media room and oversized storage area. Walk out to the backyard and enjoy the covered concrete patio (protected by the deck above)- ideal for entertaining or relaxing by the water. Mature landscaping on both side yards created a private oasis feel, framing the home beautifully and enhancing the lakefront setting. This is a rare opportunity to own a spacious, move-in ready lake home in a prime location. Close to Mount Paran Christian School and The Walker School. This property checks every box!
Save
Ask
Tour
Hide
Share
Listing Snapshot
Price
$889,000
Days On Site
0 Days
Bedrooms
5
Inside Area (SqFt)
5,500 sqft
Total Baths
5
Full Baths
4
Partial Baths
1
Lot Size
0.28 Acres
Year Built
2003
MLS® Number
7775894
Status
Coming Soon
Property Tax
$6,985
HOA/Condo/Coop Fees
$27.08 monthly
Sq Ft Source
Owner
Friends & Family
React
Comment
Invite
No Comments Yet
Did you know? You can invite friends and family to your search. They can join your search, rate and discuss listings with you.
Listing Courtesy Of: STEPHANIE SWIMS CATES of Park Place Brokers
Broker: 770-590-1911
Prefer Ph#:scates777@gmail.com
Listings identified with the FMLS IDX logo come from FMLS and are held by brokerage firms other than the owner of this website and the listing brokerage is identified in any listing details. Information is deemed reliable but is not guaranteed. If you believe any FMLS listing contains material that infringes your copyrighted work, please click here to review our DMCA policy and learn how to submit a takedown request.








Did you know? You can invite friends and family to your search. They can join your search, rate and discuss listings with you.