Save
Ask
Tour
Hide
Share
$1,050,000
2 Days On Site

304 Tempest Drive
Peachtree City, GA 30269

For Sale|Single Family Residence|Active
5
Beds
6
Total Baths
5
Full Baths
1
Partial Bath
5,356
SqFt
$196
/SqFt
1997
Built
Subdivision:
The Point at Lake Kedron
County:
Fayette
Listing Courtesy Of: Wesley Harper of Ansley Real Estate Broker: 770-470-7653 Prefer Ph#:wesley@wesleyharper.com
Call Now: 770-746-6886
Is this the listing for you? We can help make it yours.
770-746-6886
304 Tempest Drive304 Tempest Drive304 Tempest Drive304 Tempest Drive
Save
Ask
Tour
Hide
Share

Mortgage Calculator

Monthly Payment (Est.)

$4,791
Calculator powered by Showcase IDX, a Constellation1 Company. Copyright ©2026 Information is deemed reliable but not guaranteed.

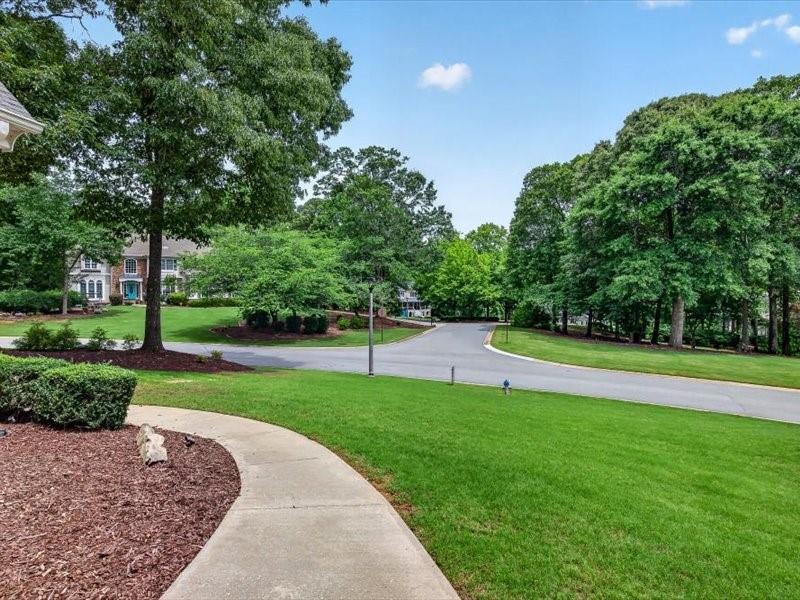
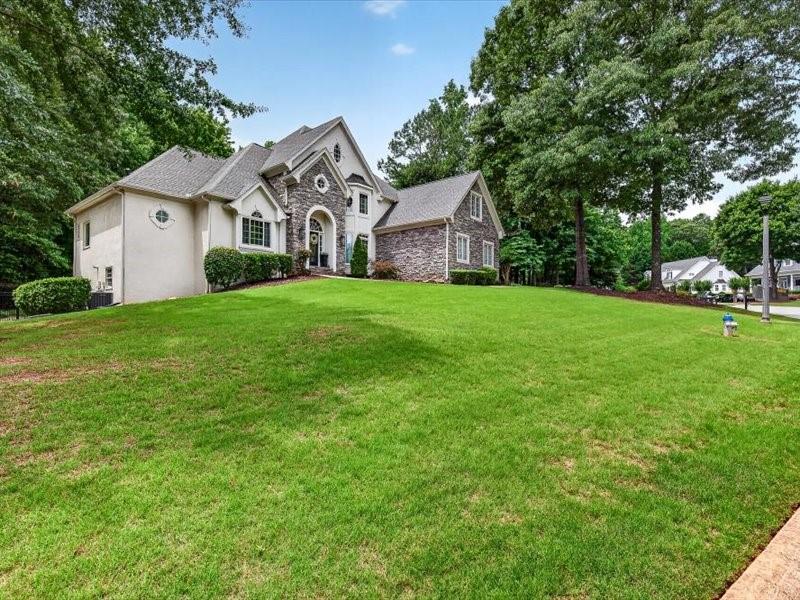
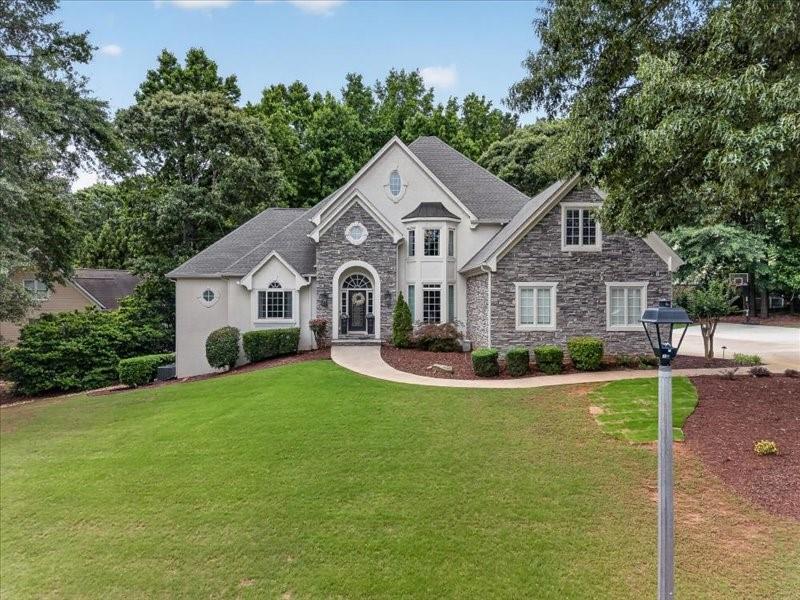
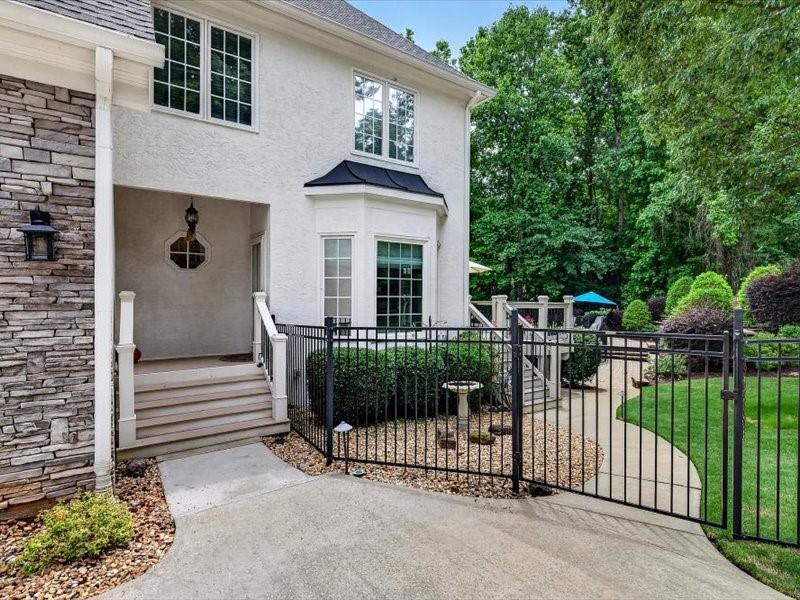
Stunning showplace nestled in one of North Peachtree City's most sought-after communities. This exceptional home offers a rare main-level primary suite featuring a beautifully tiled shower, tile flooring, and a custom double vanity topped with granite and a private deck. Gleaming hardwoods flow throughout the main level, with a vaulted family room with a fireplace and large windows that flood the room with light. Enter a chef's kitchen with granite counters and stainless steel appliances, a breakfast area with side-entry access, and views of the well-manicured backyard. Upstairs, you'll find generous secondary bedrooms and two fully updated baths showcasing designer tile, custom vanities, and granite finishes. The fully finished terrace level lives like a private retreat — complete with an in-law suite, full kitchen, billiard room, exercise room, secondary laundry, and two additional full baths. Step outside to your own backyard oasis featuring a sparkling saltwater pool and serene privacy with a large deck just off the kitchen for grilling and entertaining. A true entertainer's dream in a premier location!

Save
Ask
Tour
Hide
Share
Listing Snapshot
Price 
$1,050,000
Days On Site 
2 Days
Bedrooms 
5
Inside Area (SqFt) 
5,356 sqft
Total Baths 
6
Full Baths 
5
Partial Baths 
1
Lot Size 
0.0623 Acres
Year Built 
1997
MLS® Number 
7777159
Status 
Active
Property Tax 
$10,073
HOA/Condo/Coop Fees 
$50 monthly
Sq Ft Source 
Public Records
Friends & Family
Recent Activity
yesterdayStatus changed to Active
yesterdayListing updated with changes from the MLS®
3 days agoListing first seen on site
General Features
Acres 
0.0623
Attached Garage 
Yes
Foundation 
Concrete Perimeter
Garage 
Yes
Garage Spaces 
2
Green Energy Efficient 
Windows
Home Warranty 
Yes
Land Lease 
No
Levels 
Two
Parking 
AttachedGarageGarage Door OpenerGarage Faces Side
Property Sub Type 
Single Family Residence
Security 
Smoke Detector(s)Fire Alarm
Sewer 
Public Sewer
SqFt Above 
3345
SqFt Below 
2011
SqFt Total 
3308
Style 
Traditional
Utilities 
Underground Utilities
Water Source 
Public
Interior Features
Appliances 
DishwasherElectric RangeMicrowaveRefrigeratorTrash Compactor
Basement 
Bath/StubbedDaylightExterior EntryFinishedFullInterior Entry
Cooling 
Ceiling Fan(s)Central AirZoned
Electric 
220 Volts
Fireplace 
Yes
Fireplace Features 
BasementFactory BuiltFamily RoomGas Starter
Fireplaces 
2
Flooring 
CarpetHardwood
Heating 
Forced AirNatural GasZoned
Interior 
Breakfast BarEat-in KitchenPantryIn-Law FloorplanKitchen IslandCathedral Ceiling(s)Double VanityEntrance FoyerHigh Speed InternetTray Ceiling(s)Walk-In Closet(s)Master Downstairs
Laundry Features 
In KitchenLaundry Chute
Main Level Bedrooms 
1
Save
Ask
Tour
Hide
Share
Exterior Features
Construction Details 
StoneStucco
Exterior 
Private YardOther
Fencing 
Fenced
Lot Features 
LandscapedLevelPrivateWooded
Other Structures 
None
Patio And Porch 
DeckFront Porch
Pool Features 
GuniteHeatedIn Ground
Road Frontage 
Other
Roof 
Composition
Spa Features 
None
View 
Other
Waterfront Features 
None
Waterview 
Other
Community Features
Accessibility Features 
Accessible Entrance
Association Dues 
600
Community Features 
LakePark
HOA Fee Frequency 
Annually
Horse Property 
None
Roads 
Paved
Schools
School District
Unknown
Elementary School
Kedron
Middle School
J.C. Booth
High School
Mcintosh
Listing Courtesy Of: Wesley Harper of Ansley Real Estate Broker: 770-470-7653 Prefer Ph#:wesley@wesleyharper.com

Listings identified with the FMLS IDX logo come from FMLS and are held by brokerage firms other than the owner of this website and the listing brokerage is identified in any listing details. Information is deemed reliable but is not guaranteed. If you believe any FMLS listing contains material that infringes your copyrighted work, please click here to review our DMCA policy and learn how to submit a takedown request.


© 2017-2026 First Multiple Listing Service, Inc.

Neighborhood & Commute
Source: Walkscore
Disclosure: Community information and market data powered by Constellation Data Labs. Information is deemed reliable but not guaranteed.
Save
Ask
Tour
Hide
Share

Neighborhood Search

Get MLS Access instantly and learn about Atlanta’s top communities using our intuitive Property Search tools: