

Save
Ask
Tour
Hide
Share
$875,000
1 Day On Site

160 Woodcliff Drive
Suwanee, GA 30024

For Sale|Single Family Residence|Active
5
Beds
5
Total Baths
4
Full Baths
1
Partial Bath
4,989
SqFt
$175
/SqFt
2001
Built
Subdivision:
Grand Cascades
County:
Forsyth
Listing Courtesy Of: Wendi Ligas of Keller Williams Realty Atlanta Partners Broker: 404-291-4167 Prefer Ph#:wligas@kw.com
Call Now: 770-746-6886
Is this the listing for you? We can help make it yours.
770-746-6886
Upcoming Open Houses
Sun, May 31, 2:00 PM - 4:00 PM
160 Woodcliff Drive160 Woodcliff Drive160 Woodcliff Drive160 Woodcliff Drive
Save
Ask
Tour
Hide
Share

Mortgage Calculator

Monthly Payment (Est.)

$3,992
Calculator powered by Showcase IDX, a Constellation1 Company. Copyright ©2026 Information is deemed reliable but not guaranteed.

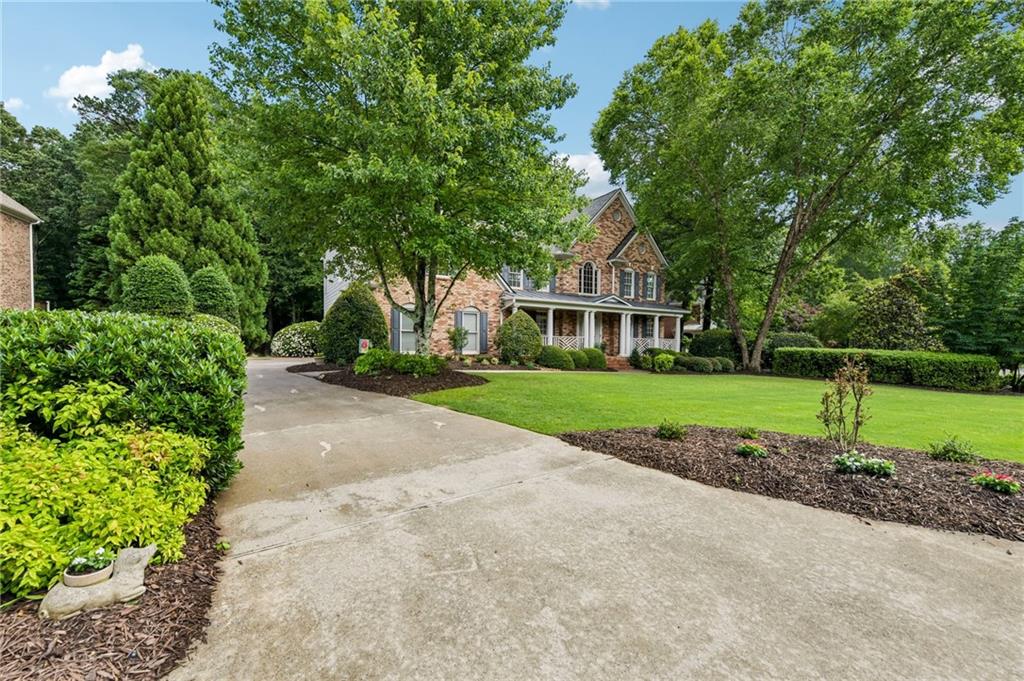
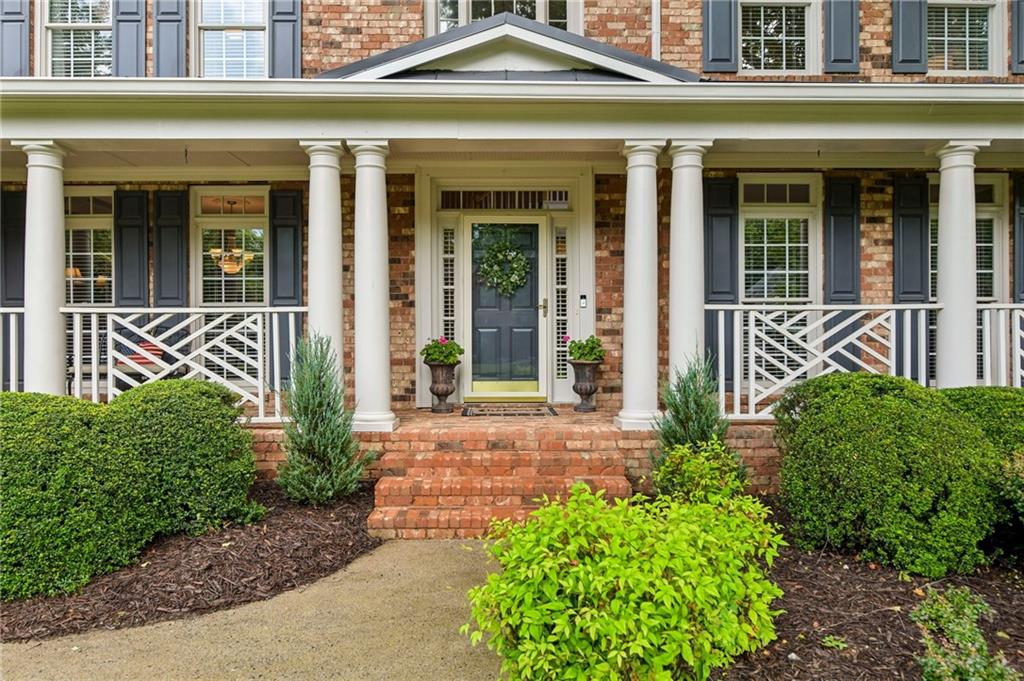
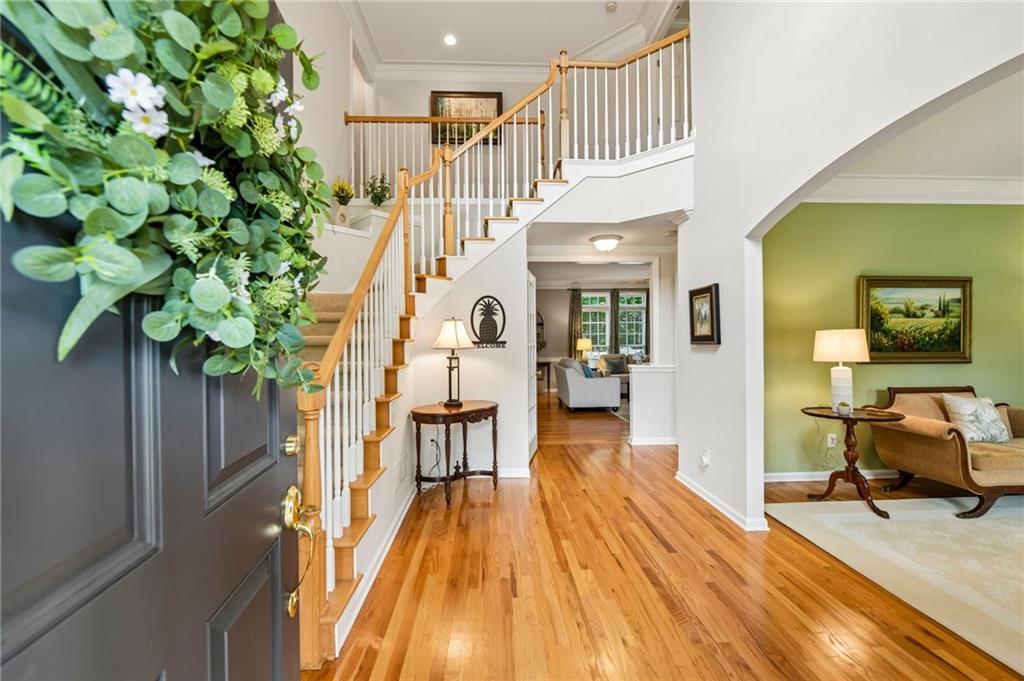
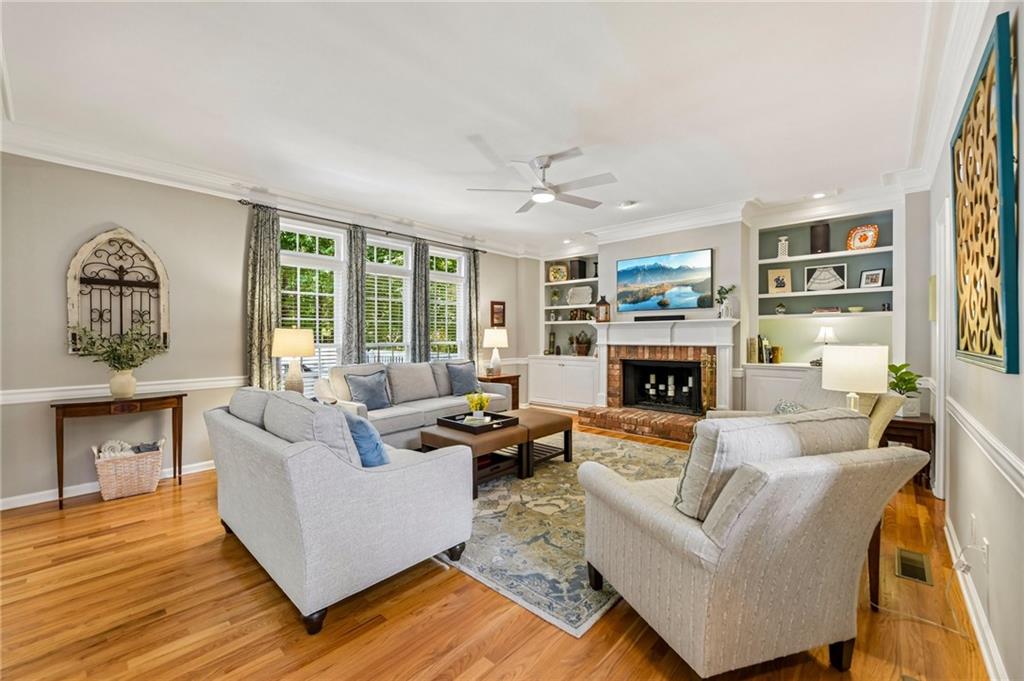
Welcome to 160 Woodcliff Drive, an exquisite residence nestled within the highly coveted Grand Cascades community. Built by the renowned John Wieland and meticulously maintained by its original owners, this home has been exceptionally lightly lived in and radiates pride of ownership at every turn. From the moment you arrive, the stately facade and freshly coated garage floors (2024) of the spacious three-car garage hint at the quality within. Step inside to a bright, open, and utterly cheery main level designed for both elegant entertaining and comfortable daily living. At the heart of the home is an expansive kitchen, beautifully enhanced with updated countertops and premium appliances, offering an abundance of storage and counter space. This culinary haven flows effortlessly into the welcoming family room, which features a clever, secret office nook—the ultimate hidden gem for a mini office or a dedicated craft space. For added convenience and seamless flow, an additional rear staircase perfect for family members takes you upstairs to a spectacular, oversized loft. This incredibly versatile bonus space can easily be tailored to your lifestyle, whether you envision a sophisticated home office, a vibrant kids' playroom, or a secondary media room. The upper level also hosts four remarkably spacious bedrooms. Two of the oversized secondary bedrooms share a beautifully and recently renovated Jack and Jill bathroom, while a third bedroom enjoys its own private ensuite bath. The palatial primary suite serves as a true retreat, boasting double walk-in closets and a sun-filled, spa-like bathroom designed for ultimate relaxation. For even more living space, the beautifully finished terrace level offers a stylish bar area, a private guest suite and full bathroom, a media room, and a flexible game area perfectly sized for a pool table or table tennis. Stepping outside, you will discover a spectacular outdoor oasis designed to elevate your lifestyle. The resort-style backyard features multiple entertaining areas and a sprawling lawn with lots of room for kids and pets to frolic. Impeccably upgraded in April 2025 with extensive landscaping, a charming dry creek bed, and an expanded patio, the yard also boasts a brand-new firepit area—the perfect spot to gather with friends and family on crisp evenings. Offering unparalleled peace of mind, this home features extensive recent capital improvements, including a new downstairs HVAC system (March 2025), a brand-new upstairs HVAC system (May 2026), and a new roof (August 2025). Blending timeless craftsmanship with modern luxury, this home is entirely turn-key. Beyond the threshold of this beautiful estate lies one of Suwanee's premier master-planned neighborhoods, renowned for its unparalleled, resort-style amenities. Living in Grand Cascades means enjoying a tranquil, active lifestyle anchored by a Junior Olympic swimming pool, a stately clubhouse, six lighted tennis courts, a playground, and expansive sports fields for soccer, baseball, and sand volleyball. Nature enthusiasts will be captivated by the miles of private, scenic walking trails winding along the Chattahoochee River, as well as two beautifully fish-stocked lakes complete with a gazebo. Paired with top-tier, award-winning schools, Grand Cascades offers a vibrant, family-friendly community that perfectly completes this dream home package.

Save
Ask
Tour
Hide
Share
Listing Snapshot
Price 
$875,000
Days On Site 
1 Day
Bedrooms 
5
Inside Area (SqFt) 
4,989 sqft
Total Baths 
5
Full Baths 
4
Partial Baths 
1
Lot Size 
0.57 Acres
Year Built 
2001
MLS® Number 
7777726
Status 
Active
Property Tax 
$6,275
HOA/Condo/Coop Fees 
$147.92 monthly
Sq Ft Source 
Owner
Friends & Family
Recent Activity
yesterdayListing first seen on site
yesterdayListing updated with changes from the MLS®
General Features
Acres 
0.57
Foundation 
Concrete Perimeter
Garage 
Yes
Garage Spaces 
3
Land Lease 
No
Levels 
Two
Parking 
GarageGarage Faces SideKitchen LevelDriveway
Property Sub Type 
Single Family Residence
Security 
Smoke Detector(s)
Sewer 
Septic Tank
SqFt Total 
4989
Style 
Traditional
Utilities 
Cable AvailableElectricity AvailableNatural Gas AvailableUnderground Utilities
Water Source 
Public
Interior Features
Appliances 
DishwasherGas CooktopMicrowave
Basement 
DaylightFinishedFullWalk-Out Access
Cooling 
Central Air
Fireplace 
Yes
Fireplace Features 
Family RoomGas Starter
Fireplaces 
1
Flooring 
CarpetHardwood
Heating 
Forced Air
Interior 
Breakfast BarKitchen IslandWalk-In Closet(s)
Laundry Features 
Laundry Room
Window Features 
Double Pane Windows
Save
Ask
Tour
Hide
Share
Exterior Features
Construction Details 
Brick
Exterior 
Private YardRain Gutters
Fencing 
None
Lot Features 
Back YardLandscapedLevelPrivateSprinklers In FrontSprinklers In Rear
Other Structures 
None
Patio And Porch 
CoveredDeckFront PorchPatio
Pool Features 
None
Road Frontage 
County Road
Roof 
Shingle
Spa Features 
None
View 
Trees/Woods
Waterfront Features 
None
Waterview 
Trees/Woods
Windows/Doors 
Double Pane Windows
Community Features
Association Dues 
1775
Community Features 
ClubhouseLakePlaygroundPoolSidewalksStreet LightsTennis Court(s)
HOA Fee Frequency 
Annually
Horse Property 
None
Roads 
Asphalt
Schools
School District
Unknown
Elementary School
Settles Bridge
Middle School
Riverwatch
High School
Lambert
Listing Courtesy Of: Wendi Ligas of Keller Williams Realty Atlanta Partners Broker: 404-291-4167 Prefer Ph#:wligas@kw.com

Listings identified with the FMLS IDX logo come from FMLS and are held by brokerage firms other than the owner of this website and the listing brokerage is identified in any listing details. Information is deemed reliable but is not guaranteed. If you believe any FMLS listing contains material that infringes your copyrighted work, please click here to review our DMCA policy and learn how to submit a takedown request.


© 2017-2026 First Multiple Listing Service, Inc.

Neighborhood & Commute
Source: Walkscore
Disclosure: Community information and market data powered by Constellation Data Labs. Information is deemed reliable but not guaranteed.
Save
Ask
Tour
Hide
Share

Neighborhood Search

Get MLS Access instantly and learn about Atlanta’s top communities using our intuitive Property Search tools:





