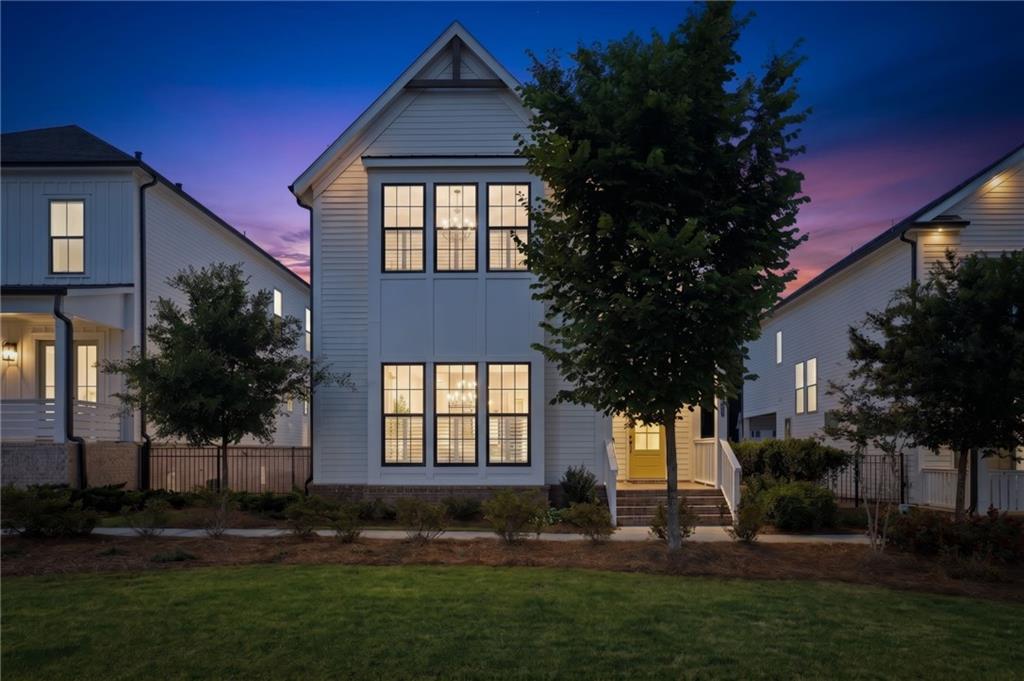
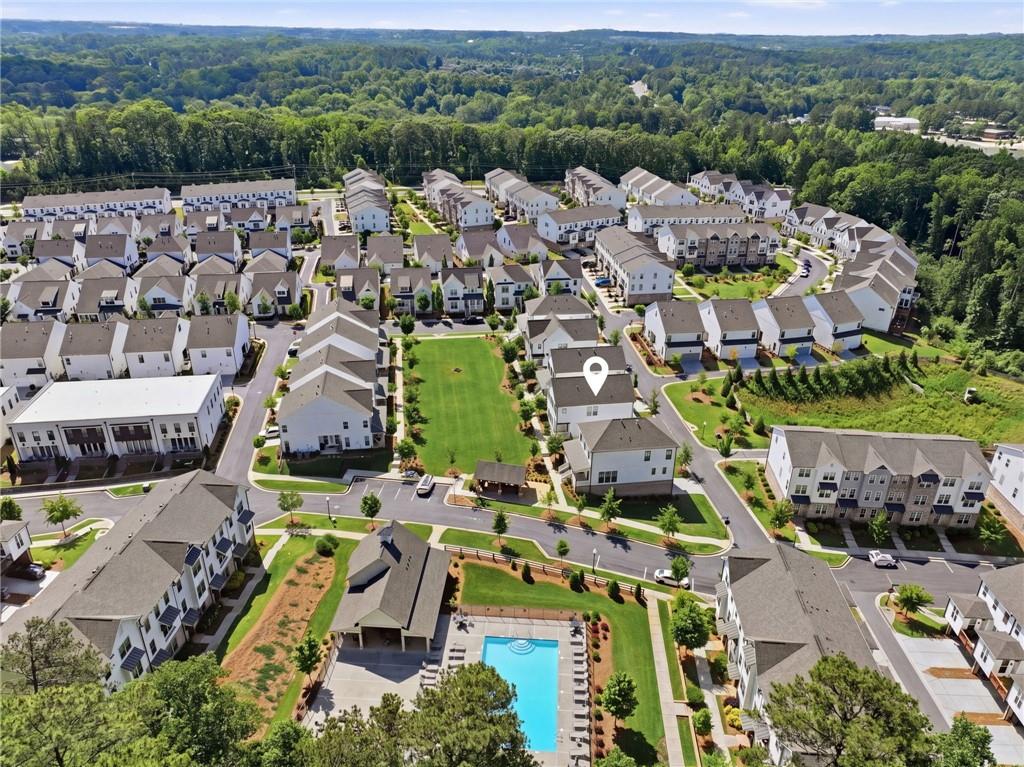
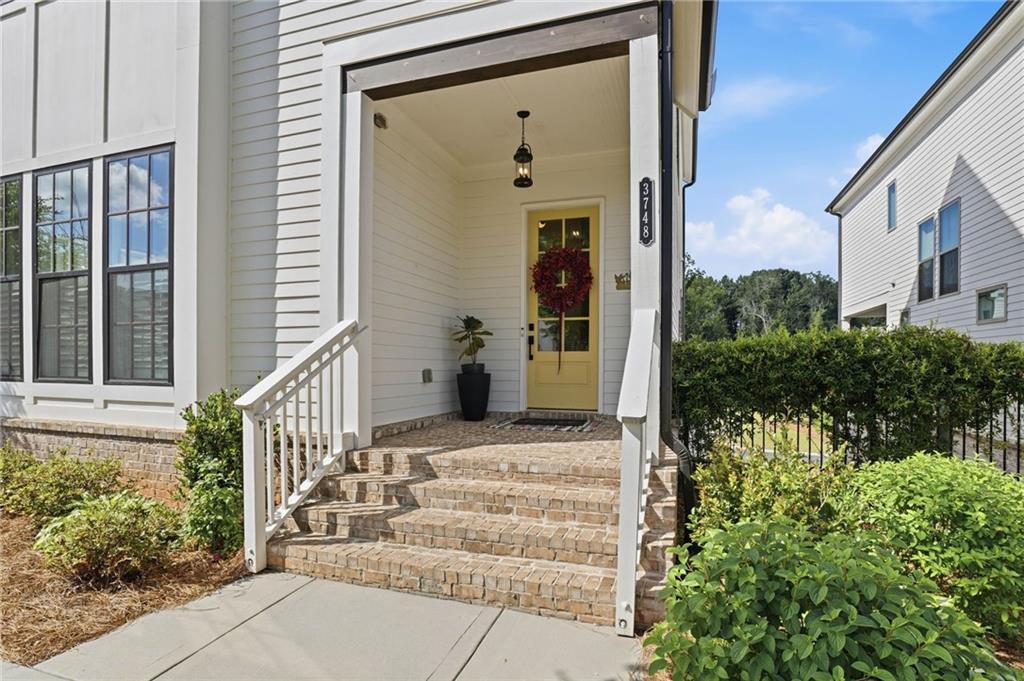
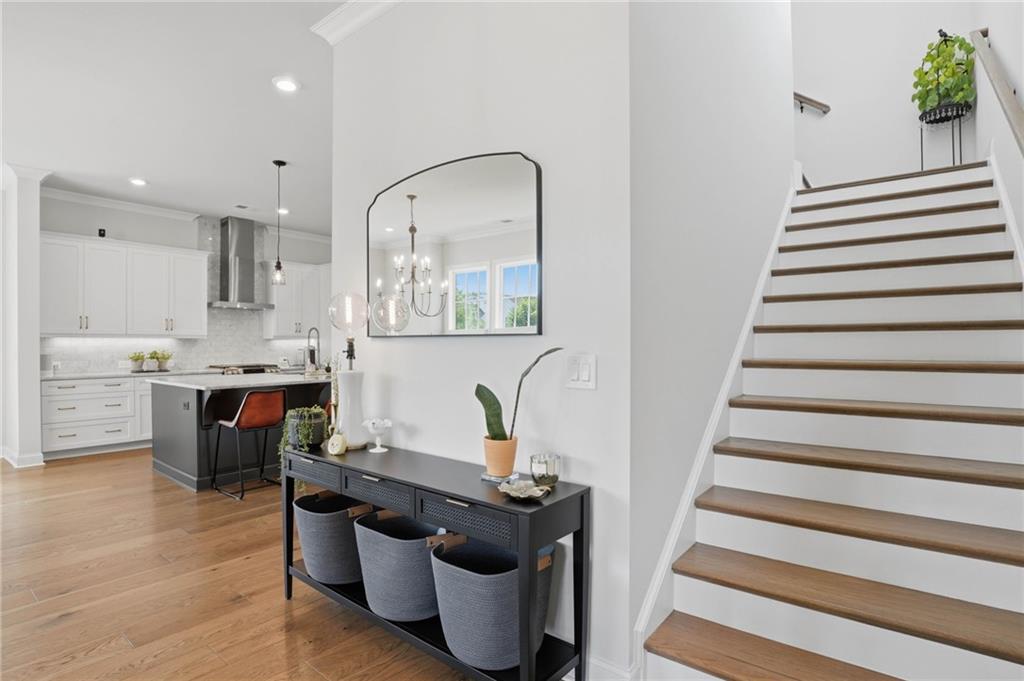
One of the largest floor plans in Harvest Park! This single-family home has 4 Bedrooms, 3 1/2 baths, and a 2-car garage! Updates Galore with Green Space in the front and a wooded view off the back! Custom built in 2022 and LIKE NEW! TONS of natural light flood the open floor plan. Gorgeous hardwood floors, plantation shutters, customer lighting, and crown molding exude luxury! The main level has 10 ft ceilings, Dining Room, Family Room with gas fireplace and custom mantle, office, half bath, and a gourmet kitchen. The white kitchen has shaker cabinets with pot/pan drawers, top-notch stainless steel GE Cafe Appliances - including a vent hood, and oversized island with gleaming Carrera marble countertops. The second level hosts your Primary Suite with a large organized master closet, plus a master bath with a double shower. Secondary bedrooms are large with walk-in closets. Laundry room with additional shelving is upstairs. The finished basement has an oversized bedroom with a full bathroom. Mudroom space by the 2-car garage which has an electric car charger port. Exterior hosts a large deck with room for grilling, and a fenced courtyard! One of the only properties that has a view of wooded trees and not directly into another home. Here you are CLOSE TO EVERYTHING in Suwanee. Walkable to Suwanee Town Center, the community garden, and the pool right down the sidewalk. Jump off I-85 at the new McGinnis Ferry exit minutes from the home. North Gwinnett Schools! This one won't last!
Save
Ask
Tour
Hide
Share
Listing Snapshot
Price
$799,900
Days On Site
1 Day
Bedrooms
4
Inside Area (SqFt)
3,011 sqft
Total Baths
4
Full Baths
3
Partial Baths
1
Lot Size
0.07 Acres
Year Built
2022
MLS® Number
7778190
Status
Coming Soon
Property Tax
$10,525
HOA/Condo/Coop Fees
$158.33 monthly
Sq Ft Source
Owner
Friends & Family
React
Comment
Invite
No Comments Yet
Did you know? You can invite friends and family to your search. They can join your search, rate and discuss listings with you.
Recent Activity
yesterday
Listing first seen on site
yesterday
Listing updated with changes from the MLS®
General Features
Acres
0.07
Attached Garage
Yes
Foundation
None
Garage
Yes
Garage Spaces
2
Green Energy Efficient
RoofThermostat
Land Lease
No
Levels
Three Or More
Parking
AttachedGarageGarage Door OpenerGarage Faces RearElectric Vehicle Charging Station(s)Driveway
Property Sub Type
Single Family Residence
Security
Smoke Detector(s)Fire Alarm
Sewer
Public Sewer
SqFt Above
3011
SqFt Total
3011
Style
CraftsmanFarmhouse
Utilities
Cable AvailableElectricity AvailableNatural Gas AvailablePhone AvailableSewer AvailableUnderground UtilitiesWater Available
Water Source
Public
Interior Features
Appliances
DishwasherDisposalENERGY STAR Qualified AppliancesGas RangeGas Water HeaterMicrowaveRange Hood
Listing Courtesy Of: AMY YOUNG of Keller Williams Realty Atlanta Partners
Broker: 770-318-5455
Prefer Ph#:AmyYoungHomes@kw.com
Listings identified with the FMLS IDX logo come from FMLS and are held by brokerage firms other than the owner of this website and the listing brokerage is identified in any listing details. Information is deemed reliable but is not guaranteed. If you believe any FMLS listing contains material that infringes your copyrighted work, please click here to review our DMCA policy and learn how to submit a takedown request.








Did you know? You can invite friends and family to your search. They can join your search, rate and discuss listings with you.