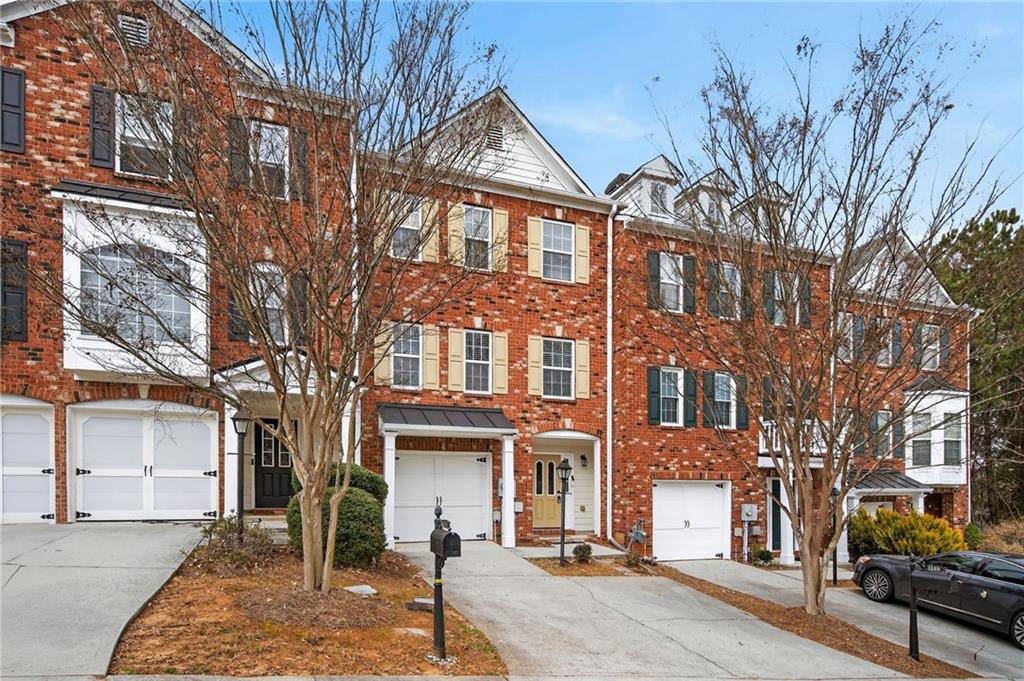
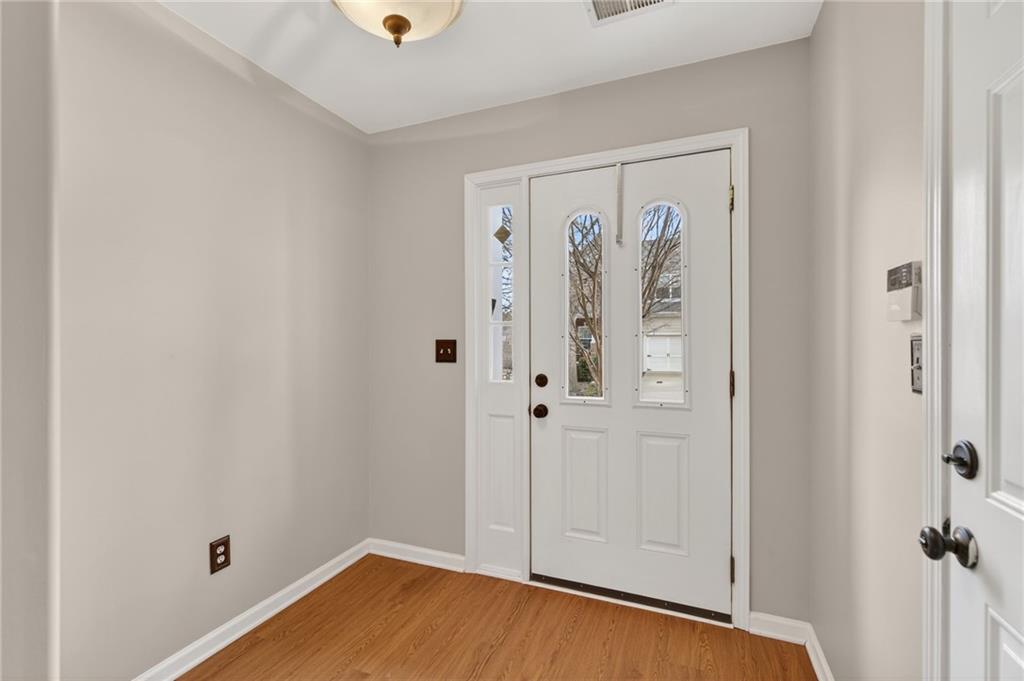
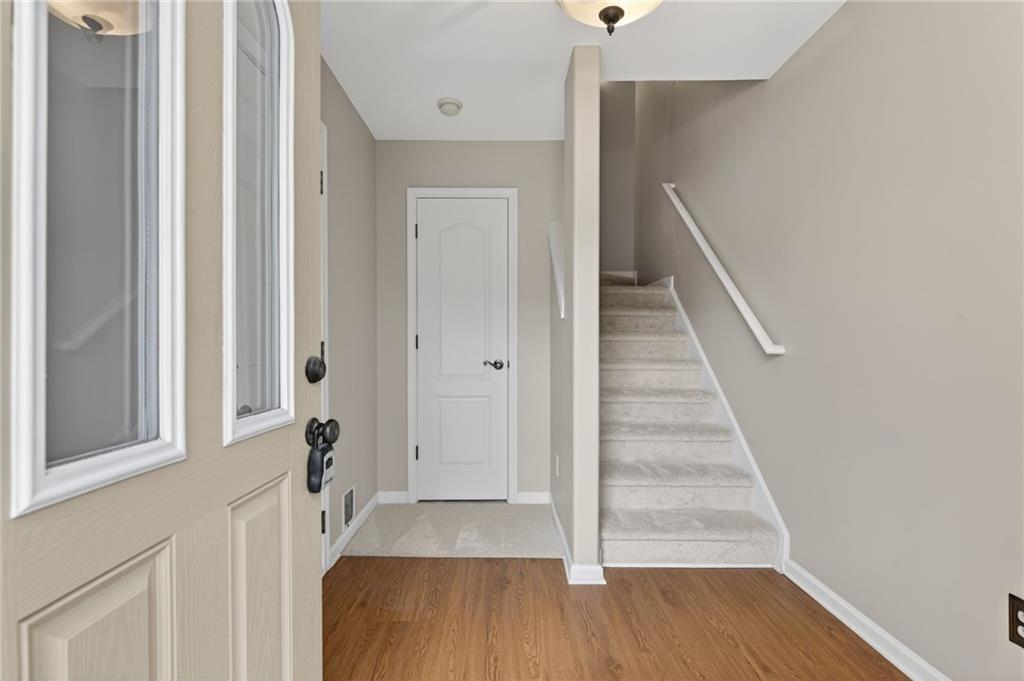
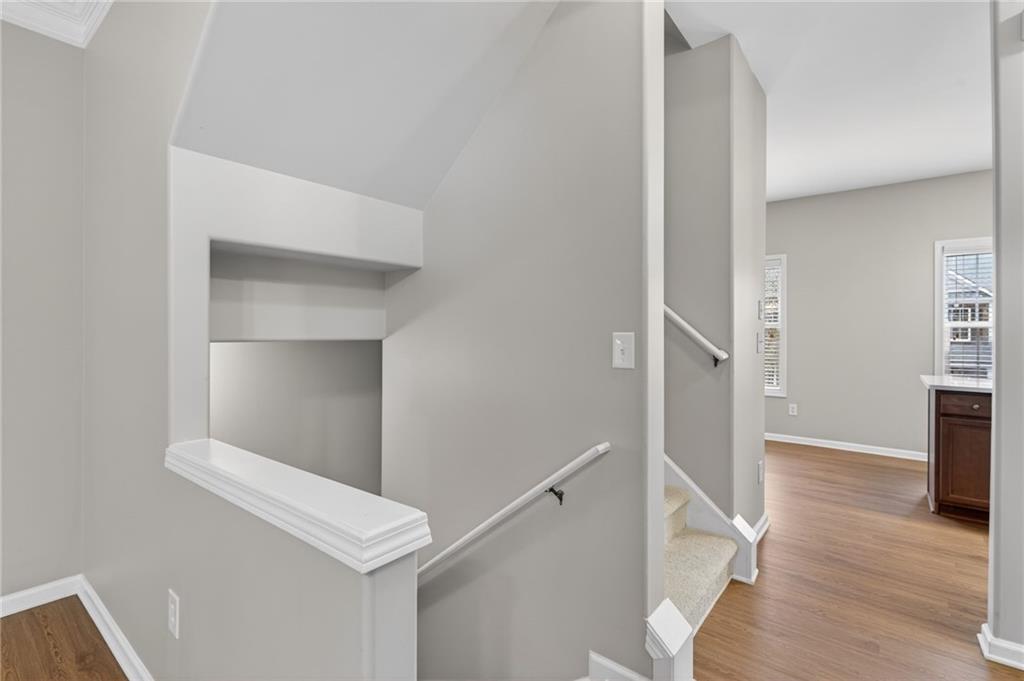
Beautifully refreshed traditional townhome in highly desirable Suwanee Station, just steps from the clubhouse and pool and conveniently located near major highways, shopping, dining, and grocery stores. This move-in ready home features a bright main level with kitchen island, new quartz countertops and sink, and a newer refrigerator, opening to spacious living and dining areas. Upstairs offers a generous primary suite plus guest bedroom and full bath. Recently completed upgrades include fresh interior paint throughout, all new hardwood floors and carpet, updated primary bath plumbing fixtures, and a newly refinished epoxy garage floor. The oversized garage provides exceptional storage. Enjoy rear decking with additional yard space surrounded by mature cypress trees—offering privacy rarely found in townhome living. Recent replacements include water heater, refrigerator, and rear deck. Turnkey home in a prime Suwanee location.
Save
Ask
Tour
Hide
Share
Listing Snapshot
Price
$350,000
Days On Site
2 Days
Bedrooms
2
Inside Area (SqFt)
1,552 sqft
Total Baths
3
Full Baths
2
Partial Baths
1
Lot Size
0.04 Acres
Year Built
2007
MLS® Number
7778272
Status
Active
Property Tax
$716
HOA/Condo/Coop Fees
$125 monthly
Sq Ft Source
Public Records
Friends & Family
React
Comment
Invite
No Comments Yet
Did you know? You can invite friends and family to your search. They can join your search, rate and discuss listings with you.
Recent Activity
2 days ago
Listing first seen on site
2 days ago
Listing updated with changes from the MLS®
General Features
Acres
0.04
Foundation
Slab
Garage
Yes
Garage Spaces
1
Land Lease
No
Levels
Three Or More
Parking
GarageGarage Faces Front
Property Sub Type
Townhouse
Security
Smoke Detector(s)
Sewer
Public Sewer
SqFt Above
1552
SqFt Total
1552
Style
Townhouse
Utilities
Natural Gas AvailableWater Available
Water Source
Public
Interior Features
Appliances
DishwasherGas RangeMicrowaveRefrigerator
Basement
Bath/Stubbed
Cooling
Central AirGas
Fireplace
Yes
Fireplace Features
Factory BuiltGas Starter
Fireplaces
1
Flooring
HardwoodTile
Heating
CentralNatural Gas
Interior
Double VanityEntrance Foyer
Laundry Features
In Hall
Window Features
Double Pane Windows
Save
Ask
Tour
Hide
Share
Exterior Features
Construction Details
Aluminum SidingBrickVinyl Siding
Exterior
None
Fencing
None
Lot Features
Back YardLandscapedLevel
Other Structures
None
Patio And Porch
None
Pool Features
None
Road Frontage
Private Road
Roof
Composition
Spa Features
None
View
Neighborhood
Waterfront Features
None
Waterview
Neighborhood
Windows/Doors
Double Pane Windows
Community Features
Association Dues
125
Community Features
Fitness CenterPlaygroundPool
HOA Fee Frequency
Monthly
Horse Property
None
Roads
Paved
Schools
School District
Unknown
Elementary School
Burnette
Middle School
Hull
High School
Peachtree Ridge
Listing Courtesy Of: JASON WIELOCH of Compass
Broker: 404-668-6621
Prefer Ph#:jason.wieloch@compass.com
Listings identified with the FMLS IDX logo come from FMLS and are held by brokerage firms other than the owner of this website and the listing brokerage is identified in any listing details. Information is deemed reliable but is not guaranteed. If you believe any FMLS listing contains material that infringes your copyrighted work, please click here to review our DMCA policy and learn how to submit a takedown request.








Did you know? You can invite friends and family to your search. They can join your search, rate and discuss listings with you.