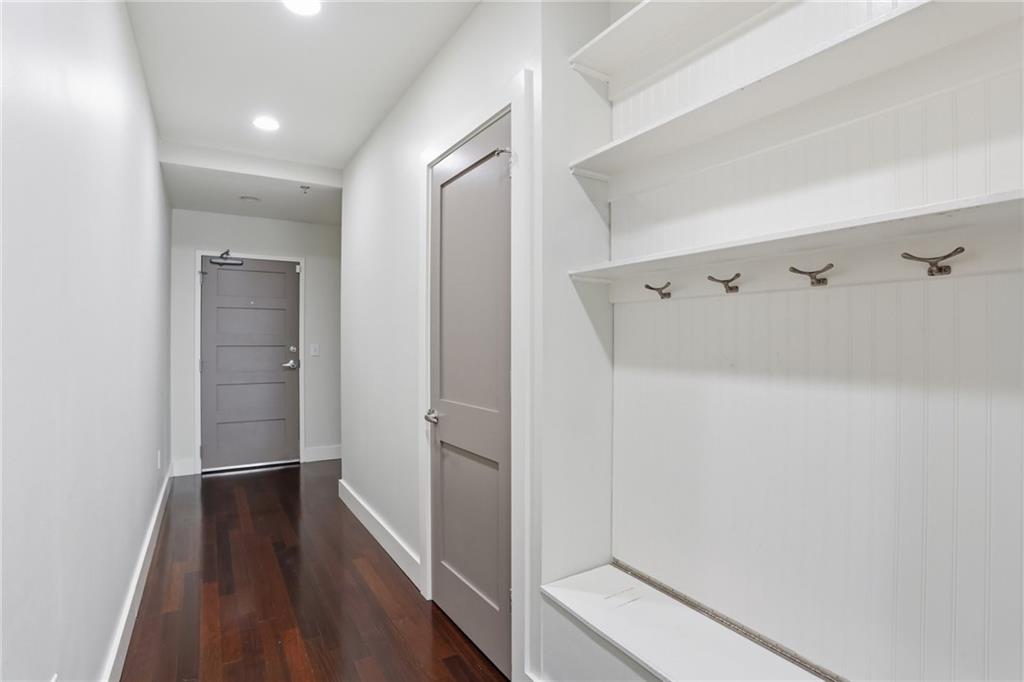
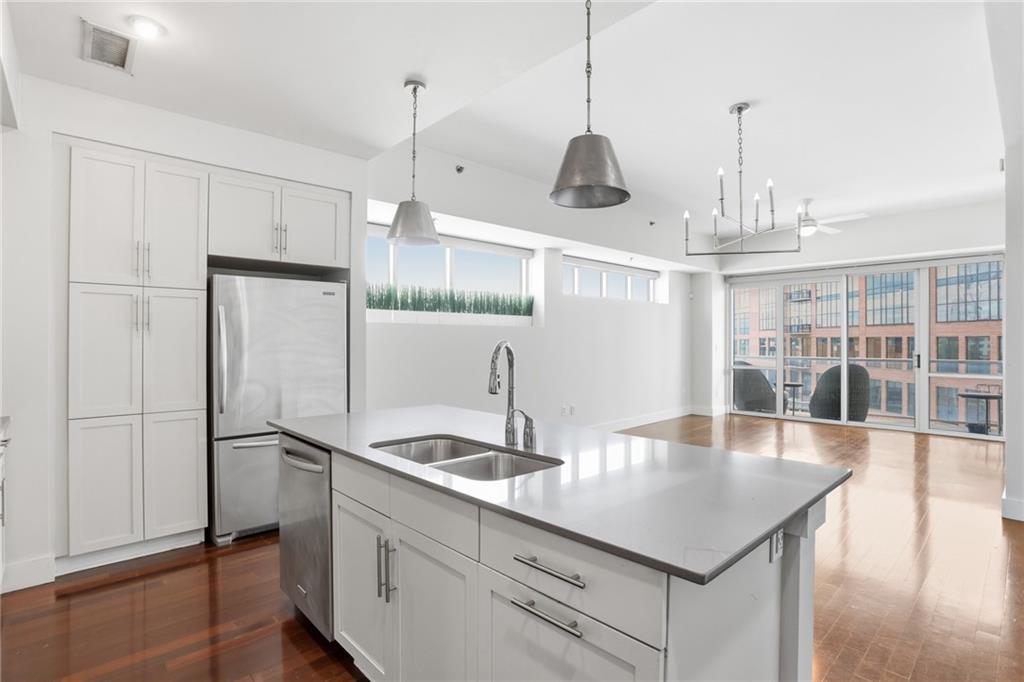
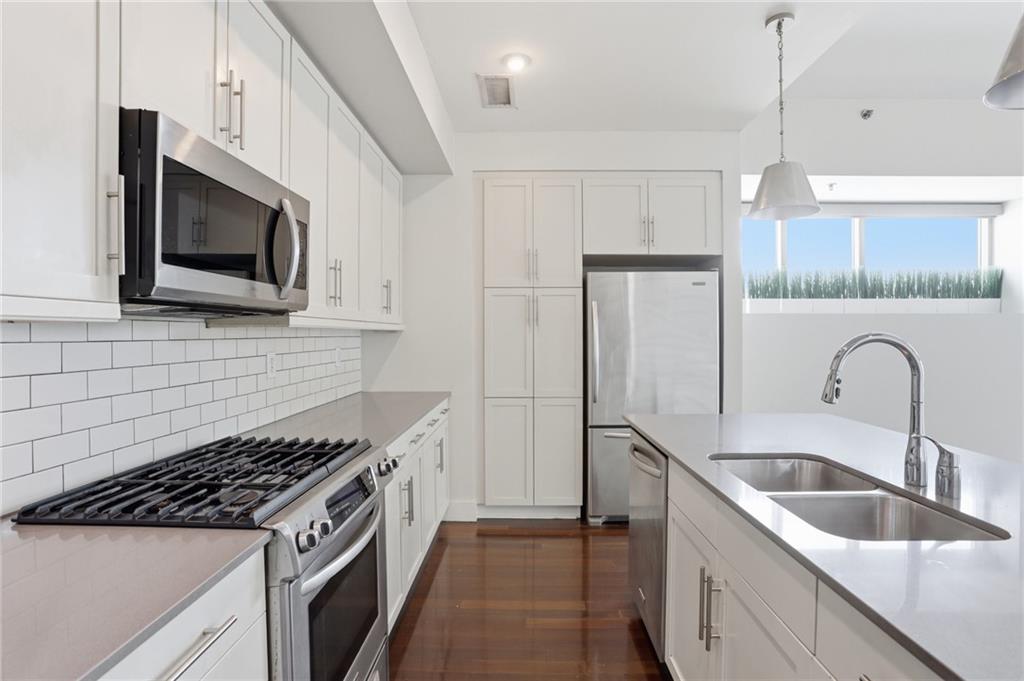
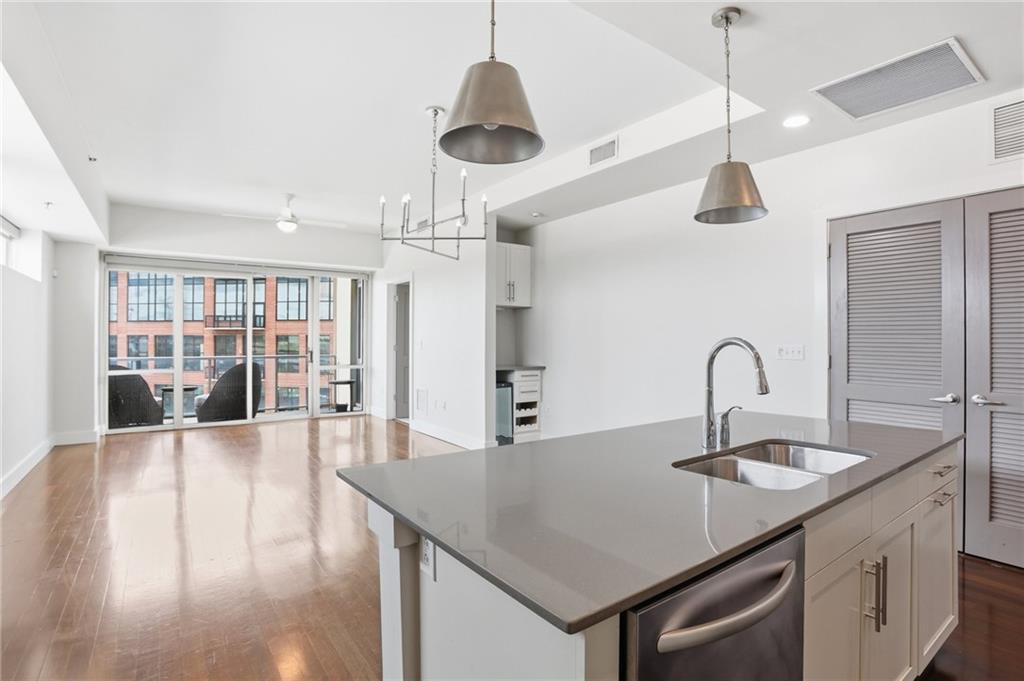
PHENOMENAL 3 bedroom condo in the heart of West Midtown only a few steps from Taqueria del Sol, Room & Board, the Shake Shack, West Egg etc... you cannot beat this location! Open concept living space with a huge kitchen, quartz counters, a large island, white cabinets and stainless appliances. Large primary suite with huge windows with a killer view, double vanity, quartz counters and a large walk in shower. Two additional bedrooms with a jack n jill (or jack/jack or jill/jill) bathroom between - and they are located at the other end of the condo.... perfect for roommates.
ALSO featured on the 6th floor, just around the corner, is one of the most incredible roof-top pools you will see! There's a huge deck, grilling area, AND a large gym! The entire building has a beautiful lobby with concierge, private covered ASSIGNED parking. I would start listing all the great shopping and dining locations within a few blocks, but you've probably figured out that this is one of the best locations for intown living!
Save
Ask
Tour
Hide
Share
Listing Snapshot
Price
$441,000
Days On Site
1 Day
Bedrooms
3
Inside Area (SqFt)
1,548 sqft
Total Baths
3
Full Baths
2
Partial Baths
1
Lot Size
0.0355 Acres
Year Built
2009
MLS® Number
7778657
Status
Active
Property Tax
$8,705
HOA/Condo/Coop Fees
$1,392 monthly
Sq Ft Source
Public Records
Friends & Family
React
Comment
Invite
No Comments Yet
Did you know? You can invite friends and family to your search. They can join your search, rate and discuss listings with you.
Recent Activity
yesterday
Listing first seen on site
yesterday
Listing updated with changes from the MLS®
General Features
Acres
0.0355
Attached Garage
Yes
Foundation
Concrete Perimeter
Garage
Yes
Garage Spaces
2
Green Energy Efficient
ConstructionWindows
Land Lease
No
Levels
One
Parking
AssignedAttachedGarageGarage Door OpenerPermit Required
Listing Courtesy Of: JOHNNY SINCLAIR of Ansley Real Estate
Broker: 770-605-4755
Prefer Ph#:johnnysinclair@ansleyre.com
Listings identified with the FMLS IDX logo come from FMLS and are held by brokerage firms other than the owner of this website and the listing brokerage is identified in any listing details. Information is deemed reliable but is not guaranteed. If you believe any FMLS listing contains material that infringes your copyrighted work, please click here to review our DMCA policy and learn how to submit a takedown request.








Did you know? You can invite friends and family to your search. They can join your search, rate and discuss listings with you.