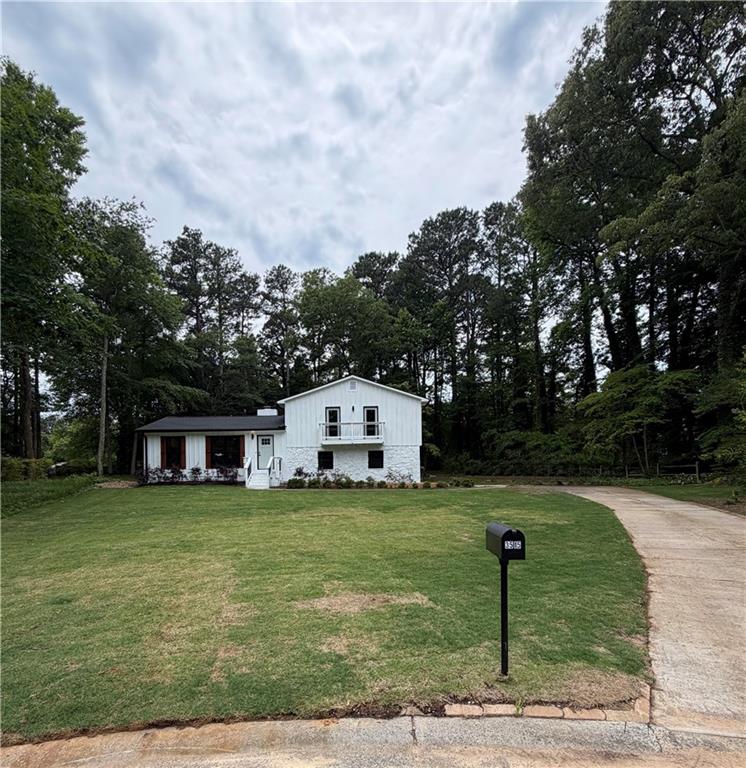
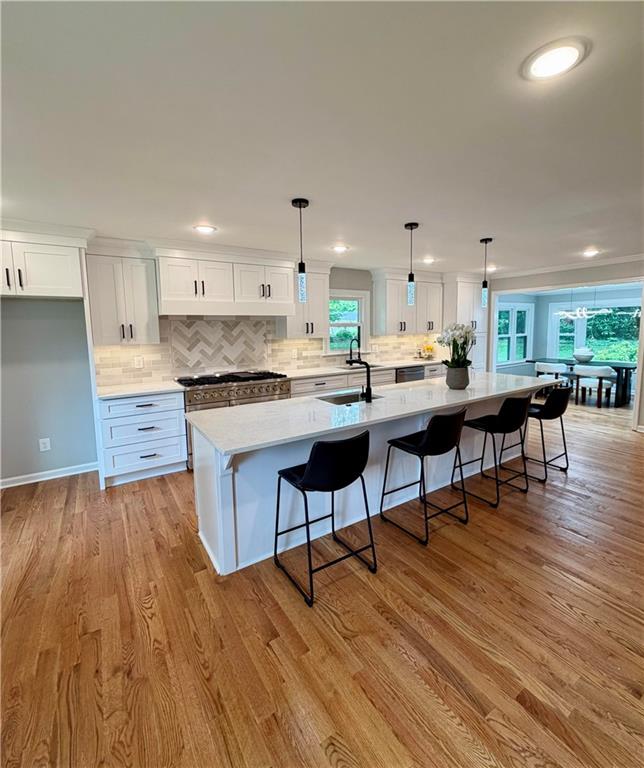
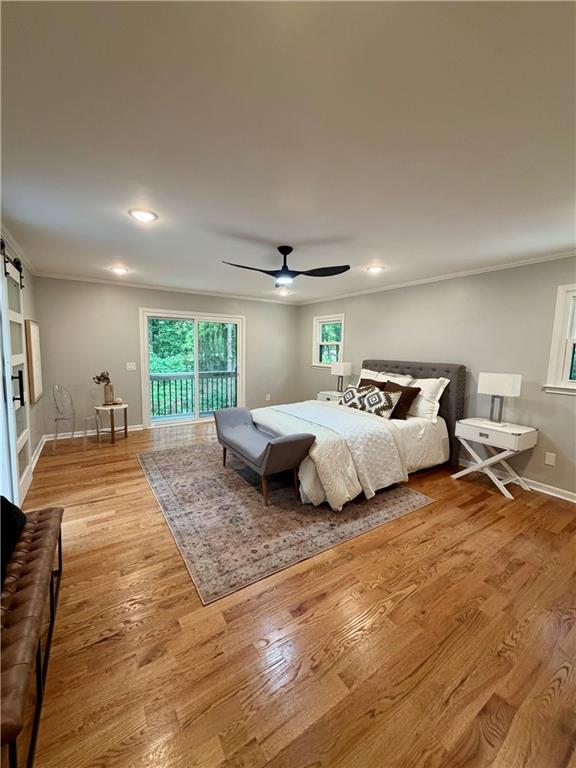
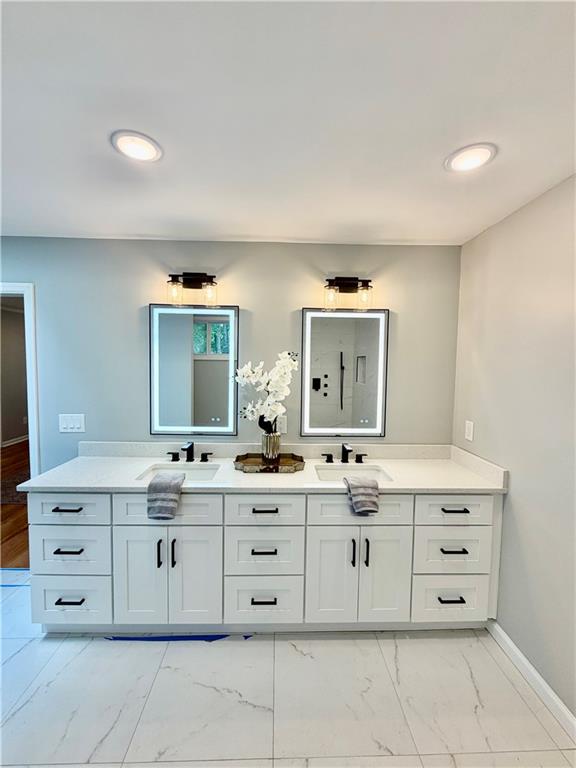
Welcome home to this beautifully updated residence located in the highly sought-after Hickory Bluff subdivision and top-rated Pope High School district! Situated on a private 1-acre cul-de-sac lot, this spacious 4-bedroom, 2.5-bath home offers the perfect blend of comfort, functionality, and modern upgrades. From the moment you arrive, you’ll appreciate the level driveway, two-car garage, additional carport ideal for a boat or RV, and the charming barn that adds both character and versatility to the property. Inside, the home has been thoughtfully updated throughout with new hardwood flooring on the main living areas and durable luxury vinyl plank flooring in the basement. The stunning kitchen showcases new white cabinetry, stainless steel appliances, a huge island with sink, gas cooktop and stove, quartz countertops, tiled backsplash, and recessed lighting. The spacious owner’s suite features a sliding glass door with peaceful views, while the luxurious primary bath offers double vanities and mirrors, a beautifully tiled spa-inspired shower with massage jets, and skylights that fill the space with natural light. Three additional bedrooms and another fully updated bathroom with stylish tile finishes provide plenty of room for family and guests. Triple-pane windows enhance energy efficiency and comfort, while major system updates including two new HVAC systems and a new hot water heater provide peace of mind for years to come. Relax in the evenings on your private patio or back deck! With spacious bedrooms, modern finishes, and exceptional outdoor space, this move-in ready home offers a rare opportunity in one of East Cobb’s most desirable communities. Hurry! This is priced to sell.
Save
Ask
Tour
Hide
Share
Listing Snapshot
Price
$650,000
Days On Site
1 Day
Bedrooms
4
Inside Area (SqFt)
2,978 sqft
Total Baths
3
Full Baths
2
Partial Baths
1
Lot Size
0.8295 Acres
Year Built
1973
MLS® Number
7778888
Status
Coming Soon
Property Tax
$940
HOA/Condo/Coop Fees
N/A
Sq Ft Source
Owner
Friends & Family
React
Comment
Invite
No Comments Yet
Did you know? You can invite friends and family to your search. They can join your search, rate and discuss listings with you.
Recent Activity
yesterday
Listing first seen on site
yesterday
Listing updated with changes from the MLS®
General Features
Acres
0.8295
Foundation
Concrete Perimeter
Garage
Yes
Garage Spaces
2
Green Energy Efficient
HVACThermostatWindows
Land Lease
No
Levels
Multi/Split
Parking
DrivewayGarageGarage Door Opener
Property Sub Type
Single Family Residence
Security
Smoke Detector(s)
Sewer
Public Sewer
SqFt Total
2978
Style
Traditional
Utilities
Cable AvailableElectricity AvailableNatural Gas AvailablePhone AvailableSewer AvailableUnderground UtilitiesWater Available
Water Source
Public
Interior Features
Appliances
DishwasherDisposalGas CooktopGas OvenGas Water HeaterMicrowaveSelf Cleaning Oven
Back YardCul-De-SacFront YardLandscapedLevelWooded
Other Structures
Barn(s)Gazebo
Patio And Porch
DeckPatio
Pool Features
None
Road Frontage
City Street
Roof
Composition
Spa Features
None
View
Neighborhood
Waterfront Features
None
Waterview
Neighborhood
Windows/Doors
Double Pane WindowsInsulated WindowsSkylight(s)
Community Features
Accessibility Features
Therapeutic Whirlpool
Horse Property
None
Roads
Asphalt
Schools
School District
Unknown
Elementary School
Mountain View - Cobb
Middle School
Hightower Trail
High School
Pope
Listing Courtesy Of: JANICE OVERBECK of Keller Williams Realty Atl North
Broker: 770-509-0700
Prefer Ph#:offers@janiceoverbeck.com
Listings identified with the FMLS IDX logo come from FMLS and are held by brokerage firms other than the owner of this website and the listing brokerage is identified in any listing details. Information is deemed reliable but is not guaranteed. If you believe any FMLS listing contains material that infringes your copyrighted work, please click here to review our DMCA policy and learn how to submit a takedown request.








Did you know? You can invite friends and family to your search. They can join your search, rate and discuss listings with you.