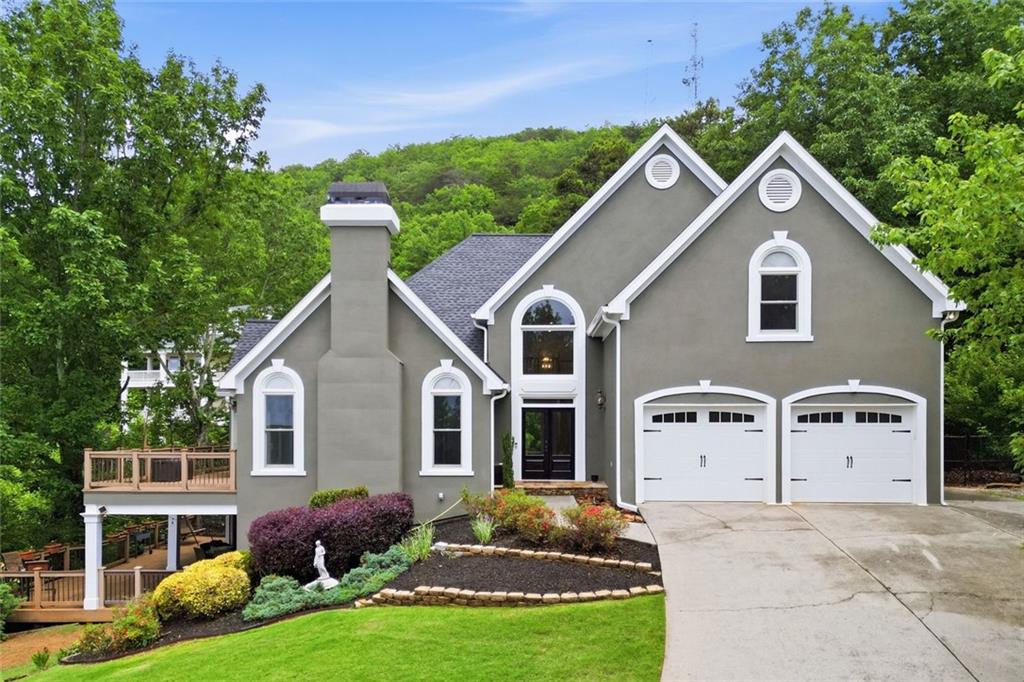
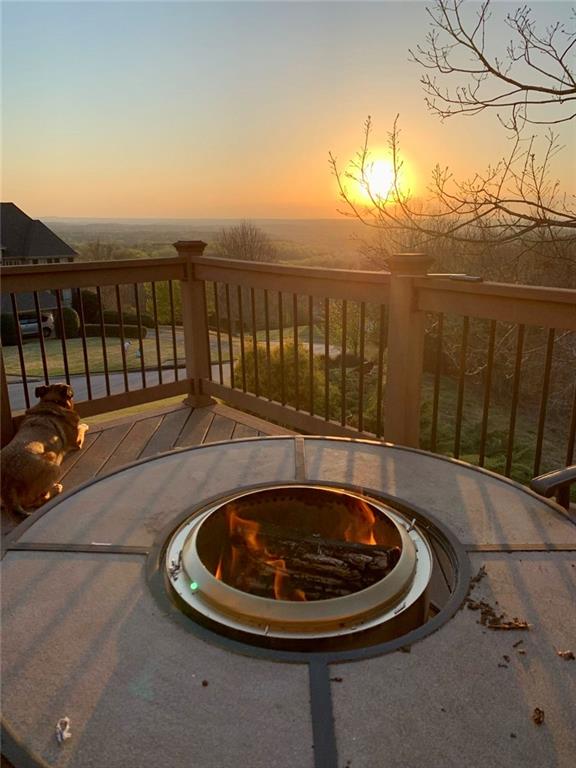
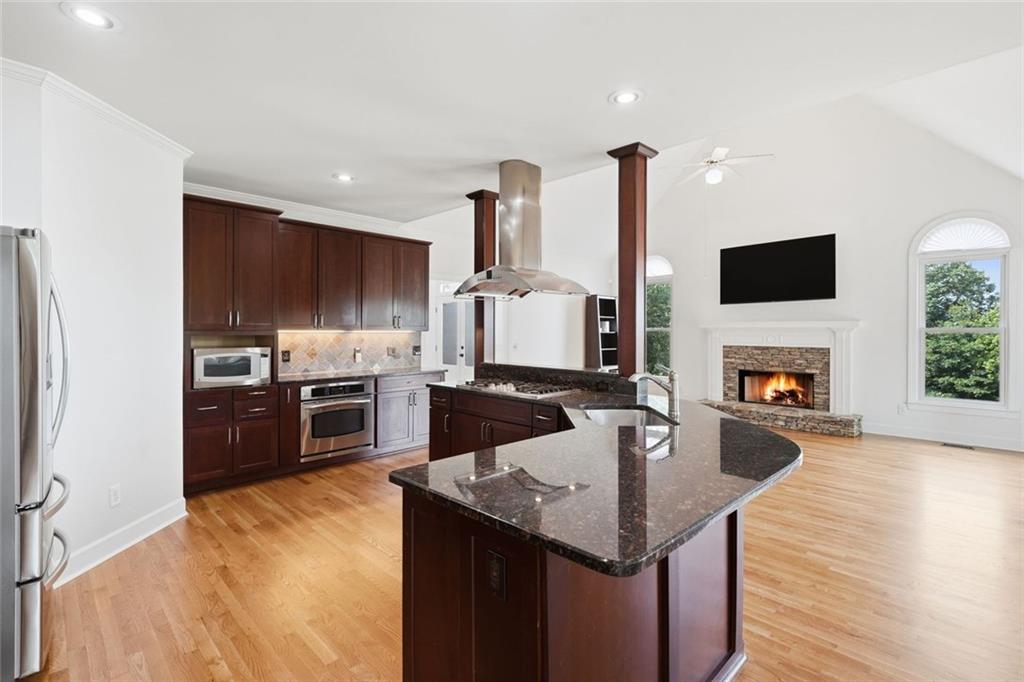
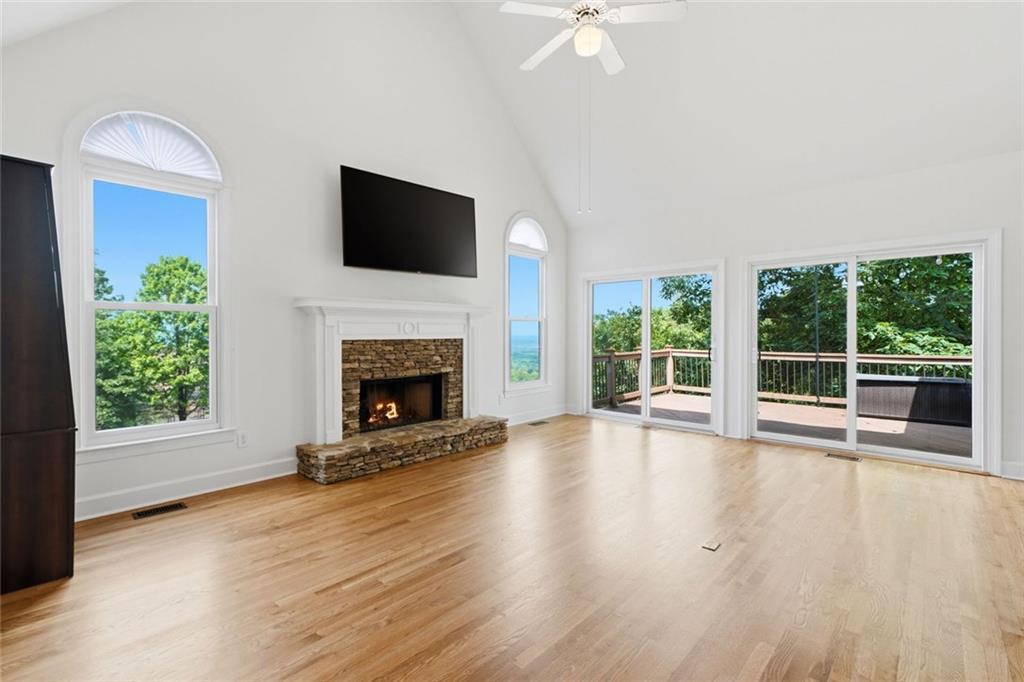
Welcome to an exceptional opportunity in The Summit at Sweat Mountain where elevated design, functional living, and breathtaking views converge to create the ultimate East Cobb lifestyle. From the moment you enter, a grand two-story foyer sets the tone, opening into a light- filled, open-concept layout designed for both everyday living and unforgettable entertaining. The chef-inspired kitchen seamlessly overlooks the dining and living spaces, creating a natural gathering place for family and guests alike. Step outside and experience true indoor-outdoor living with expansive upper and lower Trex® decks perfect for hosting, relaxing, or enjoying the serene, panoramic views that define this home. The main-level owner’s suite provides both luxury and convenience, featuring privacy and comfort for homeowners seeking ease of living. A dedicated laundry room, spacious living area, and well-appointed half bath complete the thoughtfully designed main floor. Upstairs, you’ll find three generously sized bedrooms and two full bathrooms, ideal for a growing family, offering both space and separation. The fully finished terrace level delivers the ultimate in multi-generational living or guest accommodations, featuring a private bedroom, full bathroom, living room and a stunning full kitchen that rivals the main level perfect for extended family, long-term guests, or even income-producing potential. Freshly painted with new carpet, abundant storage, walk-in closets, and intentional design throughout, this home offers both luxury and practicality in one of East Cobb’s most sought-after communities and school systems. If you’ve been searching for a home that balances elegance, flexibility, and unforgettable views—this is the one.
Save
Ask
Tour
Hide
Share
Listing Snapshot
Price
$998,500
Days On Site
1 Day
Bedrooms
5
Inside Area (SqFt)
6,178 sqft
Total Baths
5
Full Baths
4
Partial Baths
1
Lot Size
0.954 Acres
Year Built
1994
MLS® Number
7779043
Status
Coming Soon
Property Tax
$9,396
HOA/Condo/Coop Fees
$20.83 monthly
Sq Ft Source
Builder
Friends & Family
React
Invite
Recent Activity
yesterday
Listing first seen on site
yesterday
Listing updated with changes from the MLS®
General Features
Acres
0.954
Attached Garage
Yes
Foundation
Concrete Perimeter
Garage
Yes
Garage Spaces
2
Green Energy Efficient
Thermostat
Home Warranty
Yes
Land Lease
No
Levels
Two
Parking
AttachedDrivewayGarage
Parking Spaces
2
Property Sub Type
Single Family Residence
Security
Smoke Detector(s)Security SystemFire AlarmSecurity System Owned
Double Pane WindowsInsulated WindowsENERGY STAR Qualified Windows
Save
Ask
Tour
Hide
Share
Exterior Features
Construction Details
OtherStucco
Exterior
OtherBalconyGas GrillPrivate YardRain Gutters
Fencing
Back YardFenced
Lot Features
SlopedSteep Slope
Other Structures
WorkshopNone
Patio And Porch
CoveredDeck
Pool Features
None
Road Frontage
City Street
Roof
Composition
Spa Features
None
View
Mountain(s)Trees/Woods
Waterfront Features
None
Waterview
Mountain(s)Trees/Woods
Windows/Doors
Double Pane WindowsInsulated WindowsENERGY STAR Qualified Windows
Community Features
Association Dues
250
Community Features
SidewalksStreet Lights
HOA Fee Frequency
Annually
Horse Property
None
Roads
Asphalt
Schools
School District
Unknown
Elementary School
Davis - Cobb
Middle School
Mabry
High School
Lassiter
Listing Courtesy Of: Deborah Morton of The Agency Atlanta Metro
Broker: 470-990-4414
Prefer Ph#:deborah.morton@theagencyre.com
Listings identified with the FMLS IDX logo come from FMLS and are held by brokerage firms other than the owner of this website and the listing brokerage is identified in any listing details. Information is deemed reliable but is not guaranteed. If you believe any FMLS listing contains material that infringes your copyrighted work, please click here to review our DMCA policy and learn how to submit a takedown request.