Move-In Ready Brick Townhome in the Heart of Suwanee!
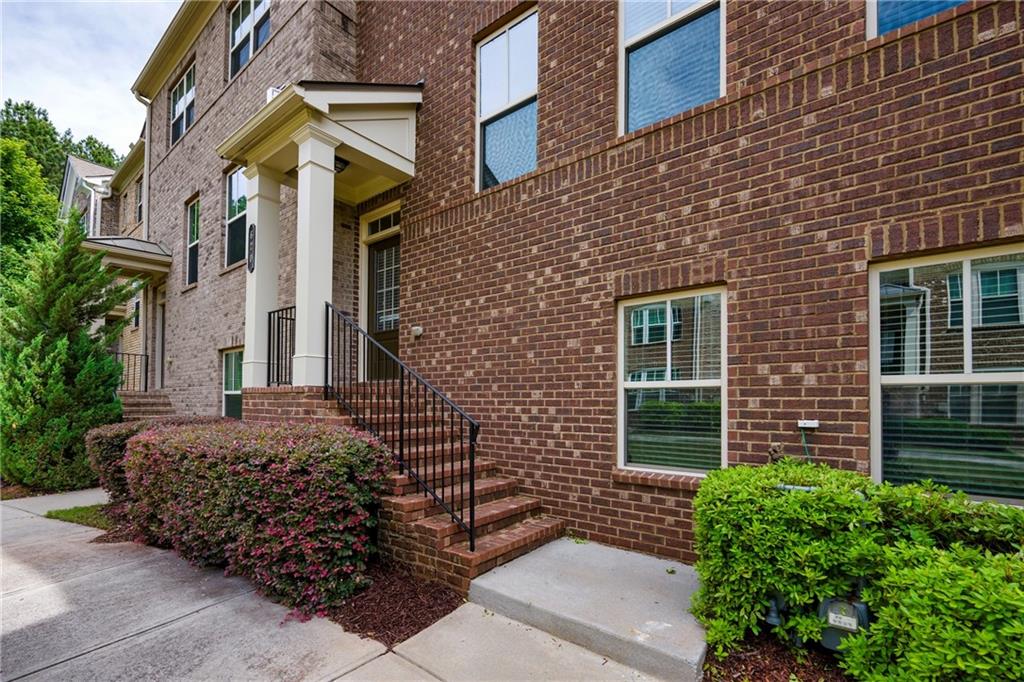
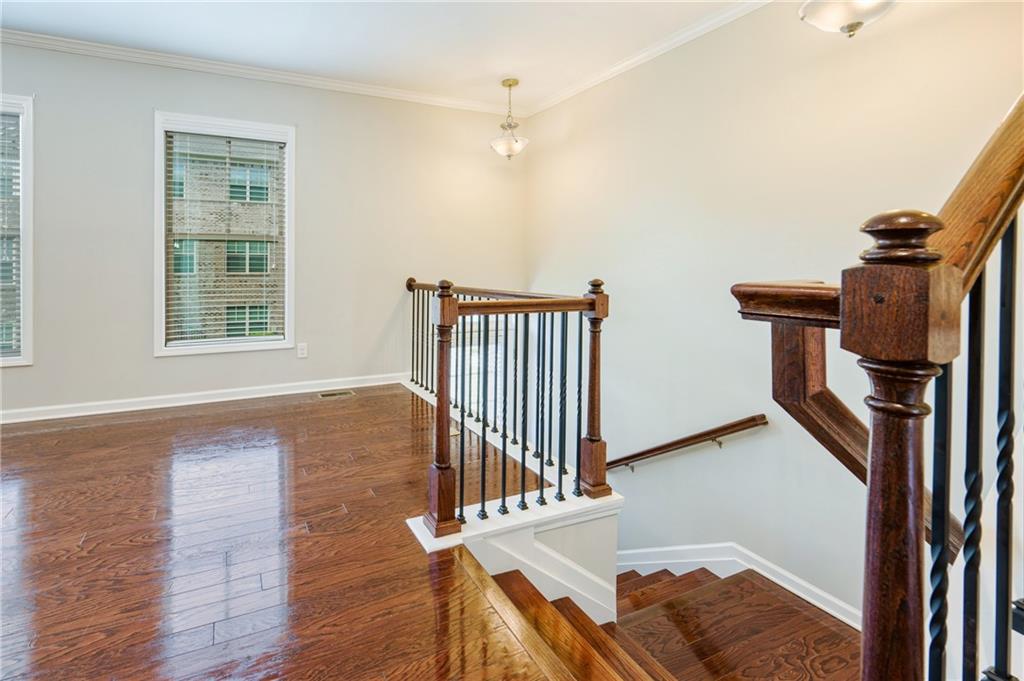
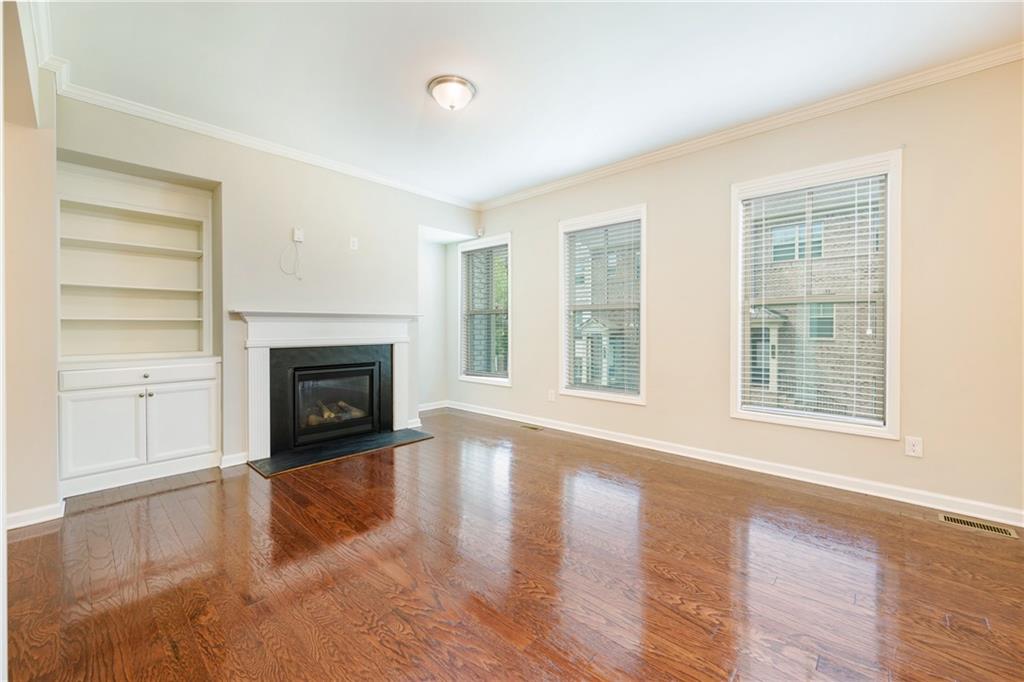
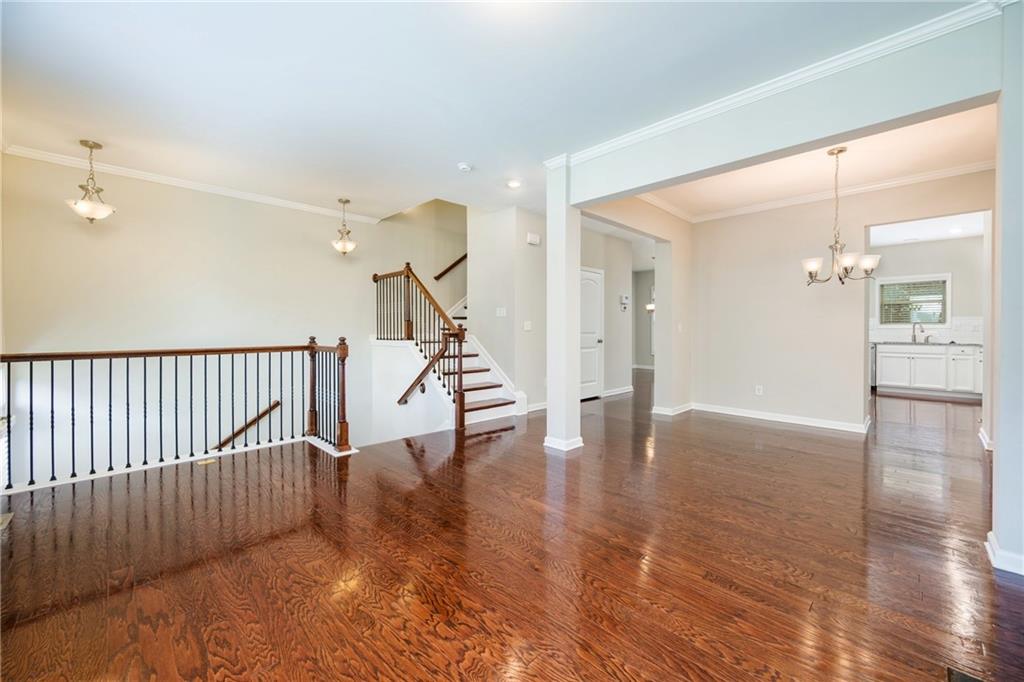
Welcome to this meticulously maintained, 3-story brick townhome in Suwanee's top-rated school district. The main level features a bright, open-concept layout with gleaming hardwood floors, elegant crown molding, and a spacious family room with a cozy fireplace and built-in bookshelves. The gourmet kitchen boasts pristine white cabinetry, granite countertops, a center island, and stainless steel appliances, opening directly to a private, oversized wooden deck with serene views. Additional bedrooms are generously sized with plush carpeting. This vibrant community offers a resort-style outdoor swimming pool and beautiful green spaces. Strategically located minutes from I-85, Peachtree Industrial Blvd, Suwanee Town Center, and shopping and dining. Don’t miss this perfect combination of luxury and convenience!
Save
Ask
Tour
Hide
Share
Listing Snapshot
Price
$465,000
Days On Site
0 Days
Bedrooms
3
Inside Area (SqFt)
2,338 sqft
Total Baths
4
Full Baths
3
Partial Baths
1
Lot Size
0.03 Acres
Year Built
2017
MLS® Number
7779090
Status
Coming Soon
Property Tax
$1,063
HOA/Condo/Coop Fees
$290 monthly
Sq Ft Source
Public Records
Friends & Family
React
Comment
Invite
No Comments Yet
Did you know? You can invite friends and family to your search. They can join your search, rate and discuss listings with you.
Recent Activity
23 hours ago
Listing first seen on site
24 hours ago
Listing updated with changes from the MLS®
General Features
Acres
0.03
Attached Garage
Yes
Foundation
Brick/Mortar
Garage
Yes
Garage Spaces
2
Green Energy Efficient
HVACInsulation
Land Lease
No
Levels
Three Or More
Parking
AttachedGarageGarage Door OpenerGarage Faces Rear
Property Sub Type
Townhouse
Security
Smoke Detector(s)Fire Alarm
Sewer
Public Sewer
SqFt Above
2338
SqFt Total
2338
Style
TownhouseTraditional
Utilities
Cable AvailableElectricity AvailablePhone AvailableSewer AvailableUnderground UtilitiesWater Available
Water Source
Public
Interior Features
Appliances
DishwasherDisposalDouble OvenElectric Water HeaterGas RangeMicrowaveRefrigerator
Listing Courtesy Of: TAE KANG of SSRE, LLC.
Broker: 678-799-1447
Prefer Ph#:erickang506@gmail.com
Listings identified with the FMLS IDX logo come from FMLS and are held by brokerage firms other than the owner of this website and the listing brokerage is identified in any listing details. Information is deemed reliable but is not guaranteed. If you believe any FMLS listing contains material that infringes your copyrighted work, please click here to review our DMCA policy and learn how to submit a takedown request.








Did you know? You can invite friends and family to your search. They can join your search, rate and discuss listings with you.