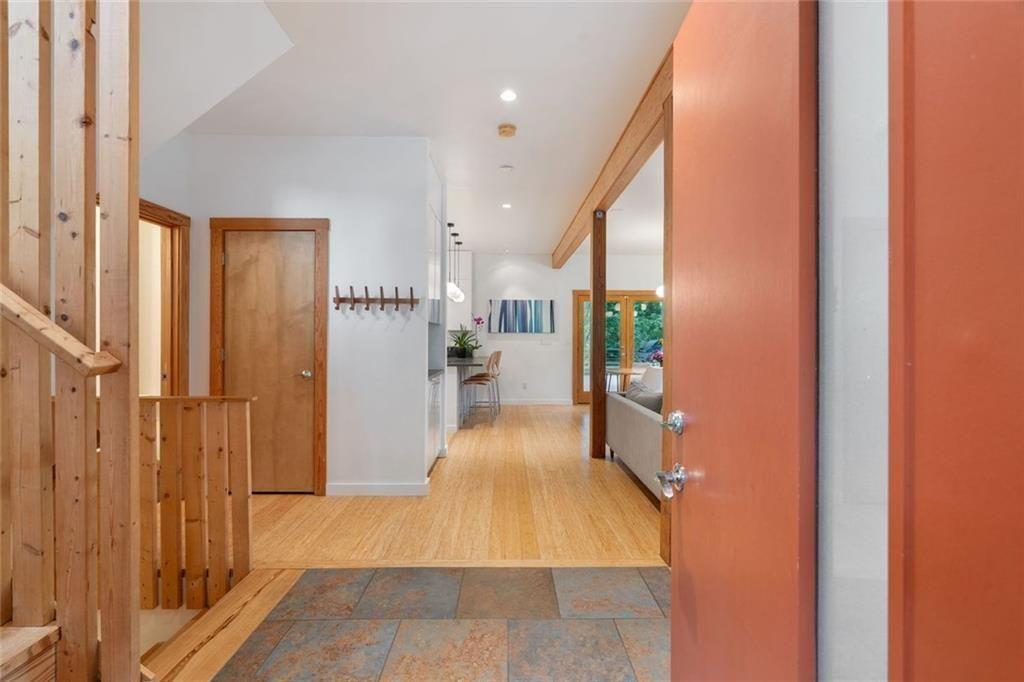
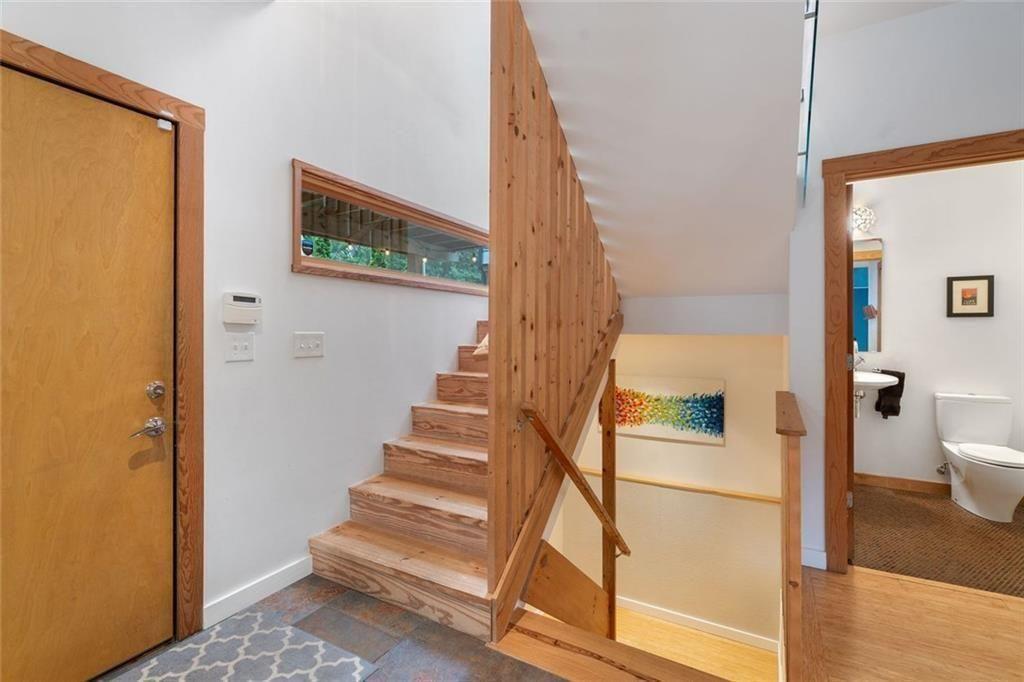
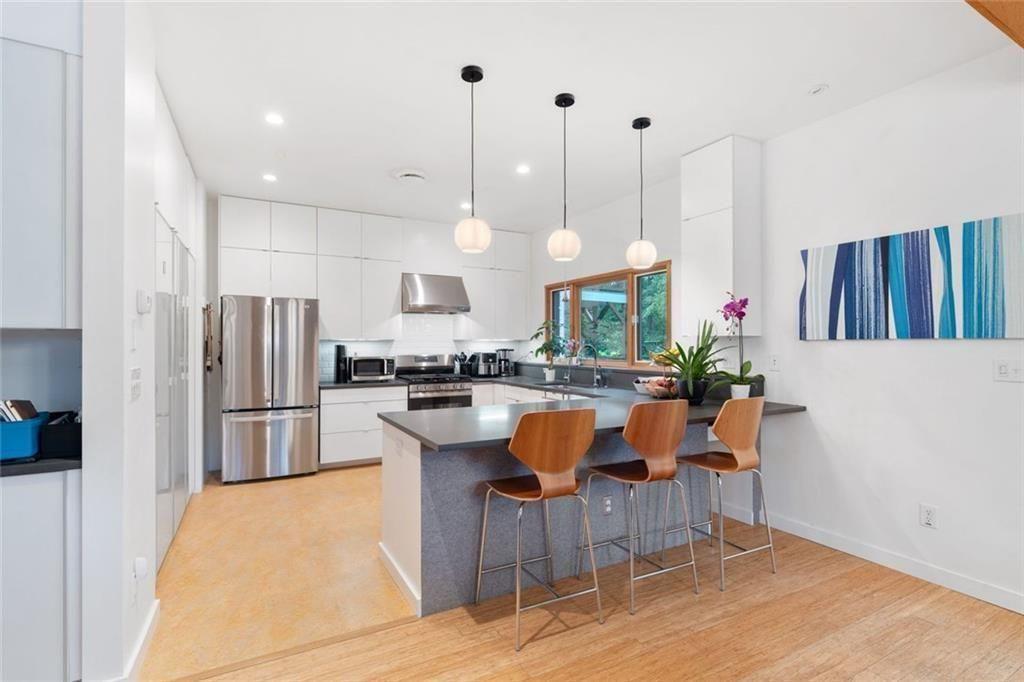
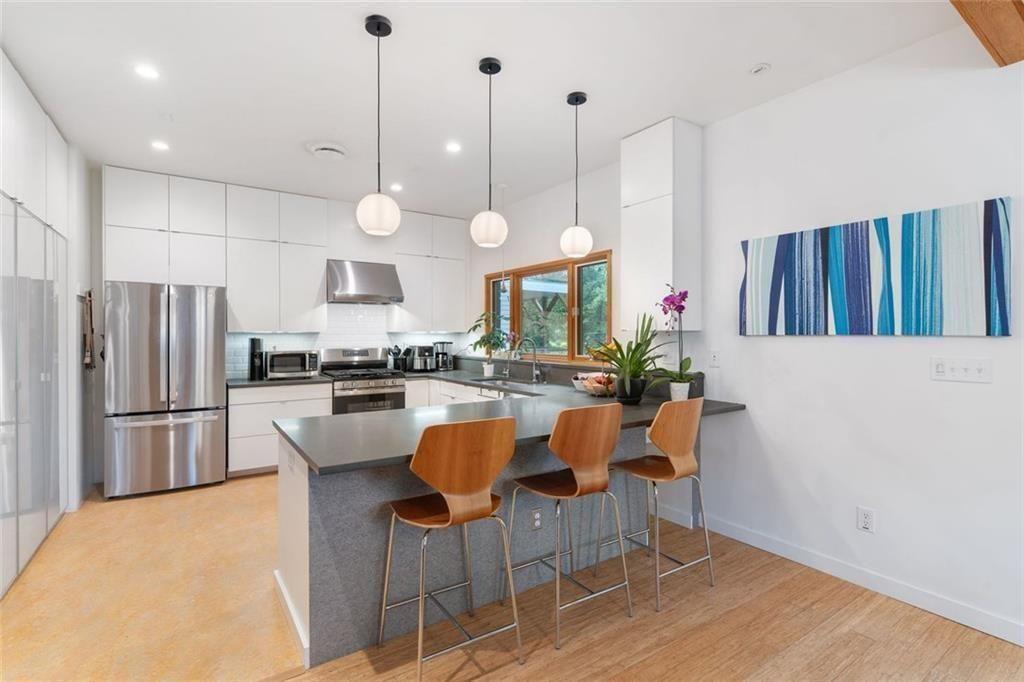
Some homes are simply built. This one was conceived. Designed and developed by two architects for their own residence, 316 Madison Avenue is a rare expression of modern design, sustainable living, and intentional community, set on one of Decatur’s most beloved streets. From Porchfest to the Madison Avenue Derby, this address puts you at the heart of everything that makes Decatur extraordinary. The main level opens as a light-filled, architecturally refined open plan, designed the way architects actually live: with flow, function, and beauty in harmony. Sustainable materials and energy-efficient design are woven throughout, reflecting a genuine commitment to responsible building. Upstairs, the primary suite and two guest bedrooms offer a classic, livable layout elevated by quality at every turn. The lower level delivers rare flexibility: two rooms with independent exterior access that can serve as a guest suite, teen suite, home office, or potential efficiency apartment for rental income or multi-generational living. Outside, a large fully fenced yard offers privacy on a quiet dead-end street. Two blocks from MARTA, a dog park, and a short stroll to Oakhurst Village, Kirkwood, and East Lake Village, with top-rated Decatur City Schools rounding out an address that truly has it all.
Save
Ask
Tour
Hide
Share
Listing Snapshot
Price
$1,269,999
Days On Site
92 Days
Bedrooms
5
Inside Area (SqFt)
2,988 sqft
Total Baths
4
Full Baths
3
Partial Baths
1
Lot Size
0.17 Acres
Year Built
2006
MLS® Number
7792390
Status
Active
Property Tax
$10,051
HOA/Condo/Coop Fees
N/A
Sq Ft Source
Owner
Friends & Family
React
Invite
Recent Activity
2 weeks ago
Price changed to $1,269,999
2 weeks ago
Listing updated with changes from the MLS®
a month ago
Status changed to Active
3 months ago
Listing first seen on site
General Features
Acres
0.17
Foundation
Block
Green Energy Efficient
AppliancesHVACInsulationLightingWater Heater
Land Lease
No
Levels
Three Or More
Parking
On Street
Parking Spaces
4
Property Sub Type
Single Family Residence
Security
Security ServiceSmoke Detector(s)
Sewer
Public Sewer
SqFt Above
2988
SqFt Total
2988
Style
Traditional
Utilities
Cable AvailableElectricity AvailableNatural Gas AvailablePhone AvailableSewer AvailableWater Available
Water Source
Public
Interior Features
Appliances
DishwasherDisposalDryerGas CooktopRange HoodRefrigeratorSelf Cleaning OvenWasherGas Range
Basement
Partial
Cooling
Central Air
Electric
220 Volts in Laundry
Fireplace Features
None
Flooring
Hardwood
Heating
Central
Interior
PantryIn-Law FloorplanKitchen IslandLow Flow Plumbing FixturesWalk-In Closet(s)High Speed Internet
Laundry Features
Upper LevelLaundry Room
Window Features
Insulated Windows
Save
Ask
Tour
Hide
Share
Exterior Features
Construction Details
BlockCement Siding
Exterior
Private YardOther
Fencing
Back YardChain LinkWoodFenced
Lot Features
Back YardFront YardLandscapedSlopedOther
Other Structures
Shed(s)
Patio And Porch
Patio
Pool Features
None
Road Frontage
City Street
Roof
Other
Spa Features
None
View
City
Waterfront Features
None
Waterview
City
Windows/Doors
Insulated Windows
Community Features
Community Features
PlaygroundTennis Court(s)Street Lights
Horse Property
None
Roads
Asphalt
Schools
School District
Unknown
Elementary School
Oakhurst/Fifth Avenue
Middle School
Beacon Hill
High School
Decatur
Listing Courtesy Of: BUTCH WHITFIELD of Harry Norman REALTORS
Broker: 404-897-5558
Prefer Ph#:butch.whitfield@harrynorman.com
Listings identified with the FMLS IDX logo come from FMLS and are held by brokerage firms other than the owner of this website and the listing brokerage is identified in any listing details. Information is deemed reliable but is not guaranteed. If you believe any FMLS listing contains material that infringes your copyrighted work, please click here to review our DMCA policy and learn how to submit a takedown request.