

Save
Ask
Tour
Hide
Share
$2,195,000
28 Days On Site

1466 Peachtree Battle Avenue NW
Atlanta, GA 30327

For Sale|Single Family Residence|Active
4
Beds
5
Total Baths
4
Full Baths
1
Partial Bath
5,320
SqFt
$413
/SqFt
1991
Built
Subdivision:
Buckhead
County:
Fulton
Listing Courtesy Of: ADAM ELLIS of Atlanta Fine Homes Sotheby's International Broker: 770-355-0549 Prefer Ph#:adamellis@atlantafinehomes.com
Call Now: 770-746-6886
Is this the listing for you? We can help make it yours.
770-746-6886
1466 Peachtree Battle Avenue NW1466 Peachtree Battle Avenue NW1466 Peachtree Battle Avenue NW1466 Peachtree Battle Avenue NW
Save
Ask
Tour
Hide
Share

Mortgage Calculator

Monthly Payment (Est.)

Enter an interest rate to see your estimated monthly payment.
Calculator powered by Showcase IDX, a Constellation1 Company. Copyright ©2026 Information is deemed reliable but not guaranteed.

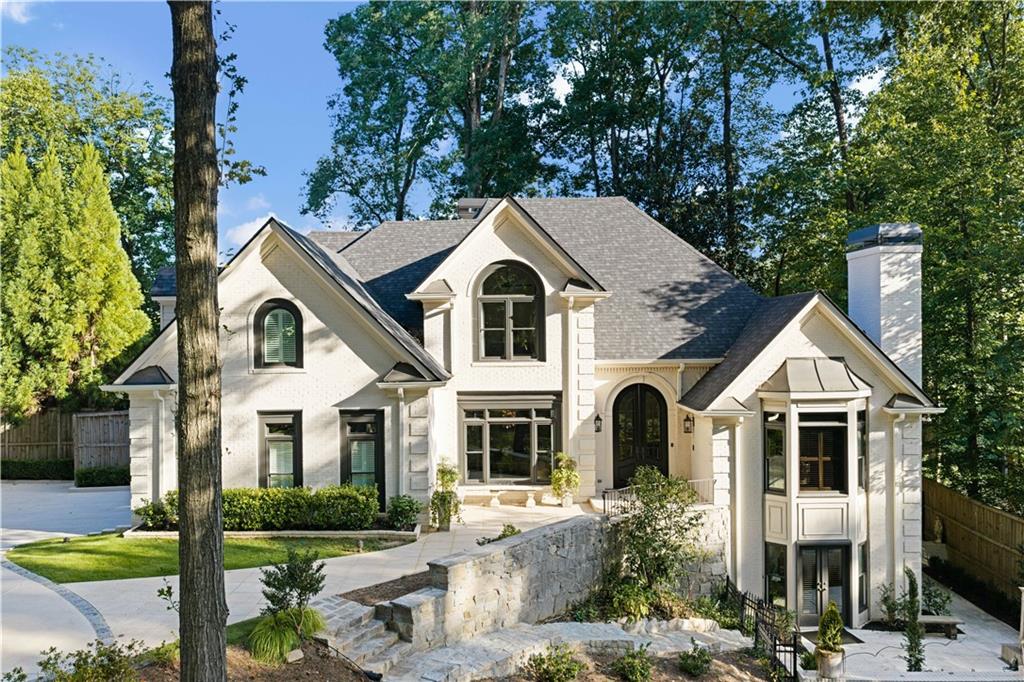
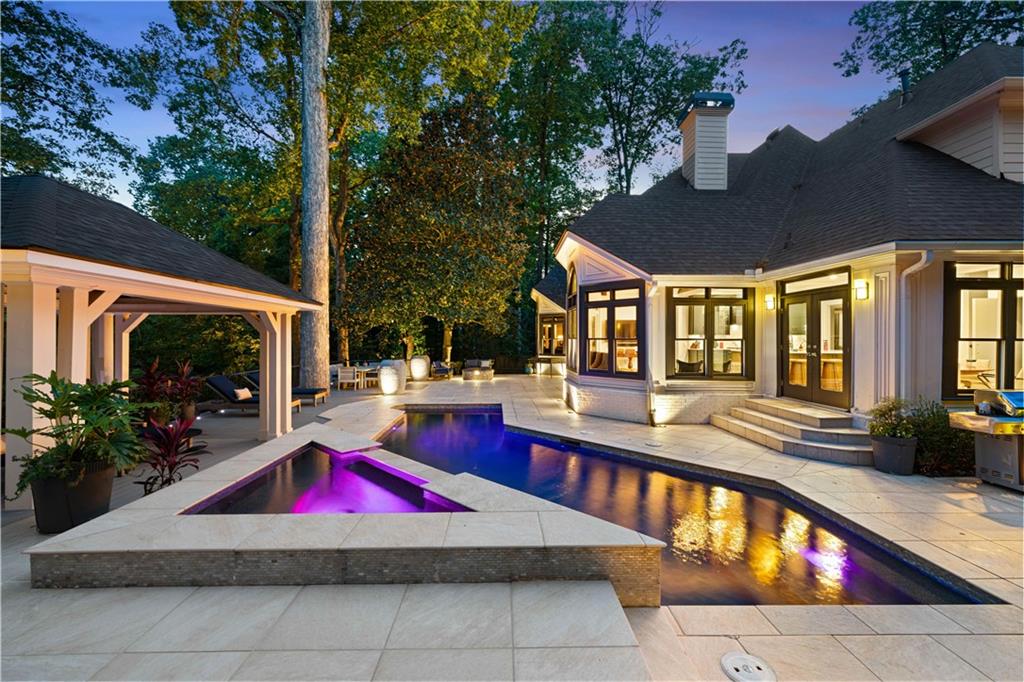
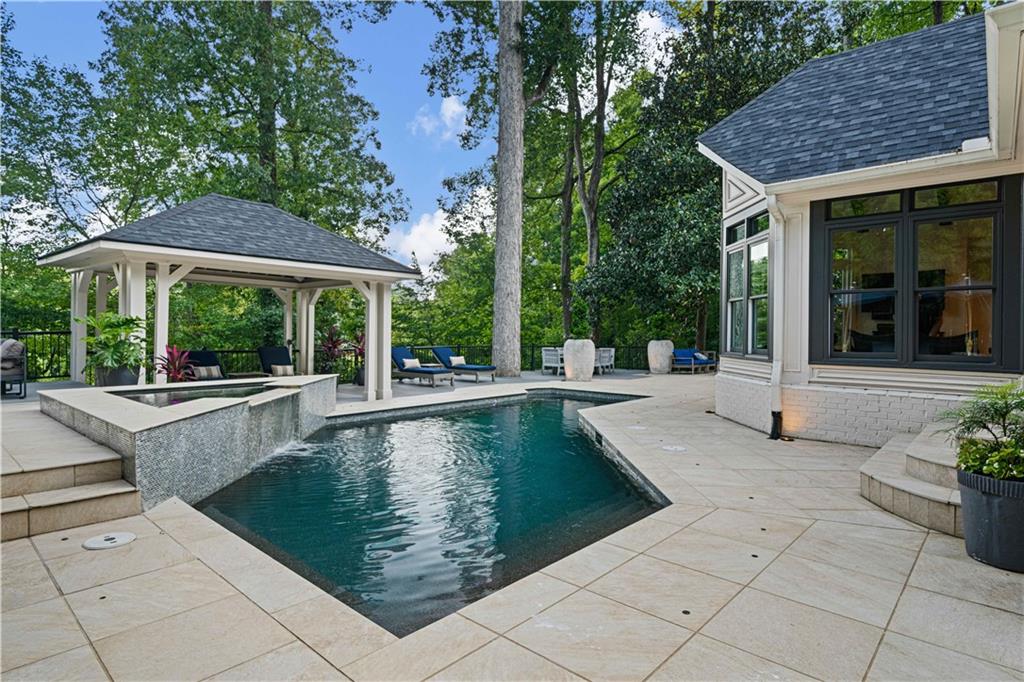
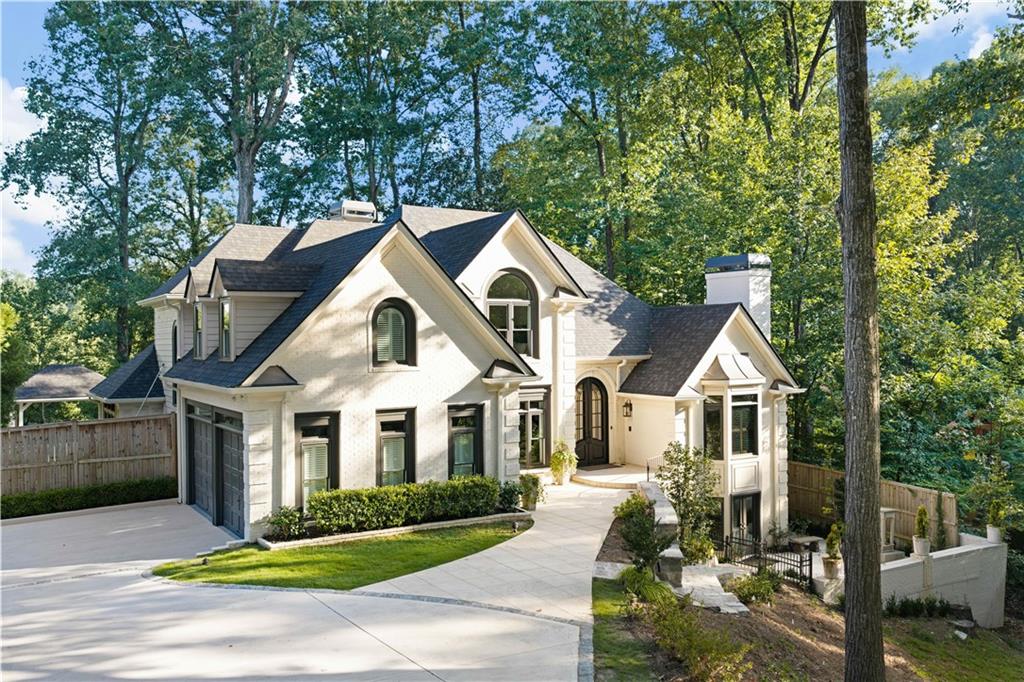
Set on approximately 1.5 private acres in the heart of Buckhead, 1466 Peachtree Battle Avenue offers an exceptional combination of space, privacy and everyday livability. A gracious entry opens to light-filled formal living and dining rooms, while hardwood floors and classic architectural details carry throughout the home. At the center of the main level, the beautifully appointed kitchen features a large center island, custom cabinetry and a premium appliance package including a Miele refrigerator, Wolf range and Cove dishwasher. The kitchen opens seamlessly to the breakfast area and inviting keeping room, creating an ideal setting for both everyday living and entertaining. An additional private office provides a dedicated space to work from home. The spacious primary suite offers a vaulted ceiling, well-appointed bath and custom walk-in closet. Three additional bedrooms provide ample space for family and guests. The finished terrace level expands the living space with a media room, wet bar and direct access to the outdoors. Outside, the expansive, wooded property creates a remarkably private setting designed for both relaxation and entertaining. The swimming pool features an integrated spa with a cascading waterfall, while extensive landscape and architectural lighting beautifully illuminates the grounds and outdoor living areas after dark. Multiple spaces for gathering and entertaining take full advantage of the property's peaceful, private setting. The two-car garage features epoxy flooring and an available EV charger, adding both function and a polished finish. Notable improvements include a new roof and replacement of all windows in 2021. The home's sought-after Buckhead location provides convenient access to Morris Brandon Elementary, private schools, shopping, dining and the city's major business districts. A rare opportunity to enjoy approximately 1.5 acres of privacy in one of Atlanta's most established residential neighborhoods.

Save
Ask
Tour
Hide
Share
Listing Snapshot
Price 
$2,195,000
Days On Site 
28 Days
Bedrooms 
4
Inside Area (SqFt) 
5,320 sqft
Total Baths 
5
Full Baths 
4
Partial Baths 
1
Lot Size 
1.5 Acres
Year Built 
1991
MLS® Number 
7826525
Status 
Active
Property Tax 
$16,032
HOA/Condo/Coop Fees 
N/A
Sq Ft Source 
Appraiser
Friends & Family
Recent Activity
4 weeks agoListing first seen on site
4 weeks agoListing updated with changes from the MLS®
General Features
Acres 
1.5
Foundation 
Combination
Garage 
Yes
Garage Spaces 
2
Green Energy Efficient 
Appliances
Land Lease 
No
Levels 
Two
Parking 
DrivewayGarageGarage Faces SideKitchen LevelElectric Vehicle Charging Station(s)
Parking Spaces 
5
Property Sub Type 
Single Family Residence
Security 
Smoke Detector(s)
Sewer 
Public Sewer
SqFt Total 
5320
Style 
Traditional
Utilities 
Other
Water Source 
Public
Interior Features
Appliances 
DishwasherDisposalDouble OvenGas RangeRange HoodRefrigerator
Basement 
DaylightFinishedInterior EntryWalk-Out Access
Cooling 
Central Air
Fireplace 
Yes
Fireplace Features 
BasementFamily RoomGas LogGas Starter
Fireplaces 
4
Flooring 
Hardwood
Heating 
Central
Interior 
Breakfast BarPantryKitchen IslandBeamed CeilingsBookcasesCrown MoldingDry BarVaulted Ceiling(s)Walk-In Closet(s)Master Downstairs
Laundry Features 
Laundry RoomMain Level
Main Level Bedrooms 
1
Spa 
Yes
Window Features 
Double Pane WindowsWindow Treatments
Save
Ask
Tour
Hide
Share
Exterior Features
Construction Details 
Brick
Exterior 
CourtyardGas GrillLighting
Fencing 
FencedPrivacyWood
Lot Features 
Back YardLandscapedPrivate
Other Structures 
Cabana
Patio And Porch 
CoveredPatioTerrace
Pool Features 
HeatedIn GroundPool/Spa ComboPrivateSalt WaterWaterfall
Private Pool 
Yes
Road Frontage 
City Street
Roof 
Composition
Spa 
Yes
Spa Features 
Private
View 
Creek/StreamPoolTrees/Woods
Waterfront Features 
Creek
Waterview 
Creek/StreamPoolTrees/Woods
Windows/Doors 
Double Pane WindowsWindow Treatments
Community Features
Community Features 
None
Horse Property 
None
Roads 
Asphalt
Schools
School District
Unknown
Elementary School
Morris Brandon
Middle School
Willis A. Sutton
High School
North Atlanta
Listing Courtesy Of: ADAM ELLIS of Atlanta Fine Homes Sotheby's International Broker: 770-355-0549 Prefer Ph#:adamellis@atlantafinehomes.com

Listings identified with the FMLS IDX logo come from FMLS and are held by brokerage firms other than the owner of this website and the listing brokerage is identified in any listing details. Information is deemed reliable but is not guaranteed. If you believe any FMLS listing contains material that infringes your copyrighted work, please click here to review our DMCA policy and learn how to submit a takedown request.


© 2017-2026 First Multiple Listing Service, Inc.

Neighborhood & Commute
Source: Walkscore
Disclosure: Community information and market data powered by Constellation Data Labs. Information is deemed reliable but not guaranteed.
Save
Ask
Tour
Hide
Share

Neighborhood Search

Get MLS Access instantly and learn about Atlanta’s top communities using our intuitive Property Search tools:





