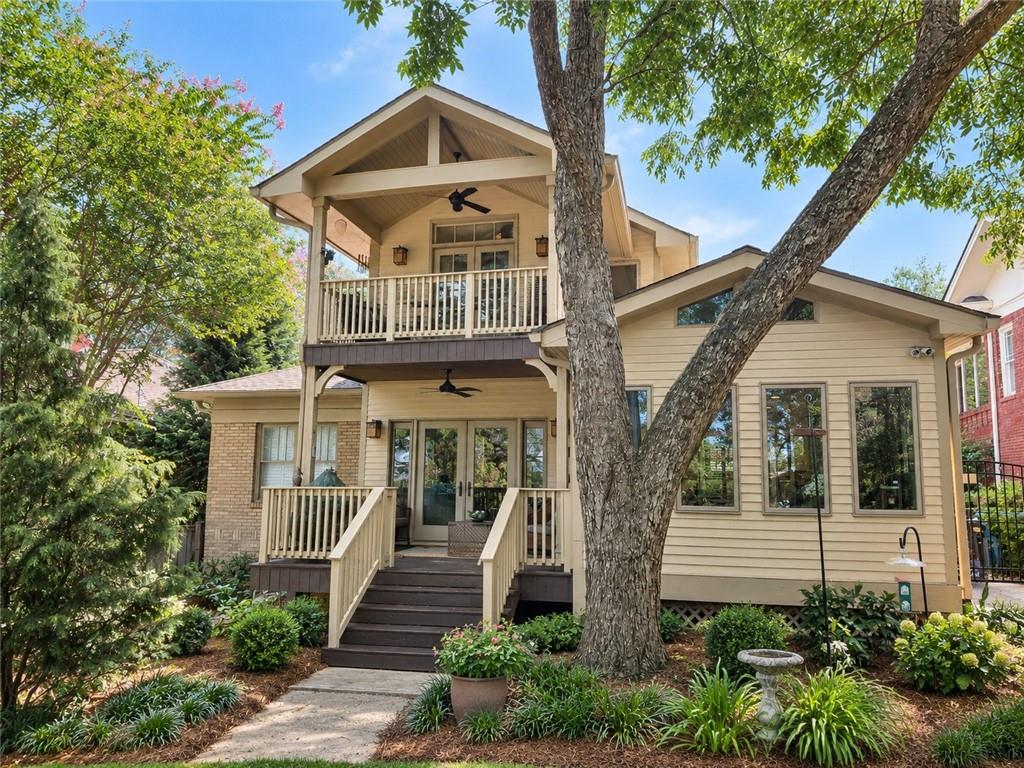
COMING SOON in Morningside! Classic 1920’s traditional brick home with nearly three decades of thoughtful improvements, including two major renovations that expanded and transformed the living space. The main level offers gracious living and sitting rooms, a renovated and expanded kitchen with custom cabinetry, high-end appliances, and a vaulted breakfast area, three bedrooms and two renovated baths. Upstairs, a private primary retreat features hardwood floors, vaulted ceilings, a beautifully renovated marble bath, generous closet space and its own covered balcony overlooking the backyard.
French doors open to the rear deck giving access to a large, flat backyard, creating wonderful indoor/outdoor living with plenty of usable space for entertaining. All of this is just steps from the shops and restaurants of Morningside Village and a short walk to Piedmont Park, Virginia-Highland, and the Beltline.
Behind the charm are substantial improvements, including completely updated plumbing, updated electrical, newer water and gas service lines, extensive drainage and grading improvements, front and backyard irrigation, spray-foam attic insulation, tankless water heater and a recently replaced upstairs HVAC system with dedicated dehumidification. Professional photography coming Tuesday.
Save
Ask
Tour
Hide
Share
Listing Snapshot
Price
$1,349,850
Days On Site
1 Day
Bedrooms
4
Inside Area (SqFt)
2,700 sqft
Total Baths
3
Full Baths
3
Partial Baths
N/A
Lot Size
0.2574 Acres
Year Built
1920
MLS® Number
7827434
Status
Coming Soon
Property Tax
$13,573
HOA/Condo/Coop Fees
N/A
Sq Ft Source
Owner
Friends & Family
React
Invite
Recent Activity
yesterday
Listing first seen on site
yesterday
Listing updated with changes from the MLS®
General Features
Acres
0.2574
Foundation
Brick/Mortar
Land Lease
No
Levels
One and One Half
Parking
Driveway
Parking Spaces
2
Property Sub Type
Single Family Residence
Security
Smoke Detector(s)
Sewer
Public Sewer
SqFt Above
2700
SqFt Total
2700
Style
BungalowCraftsman
Utilities
Cable AvailableElectricity AvailableNatural Gas AvailablePhone AvailableSewer Available
Water Source
Public
Interior Features
Appliances
DishwasherDisposalDryerGas RangeRange HoodRefrigeratorTankless Water HeaterWasher
Basement
Interior EntryUnfinished
Cooling
Central AirElectricZoned
Fireplace
Yes
Fireplace Features
Gas LogGas StarterLiving Room
Fireplaces
1
Flooring
Ceramic TileHardwood
Heating
CentralForced AirNatural GasZoned
Interior
Breakfast BarVaulted Ceiling(s)Walk-In Closet(s)
Laundry Features
Gas Dryer HookupIn Basement
Main Level Bedrooms
3
Save
Ask
Tour
Hide
Share
Exterior Features
Construction Details
HardiPlank Type
Exterior
None
Fencing
Back YardFenced
Frontage
0
Lot Features
ClearedLevel
Other Structures
WorkshopNone
Patio And Porch
DeckFront Porch
Pool Features
None
Road Frontage
City Street
Roof
Composition
Spa Features
None
View
CityNeighborhood
Waterfront Features
None
Waterview
CityNeighborhood
Community Features
Association Fee Frequency
Annually
Additional Association Fee Frequency
Annually
Community Features
Park
Horse Property
None
Financing Terms Available
CashConventional
Roads
AsphaltPaved
Schools
School District
Unknown
Elementary School
Morningside-
Middle School
David T Howard
High School
Midtown
Listing Courtesy Of: THE ZAC TEAM of REMAX Metro Atlanta Cityside
Broker: 404-371-4419
Prefer Ph#:listingagents@zac.biz
Listings identified with the FMLS IDX logo come from FMLS and are held by brokerage firms other than the owner of this website and the listing brokerage is identified in any listing details. Information is deemed reliable but is not guaranteed. If you believe any FMLS listing contains material that infringes your copyrighted work, please click here to review our DMCA policy and learn how to submit a takedown request.