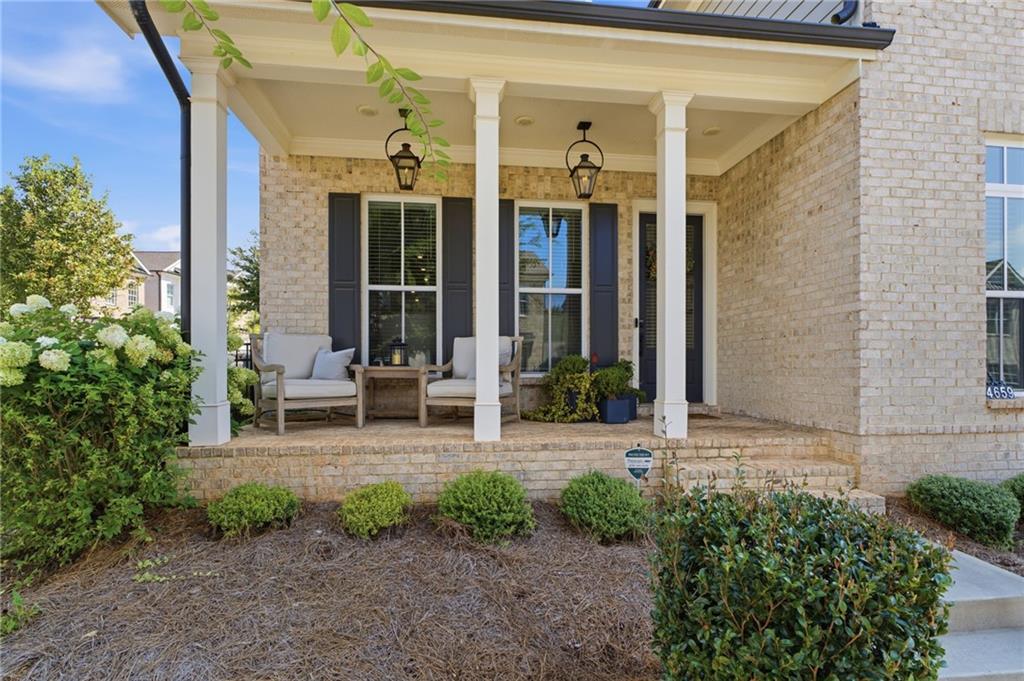
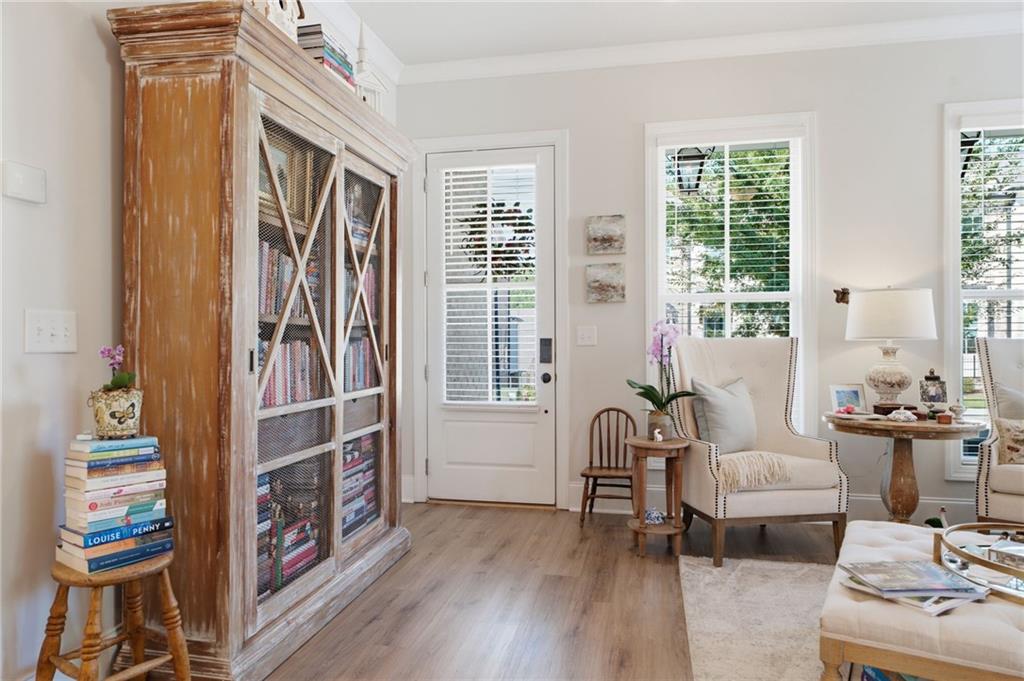
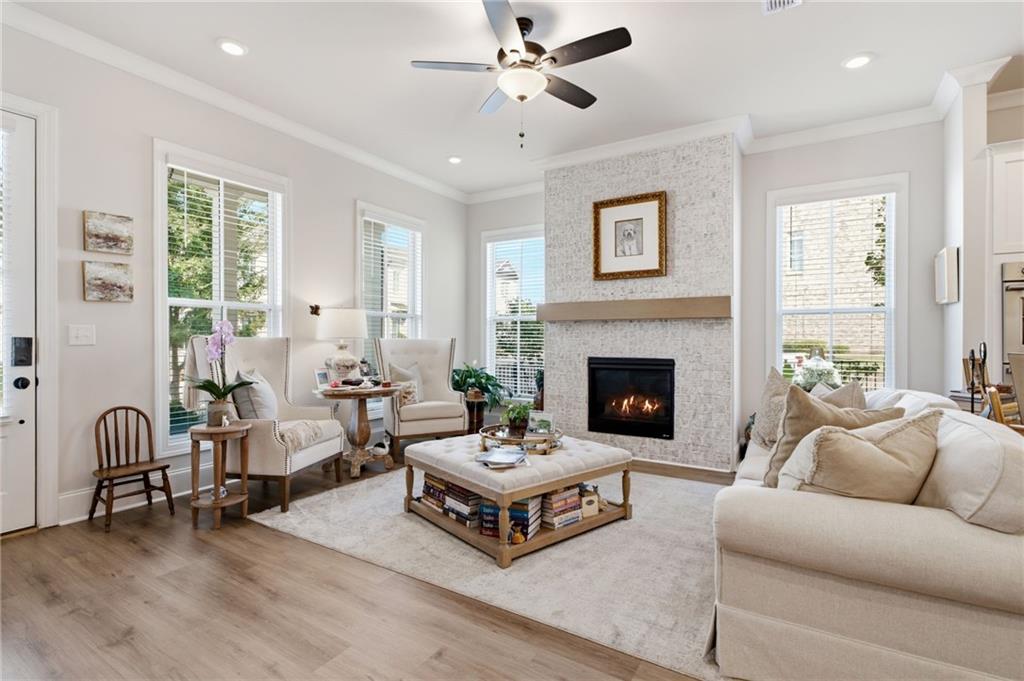
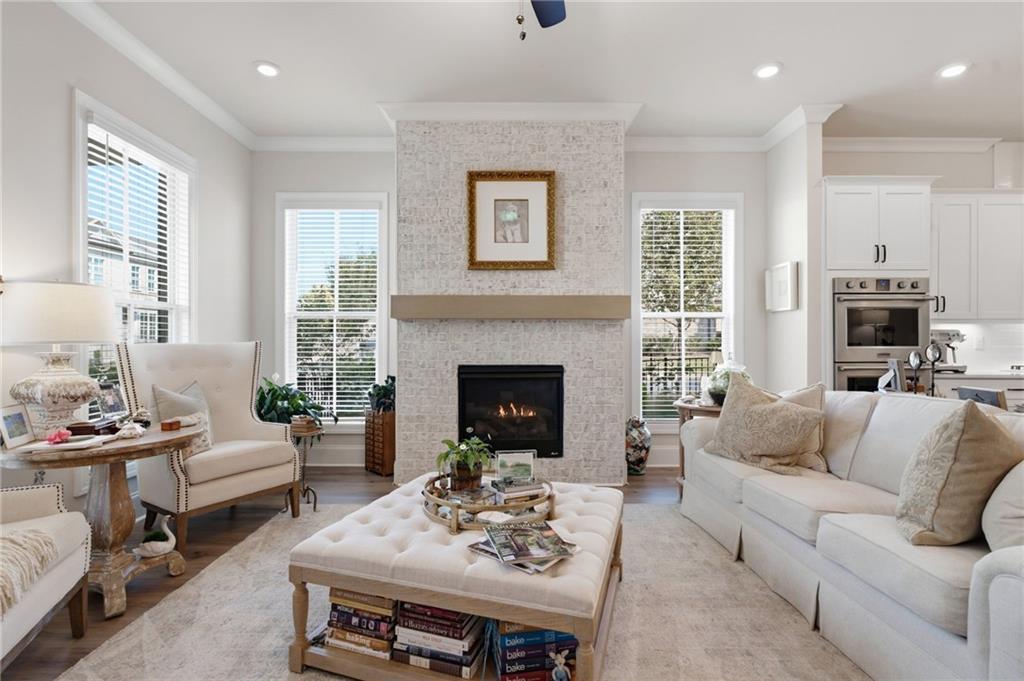
Custom luxury living with resort-style amenities! This stunning 4-bedroom, 3.5-bath home has been custom designed and upgraded from top to bottom, offering exceptional craftsmanship, high-end finishes and low-maintenance luxury. The open floor plan creates an effortless flow between the chef's kitchen, family room and dining area, perfect for everyday living and entertaining. The gourmet kitchen features a huge island, beautiful marble countertops, top-of-the-line appliances, Viking ice machine and spacious walk-in pantry. Luxury vinyl flooring runs throughout the home, complemented by custom bathrooms and upgraded lighting. The main-level owner's suite provides convenience and privacy, while upstairs you'll find 3 large bedrooms and a versatile loft. The home is wired for a theater room, offering the opportunity to create your own private entertainment space. Enjoy the custom screened porch, fenced backyard and desirable corner-lot location. A rocking-chair front porch with elegant gas lanterns welcomes you home. This smart home allows you to control the HVAC, lighting, garage door and door locks directly from your smartphone. The rear-entry 2-car garage includes additional storage, and walk-up attic stairs provide easy access to even more storage. The resort-style community amenities are exceptional, including a full gym, oversized pool with sun deck, conference room and catering kitchen. Enjoy the beautiful terrace overlooking the Chattahoochee River or explore approximately 2 miles of private walking trails along the river. This is more than a home—it is a lifestyle offering custom craftsmanship, luxury finishes, smart-home convenience and resort-style amenities, all designed for elegant, low-maintenance living.
Save
Ask
Tour
Hide
Share
Listing Snapshot
Price
$959,000
Days On Site
0 Days
Bedrooms
4
Inside Area (SqFt)
2,563 sqft
Total Baths
4
Full Baths
3
Partial Baths
1
Lot Size
0.12 Acres
Year Built
2021
MLS® Number
7830455
Status
Coming Soon
Property Tax
$9,773
HOA/Condo/Coop Fees
$277 monthly
Sq Ft Source
Public Records
Friends & Family
React
Comment
Invite
No Comments Yet
Did you know? You can invite friends and family to your search. They can join your search, rate and discuss listings with you.
Recent Activity
24 hours ago
Listing first seen on site
24 hours ago
Listing updated with changes from the MLS®
General Features
Acres
0.12
Foundation
Slab
Garage
Yes
Garage Spaces
2
Land Lease
No
Levels
Two
Parking
GarageGarage Door OpenerGarage Faces RearDriveway
Property Sub Type
Single Family Residence
Security
Security SystemCarbon Monoxide Detector(s)Closed Circuit Camera(s)Security GateSecurity System OwnedSmoke Detector(s)
Sewer
Public Sewer
SqFt Above
2563
SqFt Total
2563
Style
Traditional
Utilities
Cable AvailableElectricity AvailableNatural Gas AvailableSewer AvailableUnderground Utilities
Water Source
Public
Interior Features
Appliances
DishwasherDisposalDouble OvenGas CooktopRefrigeratorTankless Water Heater
Listing Courtesy Of: LESLIE HENRY of Ben Ray and Associates, Inc.
Broker: 404-918-1174
Prefer Ph#:lesliesellsga@gmail.com
Listings identified with the FMLS IDX logo come from FMLS and are held by brokerage firms other than the owner of this website and the listing brokerage is identified in any listing details. Information is deemed reliable but is not guaranteed. If you believe any FMLS listing contains material that infringes your copyrighted work, please click here to review our DMCA policy and learn how to submit a takedown request.








Did you know? You can invite friends and family to your search. They can join your search, rate and discuss listings with you.