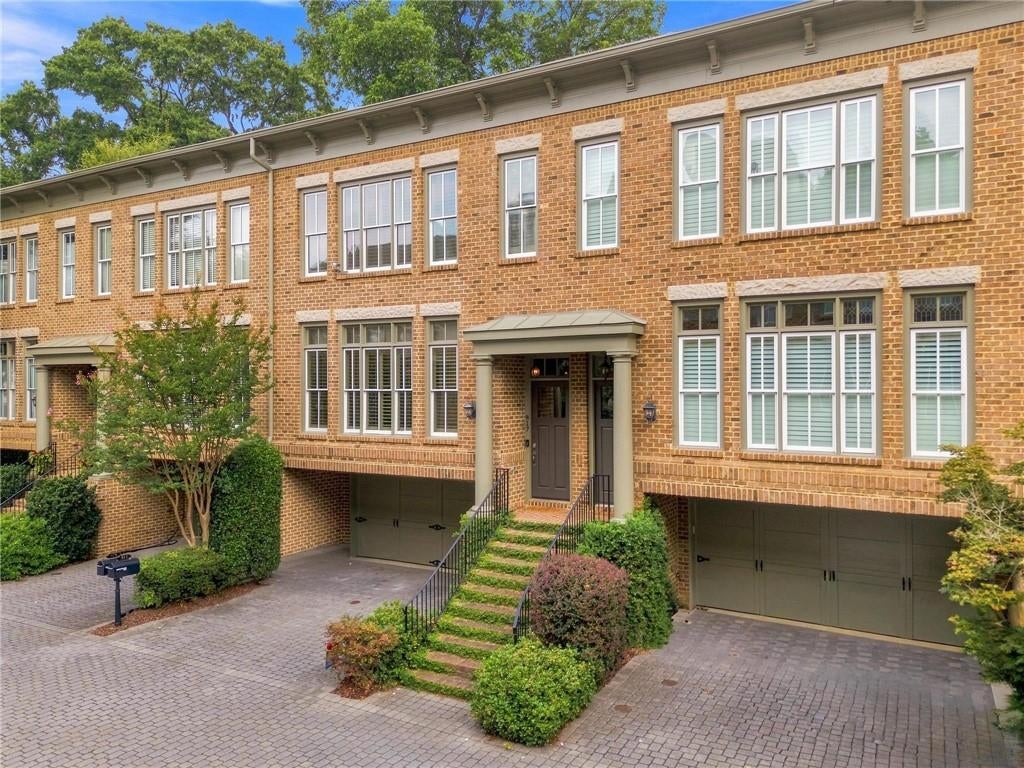
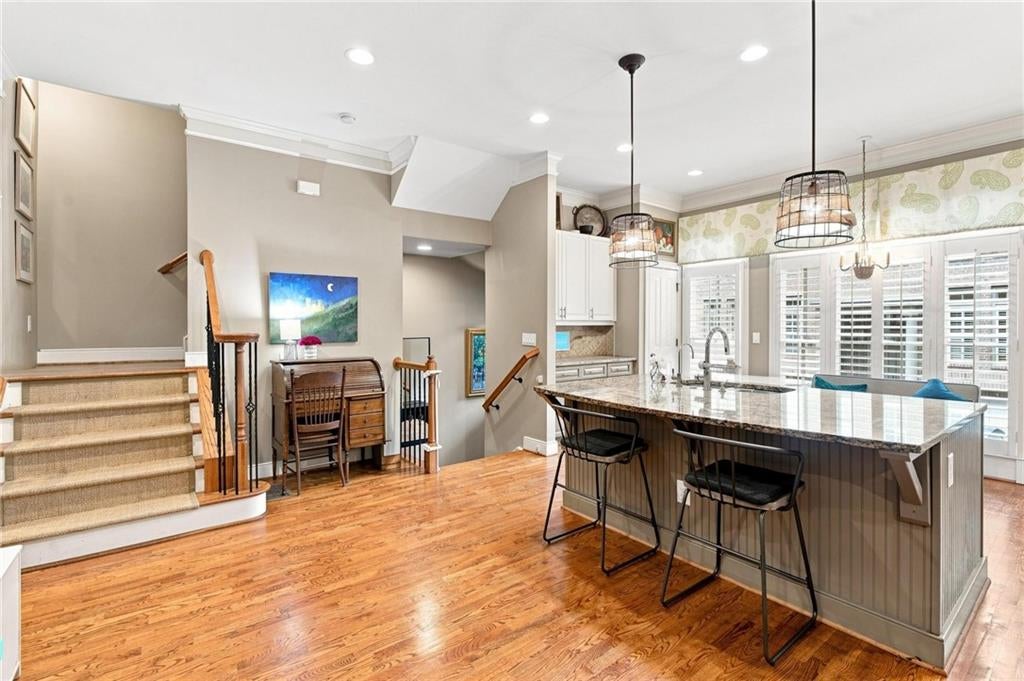
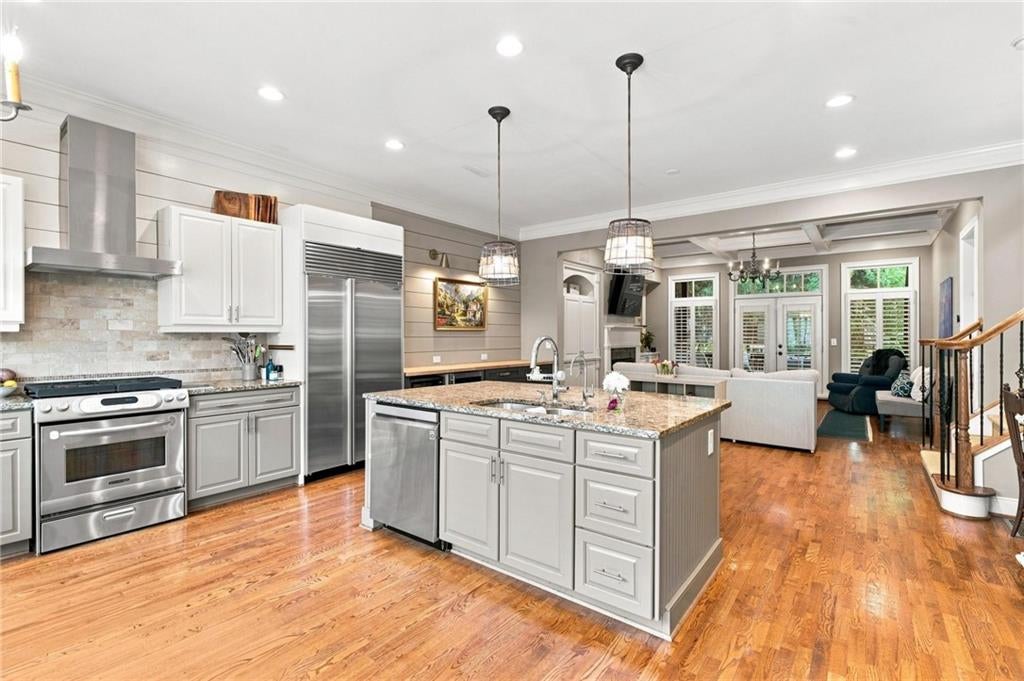
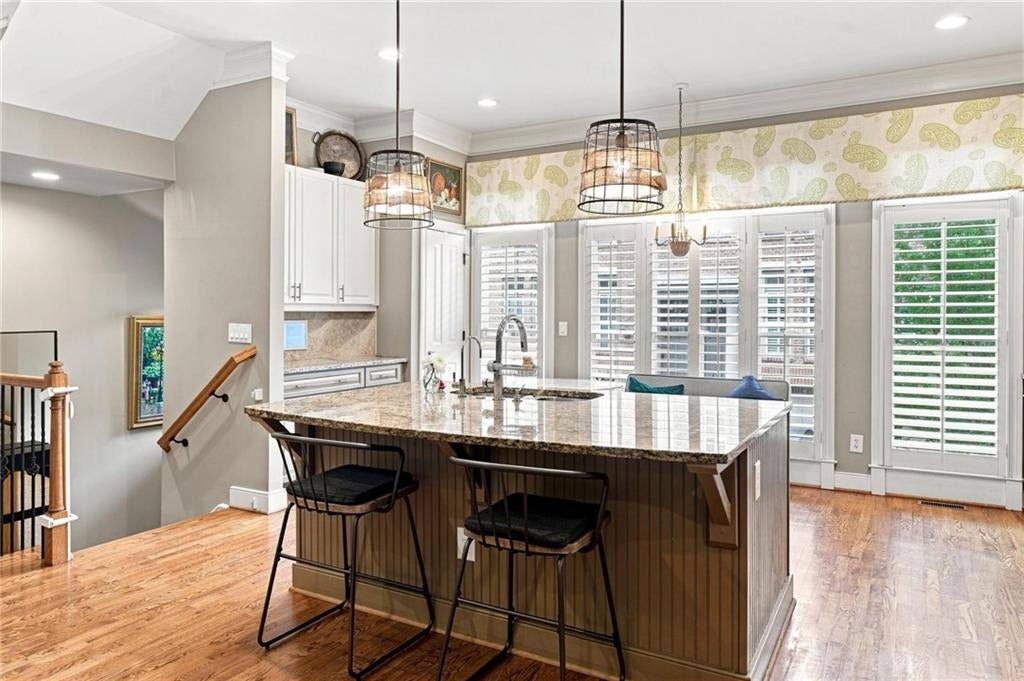
Welcome to this beautifully maintained home in the heart of Virginia Highland, offering a versatile floor plan with multiple outdoor spaces and thoughtfully designed living areas throughout. The upper level features a wet bar complete with sink and mini fridge, a luxurious and convenient addition to the primary suite. The primary suite also features a custom closet and generous bathroom space. The finished lower level adds valuable flexibility with a bonus space ideal for a home office, media room, gym, man cave, or whatever best suits your lifestyle. With inviting indoor spaces, multiple areas to enjoy the outdoors, and a layout designed for both everyday living and entertaining, this home offers the perfect combination of comfort, functionality, and versatility. Located on the BeltLine, this home offers exceptional access to shopping, dining, parks, and all that this vibrant neighborhood has to offer.
Save
Ask
Tour
Hide
Share
Listing Snapshot
Price
$780,000
Days On Site
10 Days
Bedrooms
2
Inside Area (SqFt)
1,792 sqft
Total Baths
3
Full Baths
2
Partial Baths
1
Lot Size
N/A
Year Built
2005
MLS® Number
7832767
Status
Active
Property Tax
$9,830
HOA/Condo/Coop Fees
$425 monthly
Sq Ft Source
Public Records
Friends & Family
React
Comment
Invite
No Comments Yet
Did you know? You can invite friends and family to your search. They can join your search, rate and discuss listings with you.
Recent Activity
6 days ago
Status changed to Active
6 days ago
Listing updated with changes from the MLS®
2 weeks ago
Listing first seen on site
General Features
Foundation
Brick/Mortar
Garage
Yes
Garage Spaces
2
Land Lease
No
Levels
Three Or More
Parking
Garage
Property Sub Type
Townhouse
Security
Carbon Monoxide Detector(s)Smoke Detector(s)
Sewer
Public Sewer
SqFt Total
1792
Style
Townhouse
Utilities
Cable AvailableElectricity AvailableNatural Gas AvailablePhone AvailableSewer AvailableWater Available
Kitchen IslandCrown MoldingRecessed LightingTray Ceiling(s)Walk-In Closet(s)Wet Bar
Laundry Features
In HallLaundry RoomUpper Level
Window Features
Double Pane Windows
Save
Ask
Tour
Hide
Share
Exterior Features
Construction Details
Brick
Exterior
BalconyRain Gutters
Fencing
None
Lot Features
Landscaped
Other Structures
None
Patio And Porch
CoveredDeckRear Porch
Pool Features
None
Road Frontage
City Street
Roof
Composition
Spa Features
None
View
CityNeighborhood
Waterfront Features
None
Waterview
CityNeighborhood
Windows/Doors
Double Pane Windows
Community Features
Association Fee
$425.0
Association Fee Frequency
Monthly
Community Features
None
Horse Property
None
Roads
Asphalt
Schools
School District
Unknown
Elementary School
Springdale Park
Middle School
David T Howard
High School
Midtown
Listing Courtesy Of: Bryan Rucker of Atlanta Fine Homes Sotheby's International
Broker: 954-559-0806
Prefer Ph#:bryanrucker@atlantafinehomes.com
Listings identified with the FMLS IDX logo come from FMLS and are held by brokerage firms other than the owner of this website and the listing brokerage is identified in any listing details. Information is deemed reliable but is not guaranteed. If you believe any FMLS listing contains material that infringes your copyrighted work, please click here to review our DMCA policy and learn how to submit a takedown request.








Did you know? You can invite friends and family to your search. They can join your search, rate and discuss listings with you.