Stunning End-Unit in a Highly Desirable Gated Community
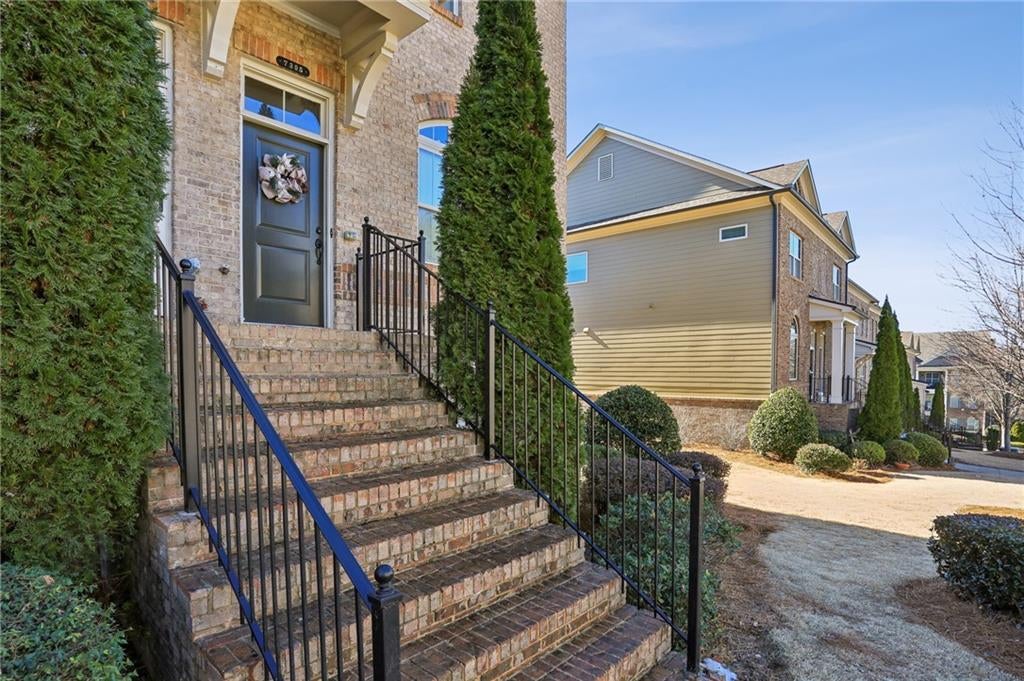
Welcome home to this beautifully maintained three-level end-unit townhome nestled within the sought-after Highlands gated community. Offering 3 bedrooms, 3.5 bathrooms, and a spacious 2-car garage, this move-in-ready residence blends comfort, style, and exceptional convenience.
MAIN LEVEL — Bright, Updated & Inviting
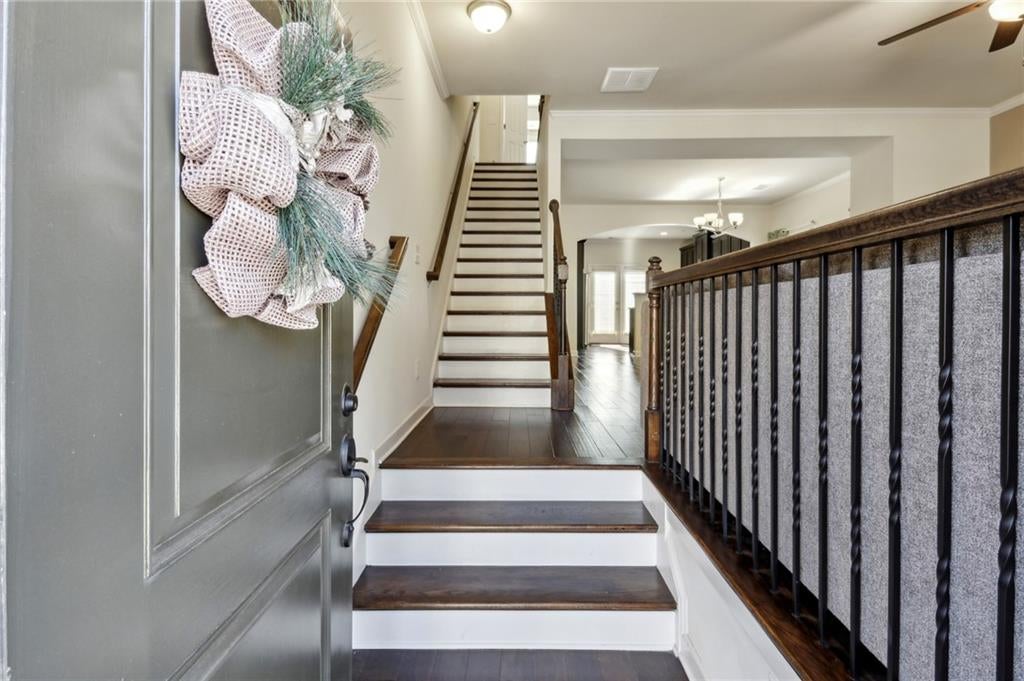
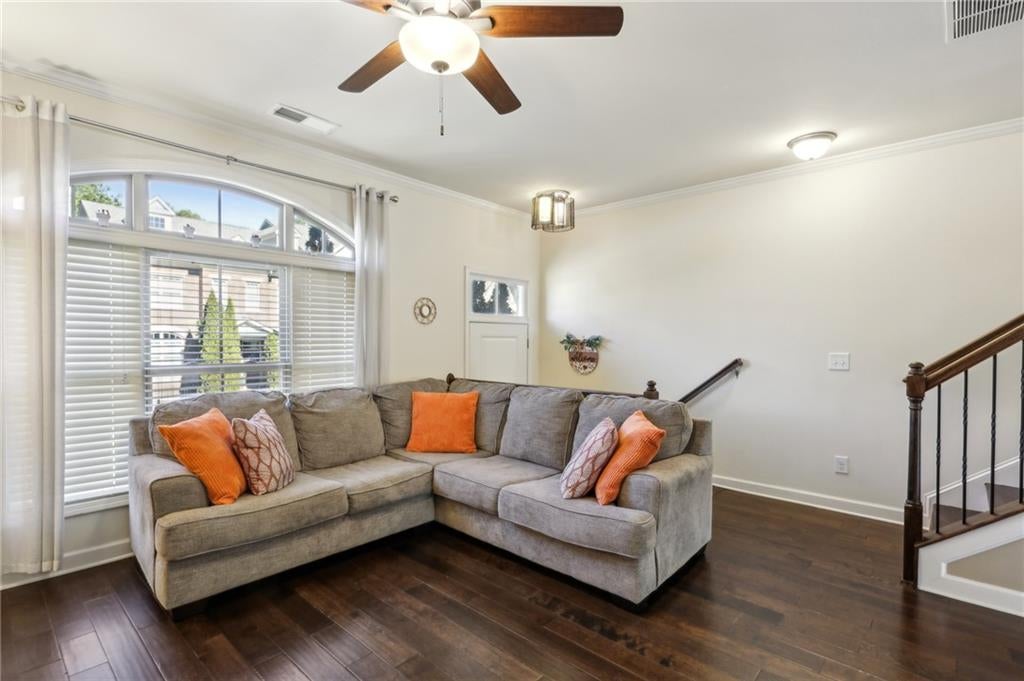
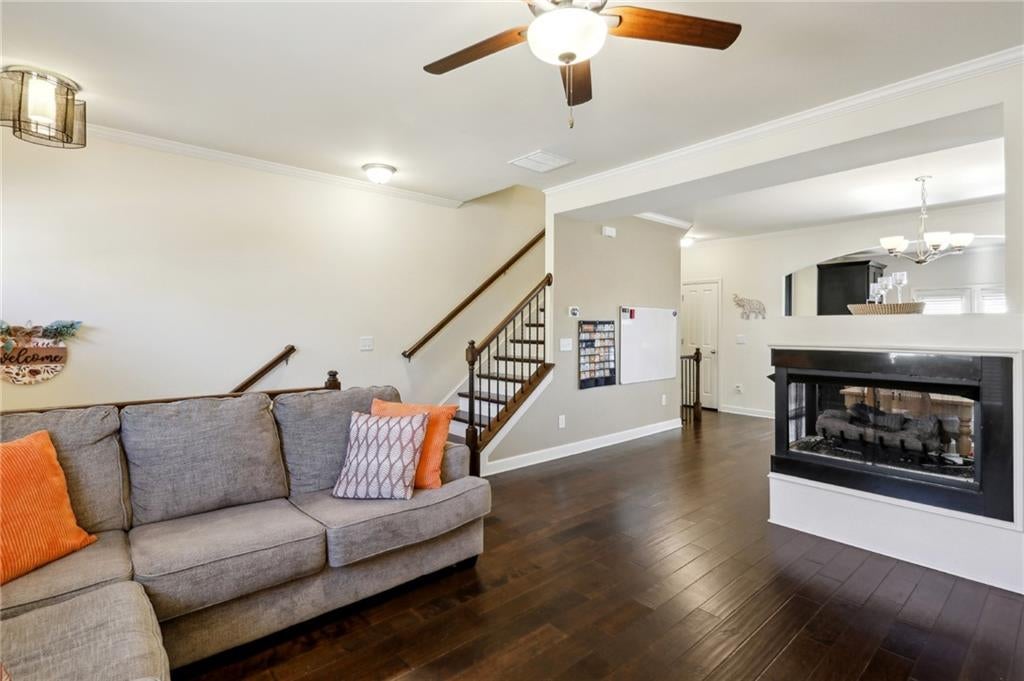
The main level features hardwood flooring, a bright and spacious kitchen with granite countertops, resurfaced cabinetry, ample storage, and brand-new Whirlpool stainless steel appliances. A convenient half bath on this level makes hosting and everyday living effortless.
UPPER LEVEL — Elegant Primary Suite & Guest Retreat
Upstairs, the primary suite showcases trey ceilings, a large walk-in closet, and a luxurious en-suite bath with double marble-topped vanities, a soaking tub, and a separate glass-enclosed shower.
A secondary bedroom includes its own private full bath, and both upper-level bedrooms feature new luxury vinyl plank flooring. The laundry room, ideally positioned in the hallway, adds everyday convenience.
TERRACE LEVEL — Flexible Space for Modern Living
The terrace level offers exceptional versatility with a third bedroom or home office, complete with a full bath featuring a tub/shower combination. Perfect for guests, remote work, or multi-generational living.
COMMUNITY AMENITIES — Security, Convenience & Lifestyle
Residents of The Highlands enjoy two gated entrances and an impressive suite of amenities, including:
Sidewalks
Playground
Clubhouse
Swimming pool
Guest parking
Security lighting throughout the neighborhood
PRIME LOCATION — Everything at Your Fingertips
Ideally situated near premier shopping, dining, healthcare, and recreation, this home offers easy access to:
Perimeter Mall
North Springs MARTA Station
Downtown Sandy Springs
Highly rated schools
Beautiful parks
The scenic Chattahoochee River and its abundant outdoor activities
Exceptional location, thoughtful upgrades, and outstanding community amenities make this home a must-see. Schedule your private showing today and experience all that The Highlands has to offer.
Make an appointment today to view the home, community, and surrounding area.
Save
Ask
Tour
Hide
Share
Listing Snapshot
Price
$549,000
Days On Site
0 Days
Bedrooms
3
Inside Area (SqFt)
1,840 sqft
Total Baths
4
Full Baths
3
Partial Baths
1
Lot Size
0.018 Acres
Year Built
2014
MLS® Number
7834204
Status
Active
Property Tax
$5,980
HOA/Condo/Coop Fees
$236 monthly
Sq Ft Source
Appraiser
Friends & Family
React
Comment
Invite
No Comments Yet
Did you know? You can invite friends and family to your search. They can join your search, rate and discuss listings with you.
Recent Activity
7 hours ago
Listing first seen on site
7 hours ago
Listing updated with changes from the MLS®
General Features
Acres
0.018
Foundation
Concrete Perimeter
Garage
Yes
Garage Spaces
2
Green Energy Efficient
InsulationThermostatWater Heater
Land Lease
No
Levels
Three Or More
Parking
CoveredDrivewayGarageGarage Door OpenerGarage Faces Rear
Listing Courtesy Of: NINO DIFIORE of Keller Williams Realty Chattahoochee North, LLC
Broker: 678-578-2700
Prefer Ph#:ndfatlanta@gmail.com
Listings identified with the FMLS IDX logo come from FMLS and are held by brokerage firms other than the owner of this website and the listing brokerage is identified in any listing details. Information is deemed reliable but is not guaranteed. If you believe any FMLS listing contains material that infringes your copyrighted work, please click here to review our DMCA policy and learn how to submit a takedown request.








Did you know? You can invite friends and family to your search. They can join your search, rate and discuss listings with you.