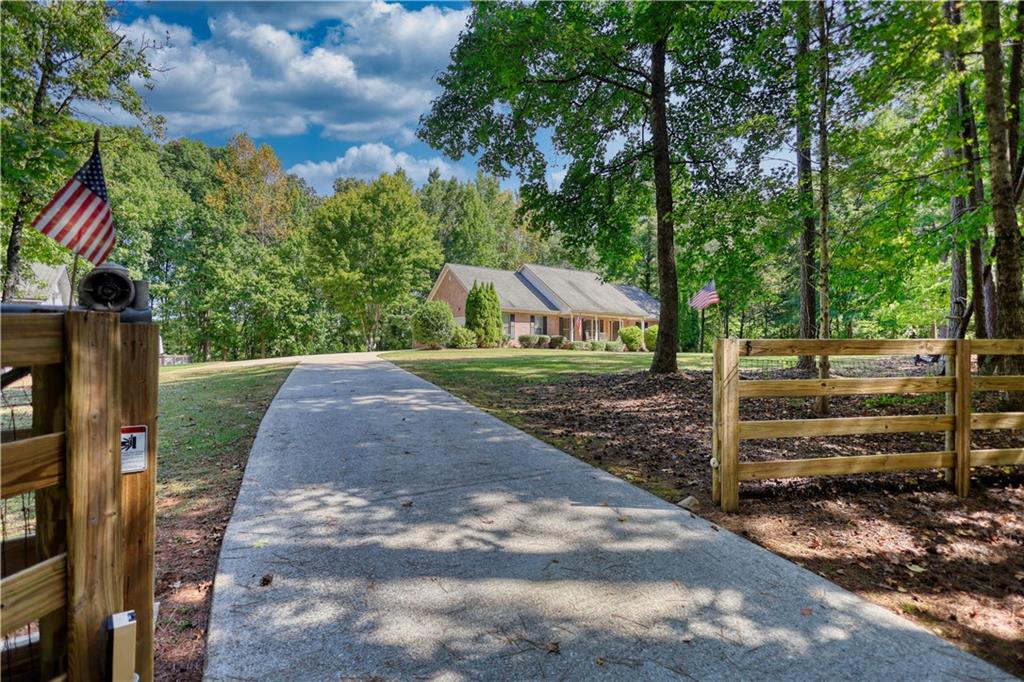
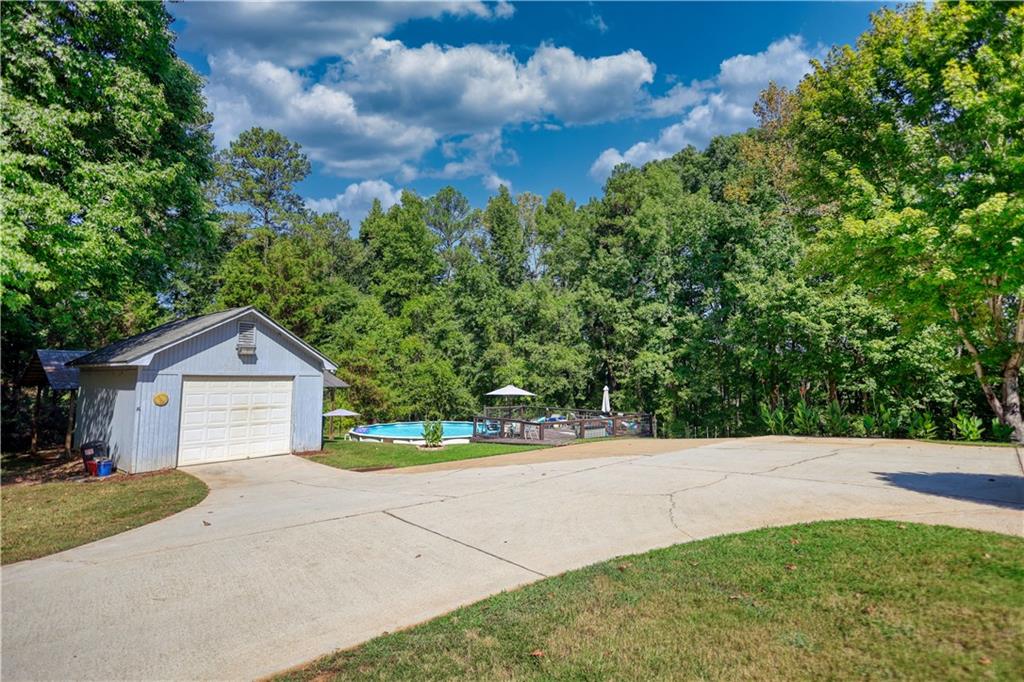
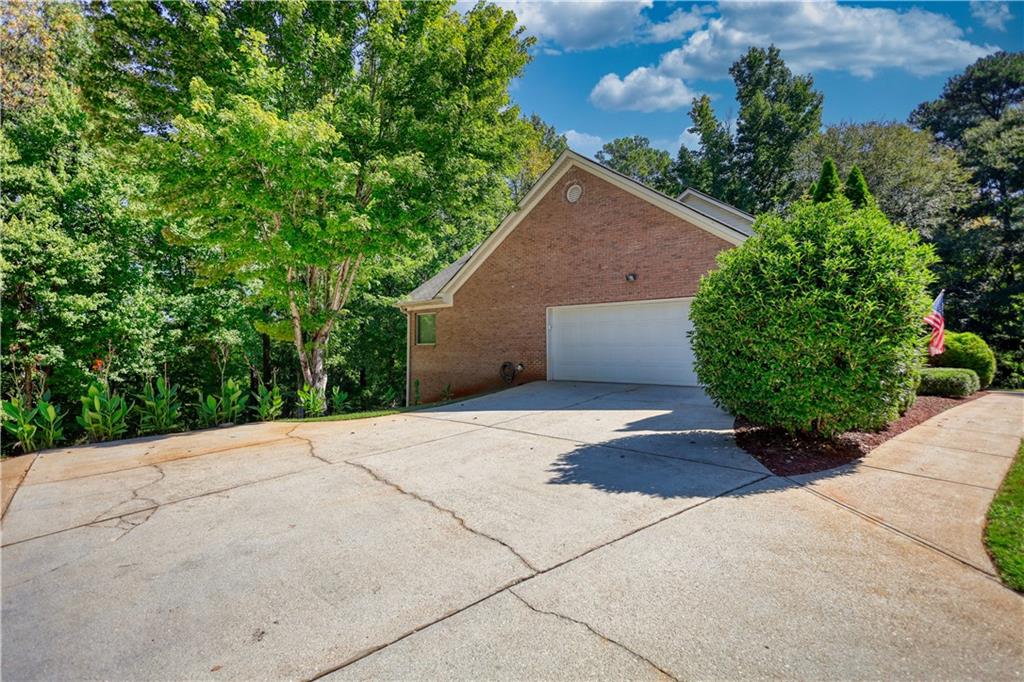
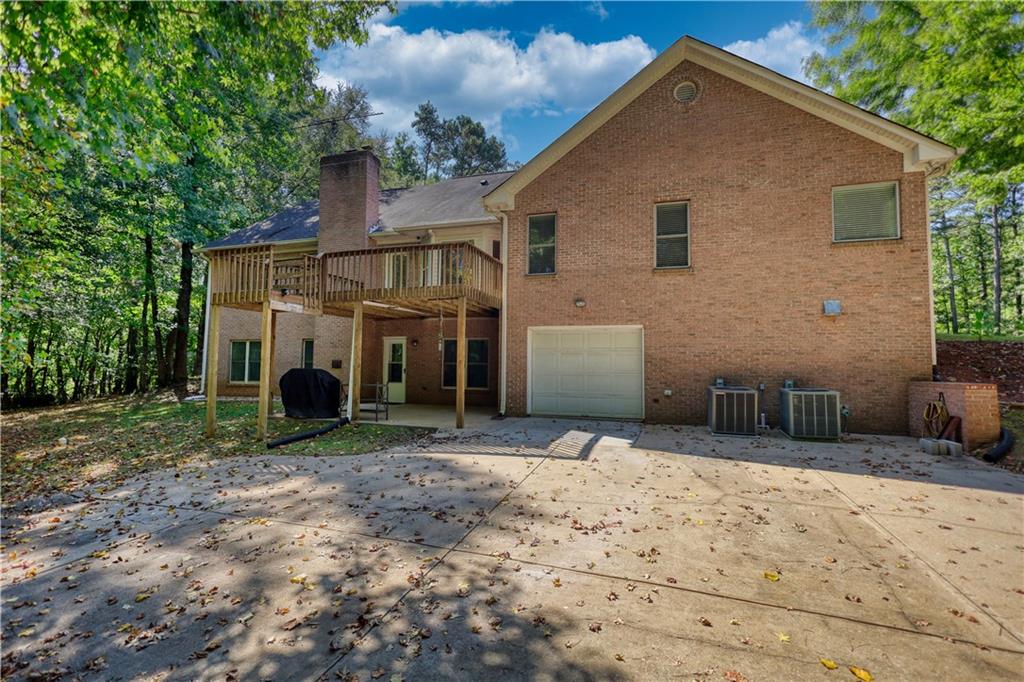
This exceptional four-sided brick residence offers timeless appeal, beautifully maintained grounds, and an abundance of space both inside and out. Privately situated on approximately 2 fully fenced acres with a gated entry, this distinctive property seamlessly blends quality construction, elegance, and functionality. The main level features three spacious bedrooms, 2.5 baths, a separate office/flex room, dedicated dining room, and a timeless kitchen with a spacious breakfast area and additional cabinetry, offering the perfect spot for entertaining, serving, or creating your own dedicated coffee bar. The fully finished basement expands the living space with a private retreat ideal for guests, extended family, entertaining, or multi-generational living. It features a second kitchen, generous living room, laundry room, bedroom, and full bath. A large second garage on the basement level provides ample room for a vehicle along with additional space for lawn equipment, storage, a home gym, workshop, or hobbies. Outside, meticulously manicured landscaping creates an inviting sense of arrival. An above-ground pool and surrounding deck offer the perfect setting for summer gatherings and outdoor entertaining. The pole barn and additional shed/workshop provide even more versatile space for hobbies, equipment, storage, recreation, or other needs. A rare opportunity to enjoy privacy, space, versatility, and exceptional quality in a beautifully maintained brick home.
Save
Ask
Tour
Hide
Share
Listing Snapshot
Price
$510,000
Days On Site
0 Days
Bedrooms
4
Inside Area (SqFt)
4,294 sqft
Total Baths
4
Full Baths
3
Partial Baths
1
Lot Size
2.02 Acres
Year Built
2000
MLS® Number
7834312
Status
Active
Property Tax
$3,987
HOA/Condo/Coop Fees
N/A
Sq Ft Source
Public Records
Friends & Family
React
Invite
Recent Activity
10 hours ago
Status changed to Active
10 hours ago
Listing updated with changes from the MLS®
18 hours ago
Listing first seen on site
General Features
Acres
2.02
Foundation
Slab
Garage
Yes
Garage Spaces
2
Land Lease
No
Levels
Two
Parking
DrivewayGarageGarage Door OpenerGarage Faces RearGarage Faces Side
Listing Courtesy Of: Sara Richardson of Joe Stockdale Real Estate, LLC
Broker: 678-495-7337
Prefer Ph#:sararichardson.re@gmail.com
Listings identified with the FMLS IDX logo come from FMLS and are held by brokerage firms other than the owner of this website and the listing brokerage is identified in any listing details. Information is deemed reliable but is not guaranteed. If you believe any FMLS listing contains material that infringes your copyrighted work, please click here to review our DMCA policy and learn how to submit a takedown request.