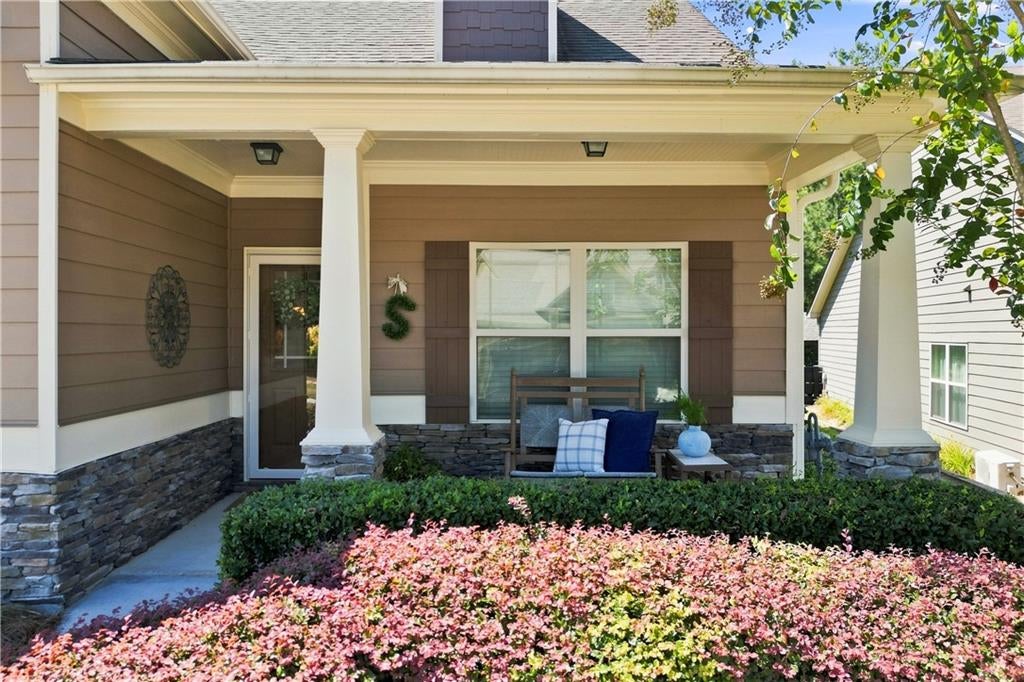
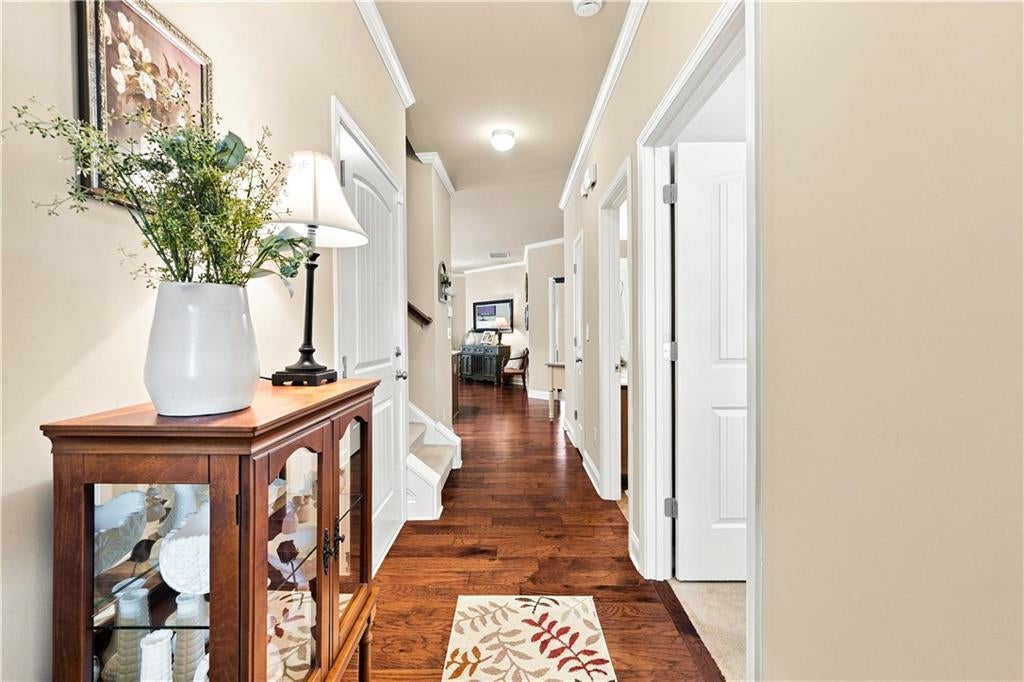
Welcome to the easy, comfortable lifestyle you've been looking for in The Retreat at NatureWalk at Seven Hills, a sought-after active adult community where low-maintenance living meets everyday convenience. Beautifully maintained and truly move-in ready, this 3-bedroom, 3-bath home offers a thoughtful floor plan with the primary suite and laundry conveniently located on the main level.
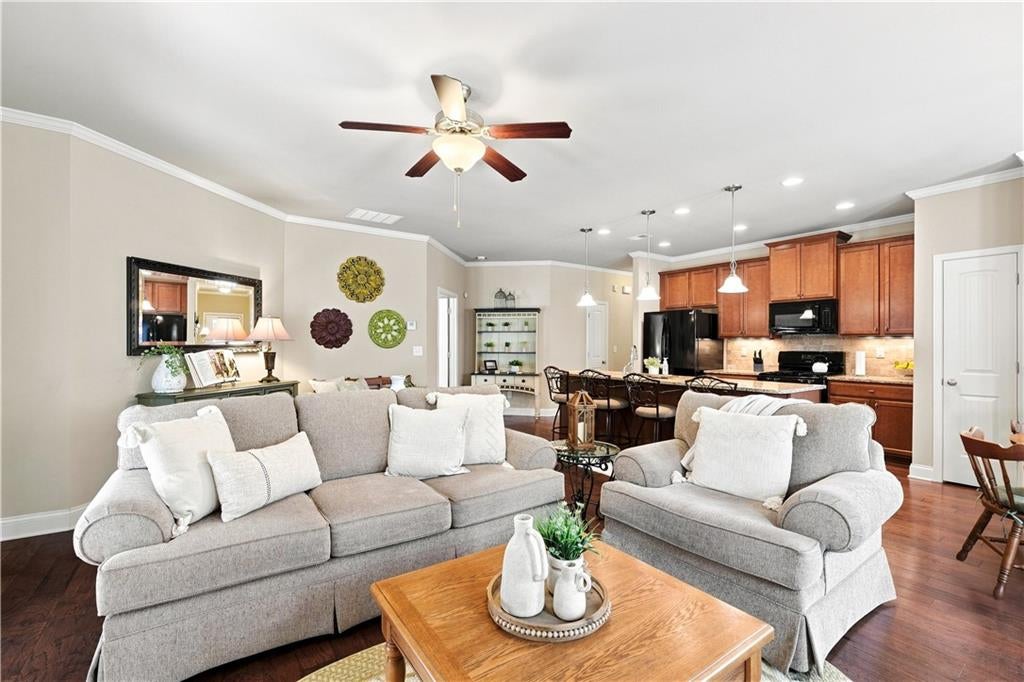
Inside, you'll find trey ceilings, tile flooring, and a spacious kitchen featuring granite countertops with plenty of room to gather, entertain, and enjoy daily life. The generous primary suite feels like a private retreat with separate his-and-her vanities and two large walk-in closets, offering the space and storage that can be so hard to find.
Step outside and you'll quickly see what makes this home special. The large, flat lot is a rare find and offers wonderful privacy, while the covered back deck creates the perfect spot for morning coffee, quiet evenings, or relaxing with friends and family. A beautifully coated garage floor adds another polished touch to this exceptionally well-cared-for home.
Best of all, the HOA takes care of the yard maintenance, trash service, and pest control, leaving you more time to enjoy the things you love. Take advantage of nearby walking trails, meet neighbors, or simply enjoy having shopping, restaurants, and everyday conveniences close by.
Beautifully maintained, wonderfully private, and designed for easy living, this is the kind of home that lets you spend less time on upkeep and more time enjoying where you live.
Save
Ask
Tour
Hide
Share
Listing Snapshot
Price
$435,000
Days On Site
0 Days
Bedrooms
3
Inside Area (SqFt)
1,679 sqft
Total Baths
3
Full Baths
3
Partial Baths
N/A
Lot Size
0.29 Acres
Year Built
2013
MLS® Number
7835362
Status
Active
Property Tax
$1,087
HOA/Condo/Coop Fees
$282.92 monthly
Sq Ft Source
Builder
Friends & Family
React
Comment
Invite
No Comments Yet
Did you know? You can invite friends and family to your search. They can join your search, rate and discuss listings with you.
Recent Activity
23 hours ago
Listing first seen on site
23 hours ago
Listing updated with changes from the MLS®
General Features
Acres
0.29
Foundation
None
Garage
Yes
Garage Spaces
2
Green Energy Efficient
Appliances
Land Lease
No
Levels
Two
Parking
DrivewayGarageGarage Faces FrontKitchen Level
Property Sub Type
Single Family Residence
Security
Smoke Detector(s)Fire Alarm
Sewer
Public Sewer
SqFt Above
1679
SqFt Total
1679
Style
CraftsmanRanchTraditional
Utilities
Cable AvailableElectricity AvailableNatural Gas AvailableSewer AvailableUnderground UtilitiesWater Available
Water Source
Public
Interior Features
Appliances
DishwasherDisposalENERGY STAR Qualified AppliancesGas RangeMicrowaveSelf Cleaning Oven
Listing Courtesy Of: TRISH GREER of Atlanta Communities
Broker: 770-560-3695
Prefer Ph#:trishgreerrealty@gmail.com
Listings identified with the FMLS IDX logo come from FMLS and are held by brokerage firms other than the owner of this website and the listing brokerage is identified in any listing details. Information is deemed reliable but is not guaranteed. If you believe any FMLS listing contains material that infringes your copyrighted work, please click here to review our DMCA policy and learn how to submit a takedown request.








Did you know? You can invite friends and family to your search. They can join your search, rate and discuss listings with you.