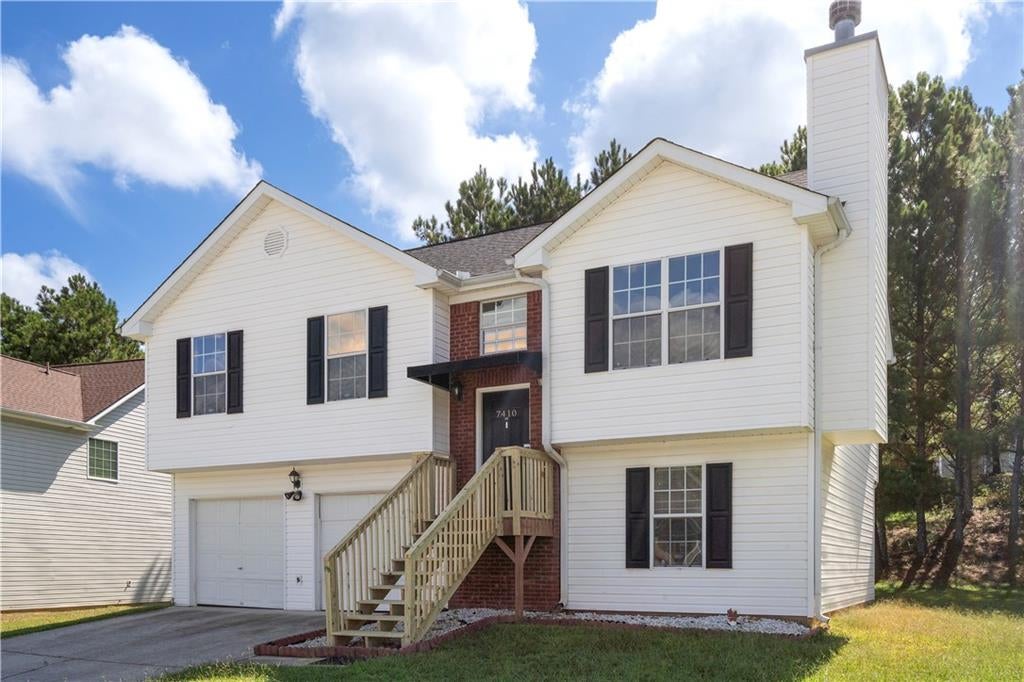
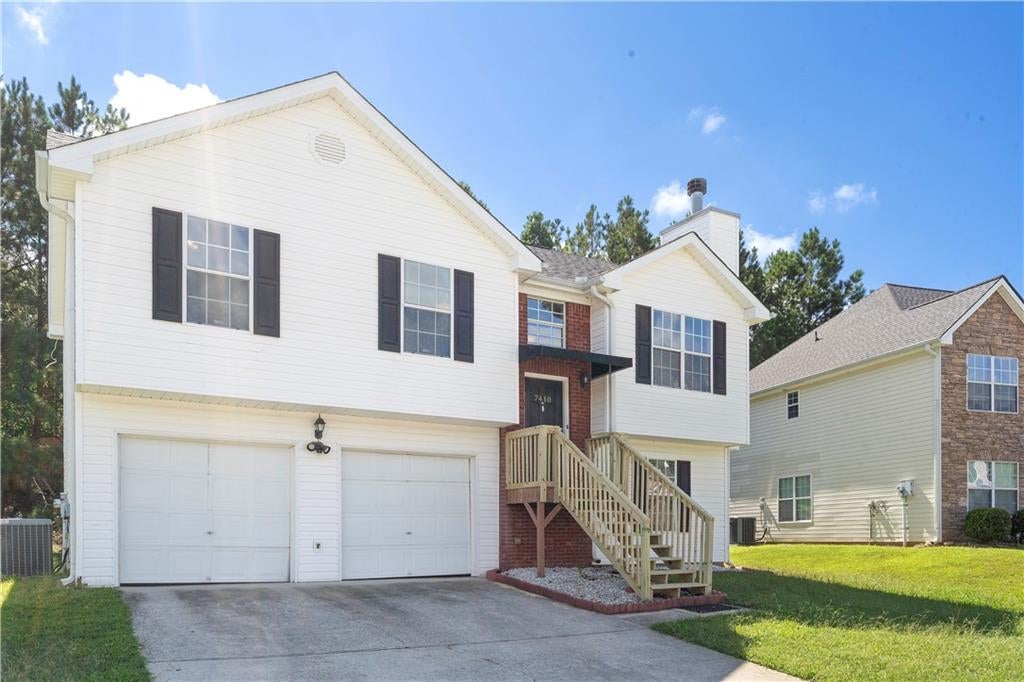
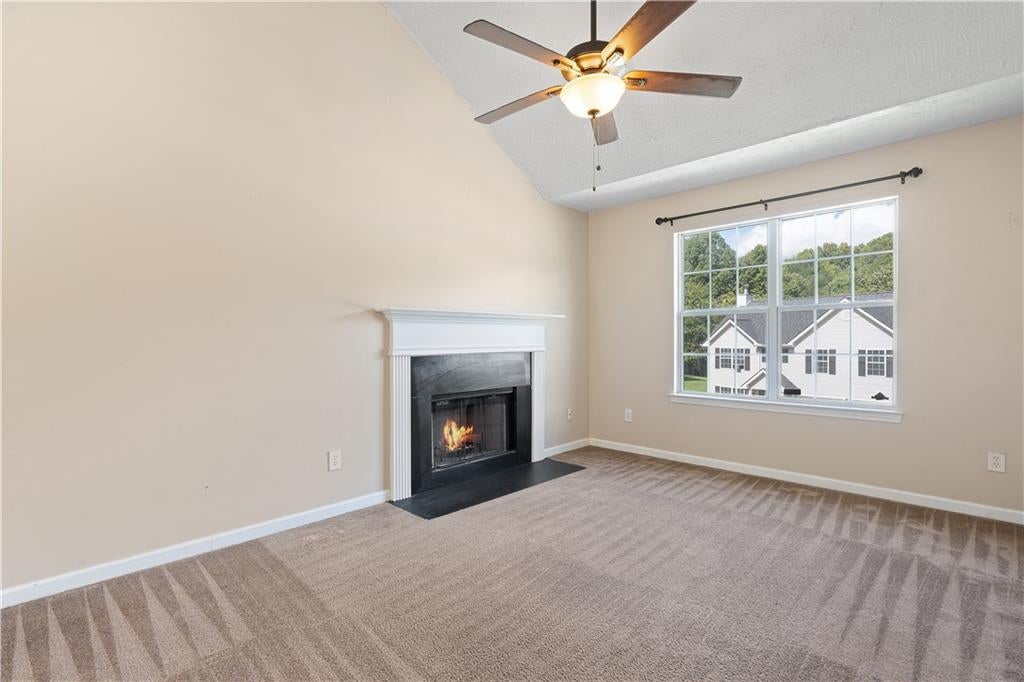
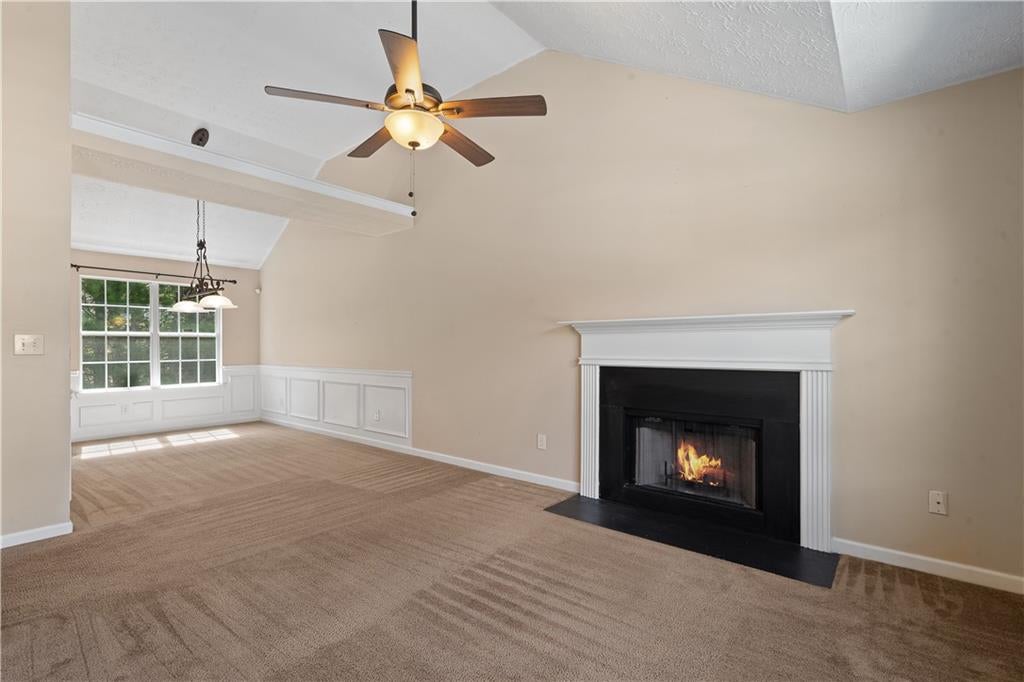
Welcome home to this spacious, move-in ready retreat designed for effortless living and entertaining! The main level showcases a bright, open living room flowing seamlessly into an inviting dining area, ideal for gathering with family and friends. Upstairs, you'll find three restful bedrooms, including a private owner's suite featuring a spa-like bath with dual vanities and a deep soaking tub for ultimate relaxation. The versatile lower level expands your options exponentially—complete with a bonus room for a home gym, play space, or media lounge, plus an additional bedroom with a closet that creates a perfect private suite for in-laws, guests, or teens. Step outside to an expansive, entertainer’s backyard ready for vibrant summer cookouts and weekend relaxation, all situated just minutes from top shopping, dining, and everyday conveniences.
Save
Ask
Tour
Hide
Share
Listing Snapshot
Price
$239,900
Days On Site
0 Days
Bedrooms
5
Inside Area (SqFt)
1,466 sqft
Total Baths
2
Full Baths
2
Partial Baths
N/A
Lot Size
0.2903 Acres
Year Built
2004
MLS® Number
7836309
Status
Active
Property Tax
$3,411
HOA/Condo/Coop Fees
N/A
Sq Ft Source
Public Records
Friends & Family
React
Comment
Invite
No Comments Yet
Did you know? You can invite friends and family to your search. They can join your search, rate and discuss listings with you.
Recent Activity
23 hours ago
Listing first seen on site
23 hours ago
Listing updated with changes from the MLS®
General Features
Acres
0.2903
Foundation
Slab
Garage
Yes
Garage Spaces
2
Land Lease
No
Levels
Multi/Split
Parking
Garage
Property Sub Type
Single Family Residence
Sewer
Public Sewer
SqFt Above
1466
SqFt Total
1466
Style
Traditional
Utilities
Electricity AvailableSewer AvailableWater Available
Water Source
Public
Interior Features
Appliances
DishwasherElectric RangeElectric Water Heater
Basement
None
Cooling
Ceiling Fan(s)Central AirElectric
Fireplace
Yes
Fireplace Features
Gas Starter
Fireplaces
1
Flooring
CarpetVinyl
Heating
Electric
Interior
Other
Laundry Features
Laundry Room
Main Level Bedrooms
2
Window Features
Aluminum Frames
Save
Ask
Tour
Hide
Share
Exterior Features
Construction Details
Vinyl Siding
Exterior
None
Fencing
None
Lot Features
Back YardLevel
Other Structures
Other
Patio And Porch
DeckRear Porch
Pool Features
None
Road Frontage
County Road
Roof
Shingle
Spa Features
None
View
Other
Waterfront Features
None
Waterview
Other
Windows/Doors
Aluminum Frames
Community Features
Association Fee Frequency
Annually
Additional Association Fee Frequency
Annually
Community Features
None
Horse Property
None
Roads
Asphalt
Schools
School District
Unknown
Elementary School
Lake Ridge
Middle School
Riverdale
High School
Riverdale
Listing Courtesy Of: Ricardo Cervantes of Atlantic Real Estate Brokers, LLC
Broker: 404-626-3467
Prefer Ph#:Ricardo@Zenatlanta.com
Listings identified with the FMLS IDX logo come from FMLS and are held by brokerage firms other than the owner of this website and the listing brokerage is identified in any listing details. Information is deemed reliable but is not guaranteed. If you believe any FMLS listing contains material that infringes your copyrighted work, please click here to review our DMCA policy and learn how to submit a takedown request.








Did you know? You can invite friends and family to your search. They can join your search, rate and discuss listings with you.