Save
Ask
Tour
Hide
Share
$279,900
New Listing

1547 Golf Link Drive
Stone Mountain, GA 30088

For Sale|Single Family Residence|Active
4
Beds
3
Total Baths
2
Full Baths
1
Partial Bath
2,214
SqFt
$126
/SqFt
1980
Built
Subdivision:
Hidden Hills
County:
Dekalb
Listing Courtesy Of: SUMMER BRADY of Mainstay Brokerage LLC Broker: 800-583-2914 Prefer Ph#:summer.b@mainstay.io
Call Now: 770-746-6886
Is this the listing for you? We can help make it yours.
770-746-6886
1547 Golf Link Drive1547 Golf Link Drive1547 Golf Link Drive
Save
Ask
Tour
Hide
Share

Mortgage Calculator

Monthly Payment (Est.)

$1,277
Calculator powered by Showcase IDX, a Constellation1 Company. Copyright ©2026 Information is deemed reliable but not guaranteed.

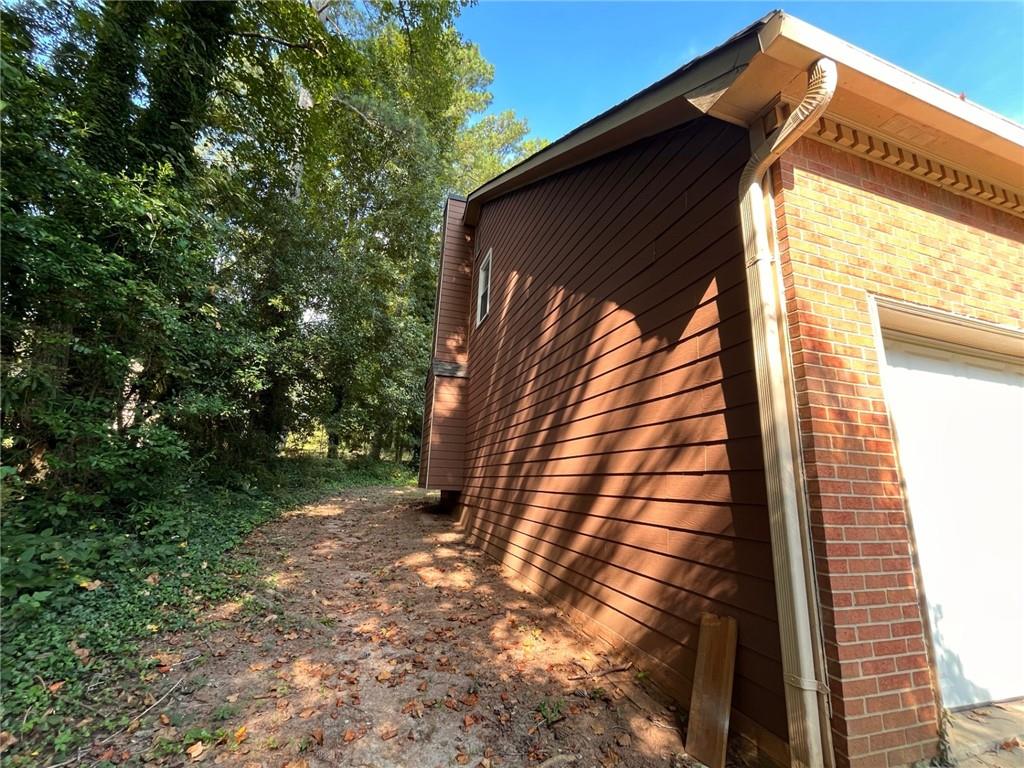
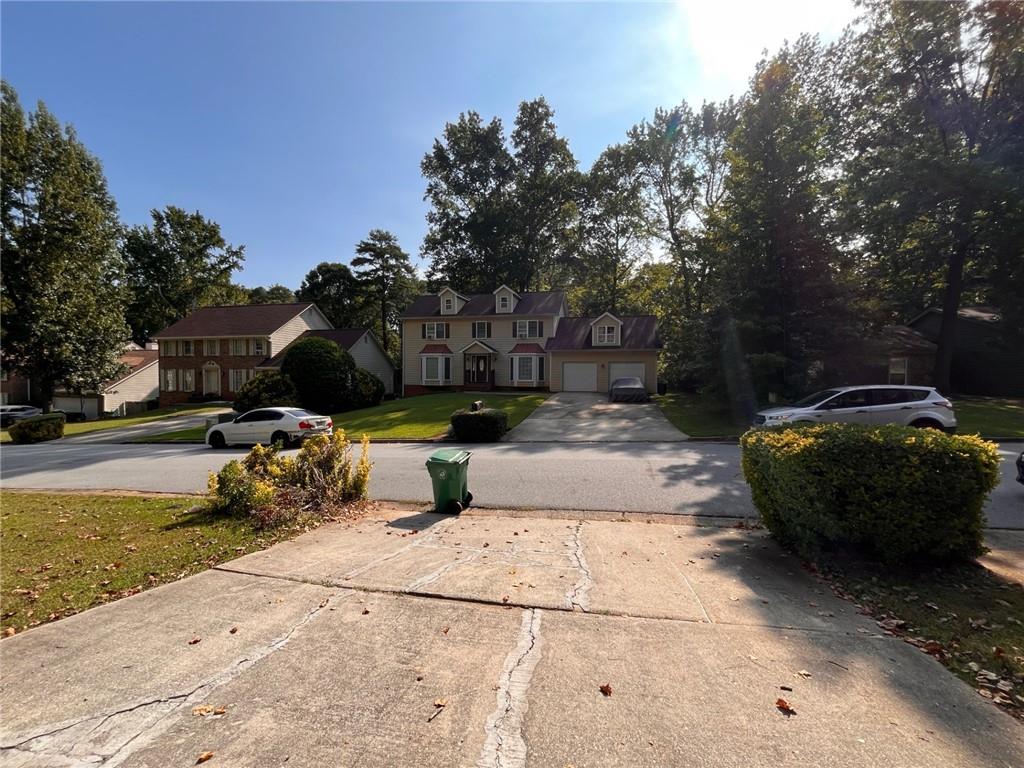
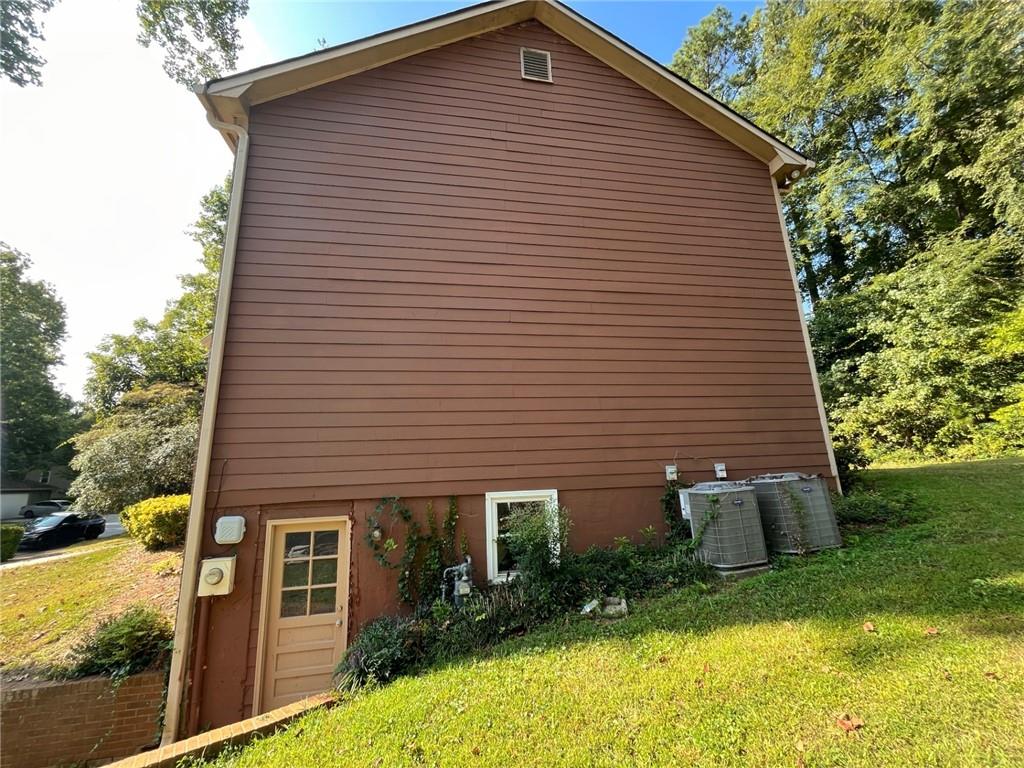
Welcome to this move-in ready four-bedroom, two-and-a-half-bath home offering a spacious and versatile layout for comfortable everyday living and entertaining. The inviting living areas feature stylish finishes, while the kitchen offers granite countertops, stainless-steel appliances, ample cabinetry, and a breakfast nook for casual dining. The four bedrooms provide flexibility for comfortable sleeping quarters, guest space, a home office, or other personal needs. Enjoy the convenience of a fireplace, walk-in closet, attached garage, and outdoor patio space. Conveniently located near shopping, dining, parks, major roadways, and everyday amenities, this home is ready for its next owner to enjoy.

Save
Ask
Tour
Hide
Share
Listing Snapshot
Price 
$279,900
Days On Site 
0 Days
Bedrooms 
4
Inside Area (SqFt) 
2,214 sqft
Total Baths 
3
Full Baths 
2
Partial Baths 
1
Lot Size 
0.3 Acres
Year Built 
1980
MLS® Number 
7836498
Status 
Active
Property Tax 
$4,828
HOA/Condo/Coop Fees 
N/A
Sq Ft Source 
Public Records
Friends & Family
Recent Activity
23 hours agoListing first seen on site
24 hours agoListing updated with changes from the MLS®
General Features
Acres 
0.3
Attached Garage 
Yes
Foundation 
Slab
Garage 
Yes
Garage Spaces 
2
Land Lease 
No
Levels 
Two
Parking 
AttachedDrivewayGarage
Property Sub Type 
Single Family Residence
Sewer 
Other
SqFt Above 
2214
SqFt Total 
2214
Style 
Traditional
Utilities 
Other
Water Source 
Other
Interior Features
Appliances 
DishwasherGas RangeMicrowaveRefrigerator
Basement 
Partial
Cooling 
Central Air
Fireplace 
Yes
Fireplace Features 
Family Room
Fireplaces 
1
Flooring 
Carpet
Heating 
Forced Air
Interior 
Eat-in KitchenWalk-In Closet(s)
Laundry Features 
In HallUpper Level
Save
Ask
Tour
Hide
Share
Exterior Features
Construction Details 
Vinyl Siding
Exterior 
None
Fencing 
None
Lot Features 
Back YardFront YardLandscapedLevel
Other Structures 
None
Patio And Porch 
Patio
Pool Features 
None
Road Frontage 
City Street
Roof 
Composition
Spa Features 
None
View 
NeighborhoodTrees/Woods
Waterfront Features 
None
Waterview 
NeighborhoodTrees/Woods
Community Features
Community Features 
None
Horse Property 
None
Financing Terms Available 
CashConventionalFHAVA Loan
Roads 
Asphalt
Schools
School District
Unknown
Elementary School
Woodridge
Middle School
Miller Grove
High School
Miller Grove
Listing Courtesy Of: SUMMER BRADY of Mainstay Brokerage LLC Broker: 800-583-2914 Prefer Ph#:summer.b@mainstay.io

Listings identified with the FMLS IDX logo come from FMLS and are held by brokerage firms other than the owner of this website and the listing brokerage is identified in any listing details. Information is deemed reliable but is not guaranteed. If you believe any FMLS listing contains material that infringes your copyrighted work, please click here to review our DMCA policy and learn how to submit a takedown request.


© 2017-2026 First Multiple Listing Service, Inc.

Neighborhood & Commute
Source: Walkscore
Disclosure: Community information and market data powered by Constellation Data Labs. Information is deemed reliable but not guaranteed.
Save
Ask
Tour
Hide
Share

Neighborhood Search

Get MLS Access instantly and learn about Atlanta’s top communities using our intuitive Property Search tools: