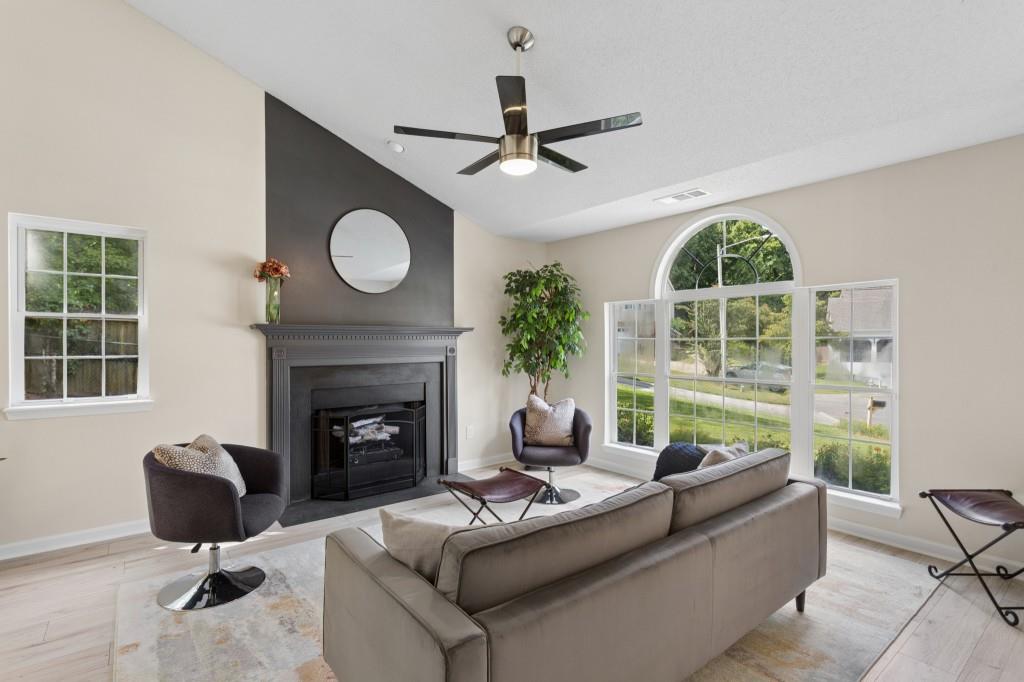
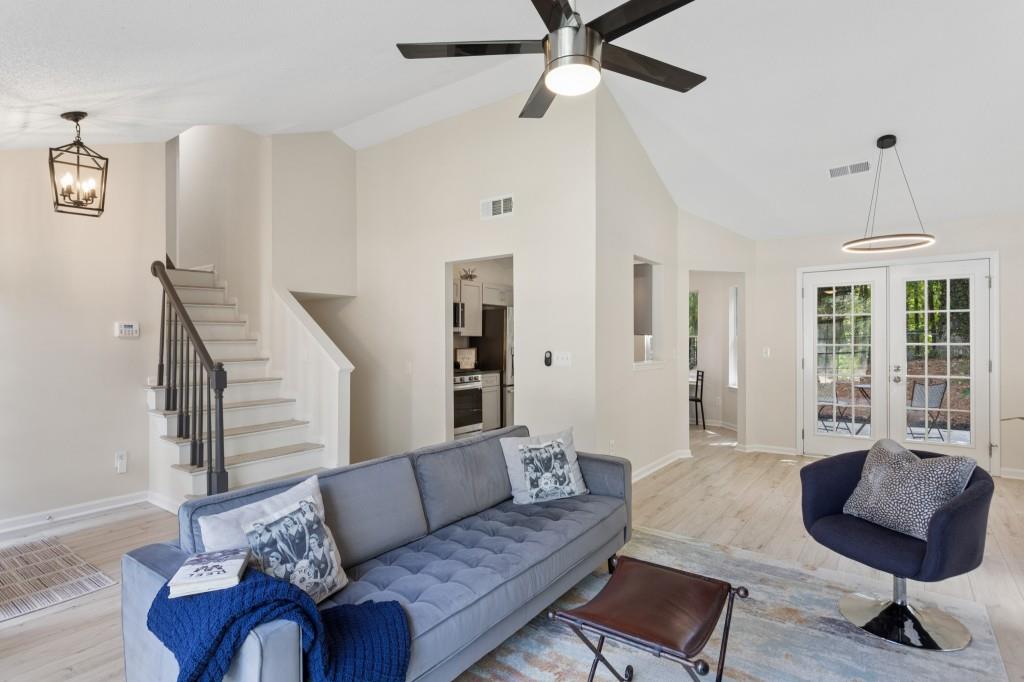
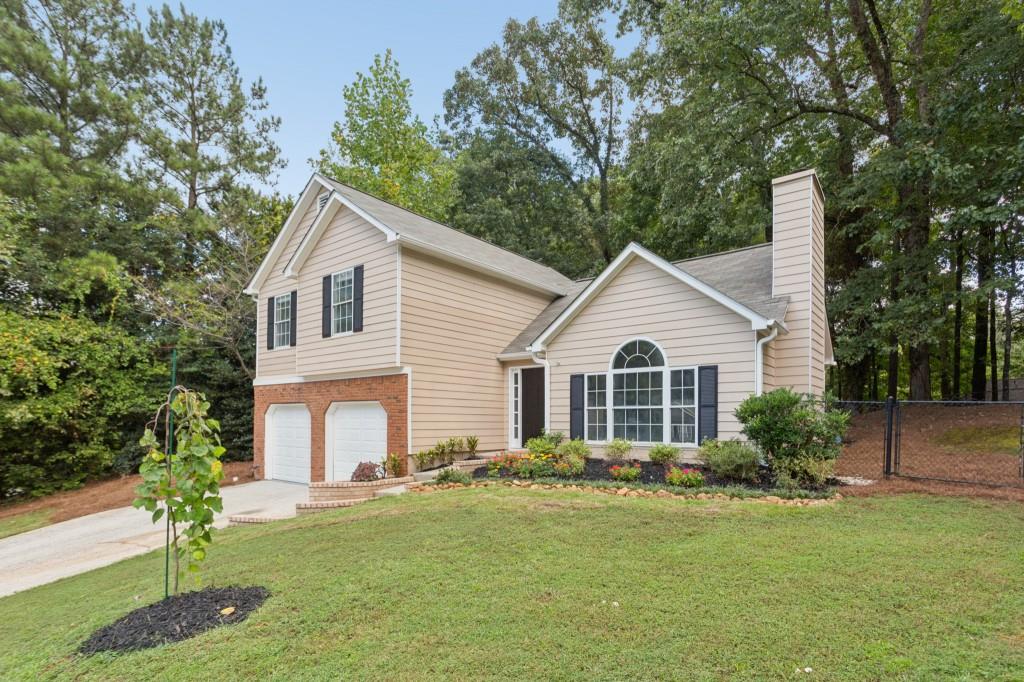
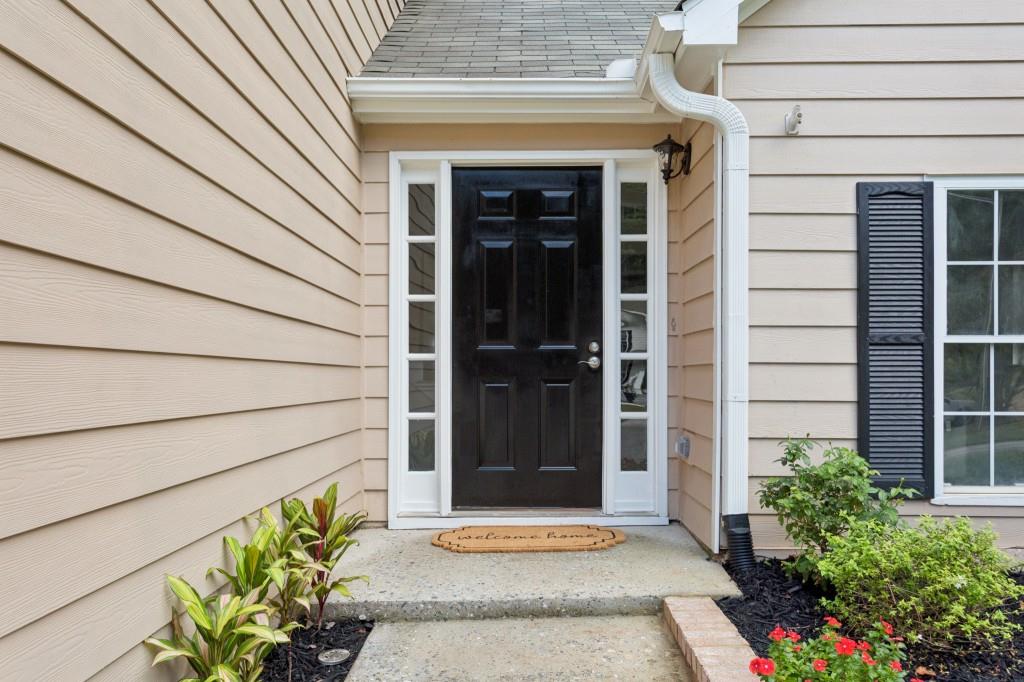
*Replacement windows ordered to be installed in early October.* Welcome to true turn-key living with NO HOA in the heart of Kennesaw! Tucked away on a quiet cul-de-sac street just a half-mile from vibrant historic downtown Kennesaw and less than 10 minutes from Kennesaw State University, this fully updated home offers modern style, incredible functionality, and big-ticket peace of mind with zero annual dues or restrictive covenants. Step inside to an inviting, light-filled open layout showcasing fresh interior paint, brand-new Luxury Vinyl Plank (LVP) flooring throughout, updated light fixtures, and stylish new door hardware. The bright living area centers around a cozy gas fireplace, perfect for gathering. In the heart of the home, the fully reimagined kitchen boasts new cabinetry, sleek granite countertops, a brand-new sink and faucet, a new dishwasher, a new microwave, a new garbage disposal, and a newer stove. The layout includes three spacious bedrooms plus a versatile bonus room ideal for a home office, playroom, or extra lounge area. Both the master and hall bathrooms feature brand-new vanities and toilets. Enjoy major mechanical upgrades that take the stress out of buying: a brand-new roof (May 2025), efficient HVAC with a gas furnace (July 2020), and newly ordered, energy-efficient Window World double-pane full-view windows (scheduled for installation early October). Outside, enjoy fresh exterior landscaping, a gas water heater, and an automatic garage with a freshly painted epoxy-style floor.
Save
Ask
Tour
Hide
Share
Listing Snapshot
Price
$348,000
Days On Site
11 Days
Bedrooms
3
Inside Area (SqFt)
1,460 sqft
Total Baths
2
Full Baths
2
Partial Baths
N/A
Lot Size
0.239 Acres
Year Built
1995
MLS® Number
7836519
Status
Pending
Property Tax
$3,611
HOA/Condo/Coop Fees
N/A
Sq Ft Source
Public Records
Friends & Family
React
Invite
Recent Activity
2 days ago
Status changed to Pending
2 days ago
Listing updated with changes from the MLS®
2 weeks ago
Listing first seen on site
General Features
Acres
0.239
Foundation
See Remarks
Garage
Yes
Garage Spaces
2
Green Energy Efficient
ThermostatWindows
Land Lease
No
Levels
Multi/Split
Parking
GarageGarage Faces FrontKitchen Level
Property Sub Type
Single Family Residence
Security
Smoke Detector(s)
Sewer
Public Sewer
SqFt Above
1240
SqFt Below
220
SqFt Total
1460
Style
Traditional
Utilities
Electricity AvailableNatural Gas AvailablePhone AvailableSewer AvailableWater Available
Listing Courtesy Of: The Freeman Group of Keller Williams Realty Peachtree Rd.
Broker: 404-419-3500
Prefer Ph#:thefreemangroupkw@gmail.com
Listings identified with the FMLS IDX logo come from FMLS and are held by brokerage firms other than the owner of this website and the listing brokerage is identified in any listing details. Information is deemed reliable but is not guaranteed. If you believe any FMLS listing contains material that infringes your copyrighted work, please click here to review our DMCA policy and learn how to submit a takedown request.