

Save
Ask
Tour
Hide
Share
$364,500
11 Days On Site

2426 Woodland Drive NW
Kennesaw, GA 30152

For Sale|Single Family Residence|Active
3
Beds
2
Total Baths
2
Full Baths
1,125
SqFt
$324
/SqFt
1953
Built
Subdivision:
KENNESAW WOODLAND ACRES
County:
Cobb
Listing Courtesy Of: Sarah Perez of Zach Taylor Real Estate Broker: 855-261-2233 Prefer Ph#:homes@sarahperezrealtor.com
Call Now: 770-746-6886
Is this the listing for you? We can help make it yours.
770-746-6886
2426 Woodland Drive NW2426 Woodland Drive NW2426 Woodland Drive NW2426 Woodland Drive NW
Save
Ask
Tour
Hide
Share

Mortgage Calculator

Monthly Payment (Est.)

Enter an interest rate to see your estimated monthly payment.
Calculator powered by Showcase IDX, a Constellation1 Company. Copyright ©2026 Information is deemed reliable but not guaranteed.

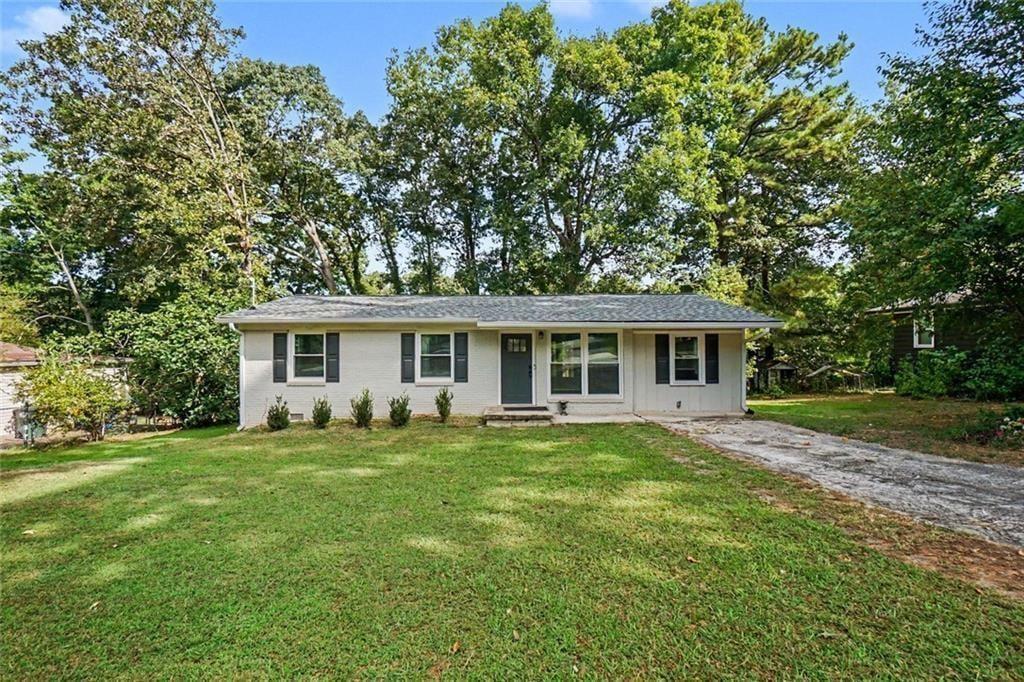
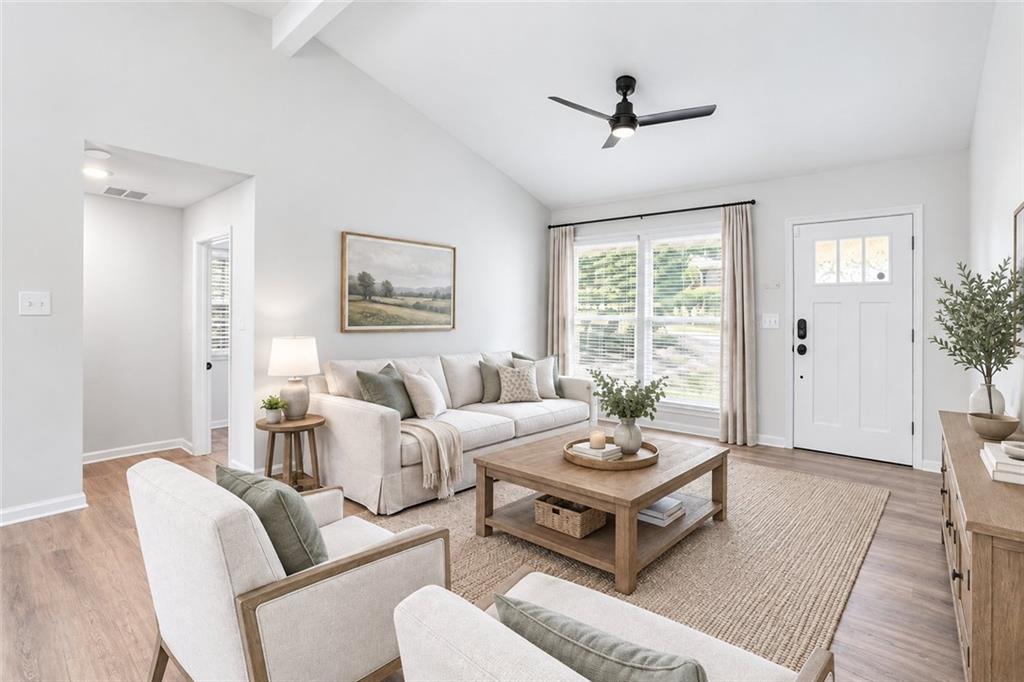
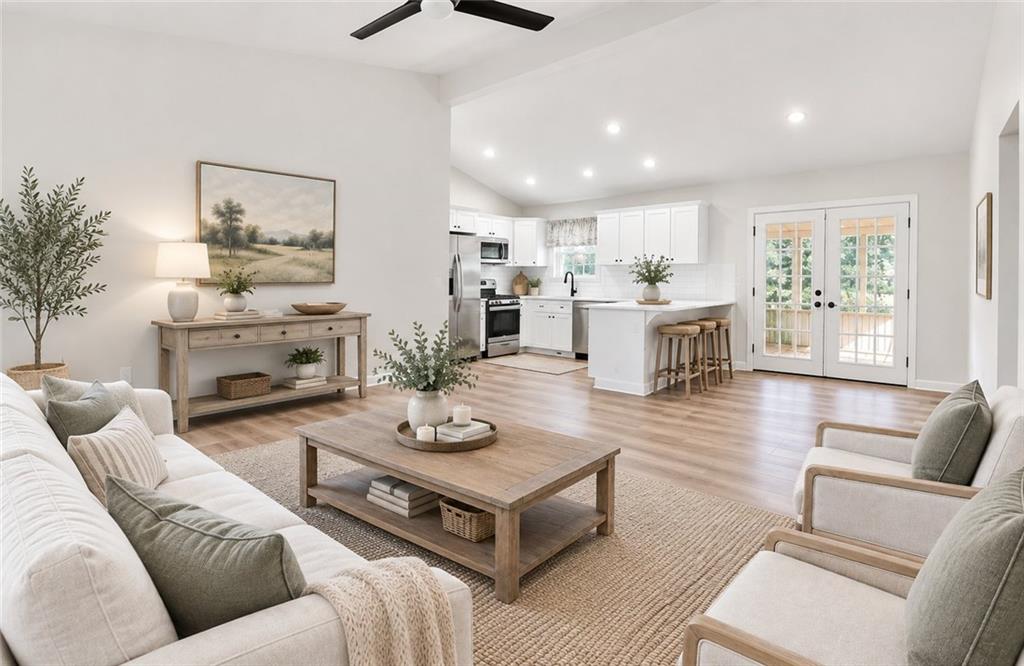
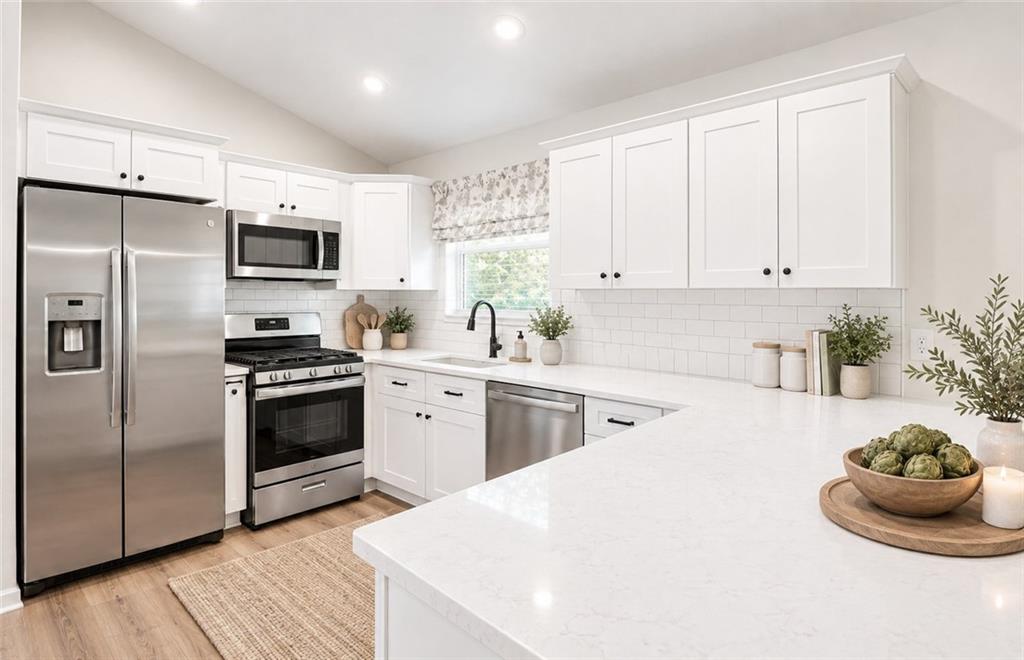
Just minutes from the heart of downtown Kennesaw, this thoughtfully renovated home combines modern updates with a warm, inviting feel. From the moment you step inside, you'll appreciate the bright, open atmosphere and spacious floor plan designed for both everyday living and entertaining. The main living area offers plenty of room to gather, while the adjoining kitchen and dining space is filled with natural light. Double French doors open to the enclosed rear deck, extending the living space and creating a wonderful spot for morning coffee, dinner with friends, or relaxing at the end of the day. At the center of the home, the completely updated kitchen is sure to impress. Beautiful GE stainless steel appliances, including a gas range, pairs beautifully with crisp white soft-close cabinetry and gorgeous quartz countertops. The oversized L-shaped design provides generous prep space along with room for serving and casual seating. The primary suite offers a peaceful retreat with vaulted ceilings, two walk-in closets, and an impressive ensuite bathroom. The spa-like bath features dual vanities and a large walk-in shower finished with beautiful subway tile. Two additional bedrooms provide comfortable accommodations and ample closet space, while the second full bath has a beautiful vanity, lighted mirror, and tub/shower combination. You'll also love the oversized laundry and mudroom with negotiable new washer and dryer, offering valuable additional storage and workspace. Extensive updates throughout the home include LVP flooring, vinyl windows, updated lighting, interior and exterior doors, updated plumbing, a new gas water heater, and a complete electrical upgrade with a new breaker panel as of 2024. Central heating and air provide year-round comfort, the roof was replaced in 2024 and includes a warranty for added peace of mind. Outside, the spacious backyard offers plenty of room to enjoy the outdoors, along with a large two-door storage shed for all your tools, equipment, and extras. With extensive professional updates, a move-in-ready interior, and an unbeatable location just 1 mile from downtown Kennesaw, this home offers the perfect blend of style, comfort, and convenience. Qualified buyers can purchase this home with NO MONEY DOWN when using Preferred Lender.

Save
Ask
Tour
Hide
Share
Listing Snapshot
Price 
$364,500
Days On Site 
11 Days
Bedrooms 
3
Inside Area (SqFt) 
1,125 sqft
Total Baths 
2
Full Baths 
2
Partial Baths 
N/A
Lot Size 
0.163 Acres
Year Built 
1953
MLS® Number 
7836546
Status 
Active
Property Tax 
$3,925
HOA/Condo/Coop Fees 
N/A
Sq Ft Source 
Owner
Friends & Family
Recent Activity
6 days agoPrice changed to $364,500
6 days agoListing updated with changes from the MLS®
2 weeks agoListing first seen on site
General Features
Acres 
0.163
Foundation 
See Remarks
Green Energy Efficient 
AppliancesDoorsThermostatWater HeaterWindows
Land Lease 
No
Levels 
One
Parking 
Driveway
Parking Spaces 
4
Property Condition 
Updated/Remodeled
Property Sub Type 
Single Family Residence
Sewer 
Public Sewer
SqFt Above 
1125
SqFt Total 
1125
Style 
Ranch
Utilities 
Electricity AvailableNatural Gas AvailableSewer AvailableWater AvailableOther
Water Source 
Public
Interior Features
Appliances 
DishwasherMicrowaveOtherRefrigeratorGas Range
Basement 
None
Cooling 
Ceiling Fan(s)Central Air
Fireplace Features 
None
Flooring 
Vinyl
Heating 
Central
Interior 
Breakfast BarEat-in KitchenHigh Speed InternetOtherWalk-In Closet(s)Master Downstairs
Laundry Features 
Laundry RoomMain Level
Main Level Bedrooms 
3
Window Features 
Storm Window(s)
Save
Ask
Tour
Hide
Share
Exterior Features
Construction Details 
Other
Exterior 
Rain GuttersStorage
Fencing 
Back Yard
Lot Features 
Back YardClearedFront YardOther
Other Structures 
Shed(s)
Patio And Porch 
CoveredScreened
Pool Features 
None
Road Frontage 
City Street
Roof 
Composition
Spa Features 
None
View 
Trees/WoodsNeighborhood
Waterfront Features 
None
Waterview 
Trees/WoodsNeighborhood
Windows/Doors 
Storm Window(s)
Community Features
Horse Property 
None
Roads 
Concrete
Schools
School District
Unknown
Elementary School
Hayes
Middle School
Pine Mountain
High School
Kennesaw Mountain
Listing Courtesy Of: Sarah Perez of Zach Taylor Real Estate Broker: 855-261-2233 Prefer Ph#:homes@sarahperezrealtor.com

Listings identified with the FMLS IDX logo come from FMLS and are held by brokerage firms other than the owner of this website and the listing brokerage is identified in any listing details. Information is deemed reliable but is not guaranteed. If you believe any FMLS listing contains material that infringes your copyrighted work, please click here to review our DMCA policy and learn how to submit a takedown request.


© 2017-2026 First Multiple Listing Service, Inc.

Neighborhood & Commute
Source: Walkscore
Disclosure: Community information and market data powered by Constellation Data Labs. Information is deemed reliable but not guaranteed.
Save
Ask
Tour
Hide
Share

Neighborhood Search

Get MLS Access instantly and learn about Atlanta’s top communities using our intuitive Property Search tools:





