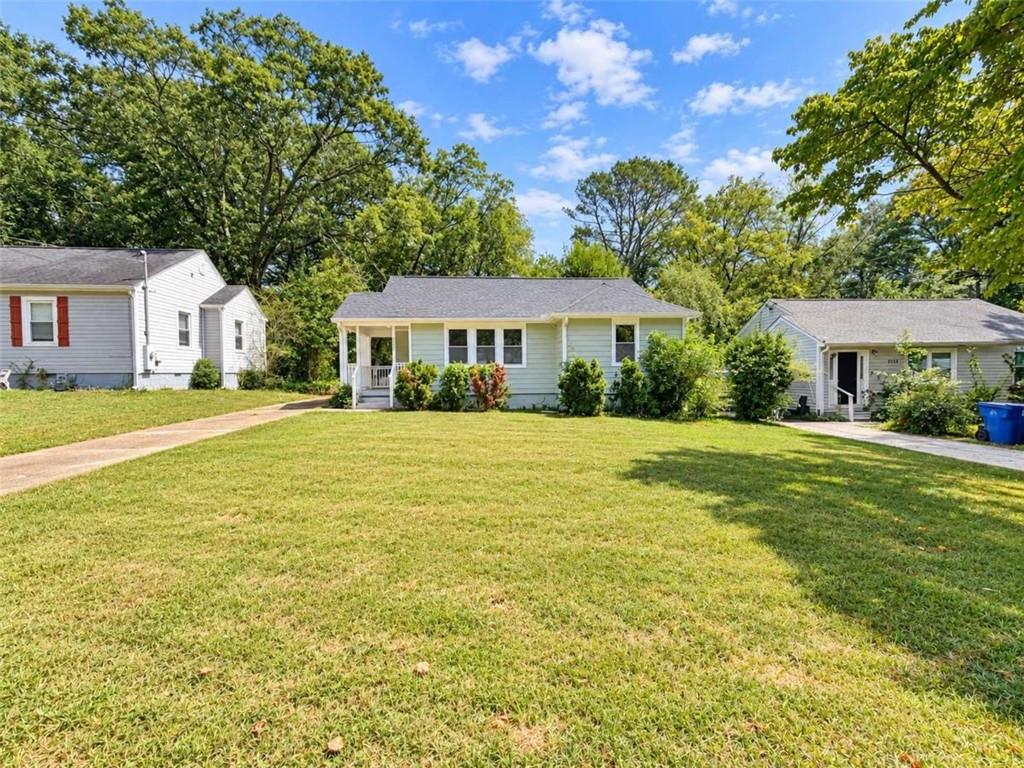
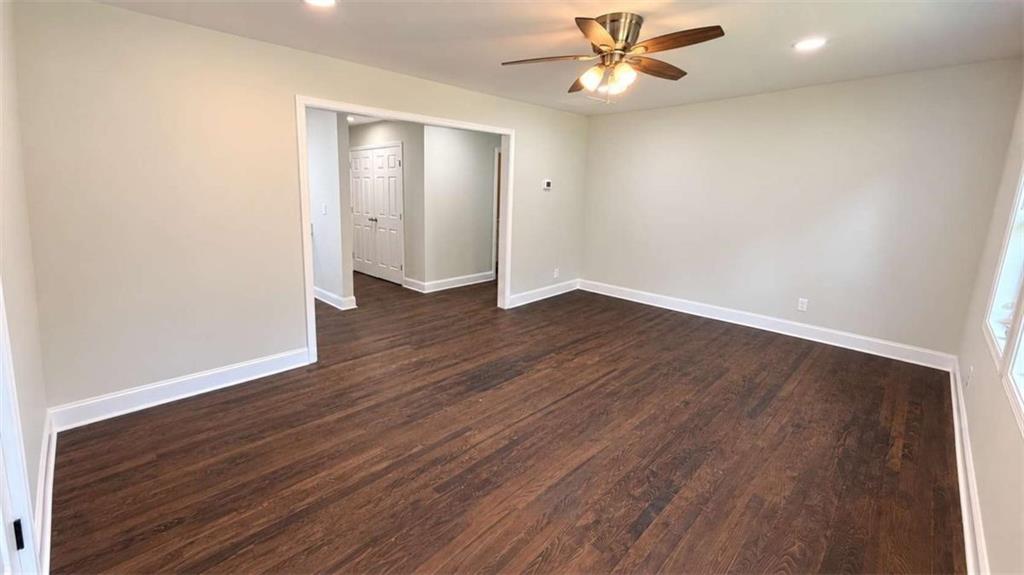
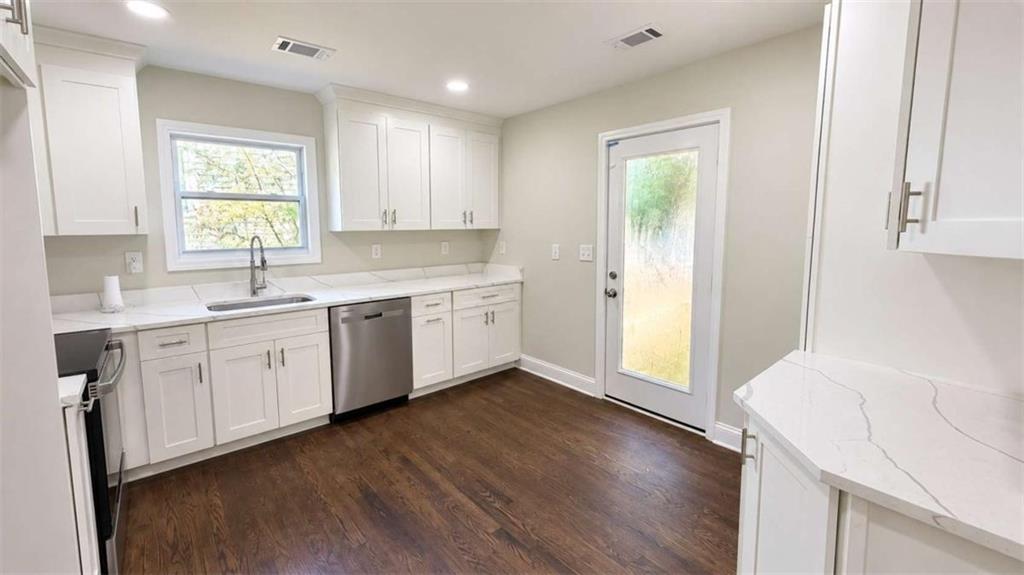
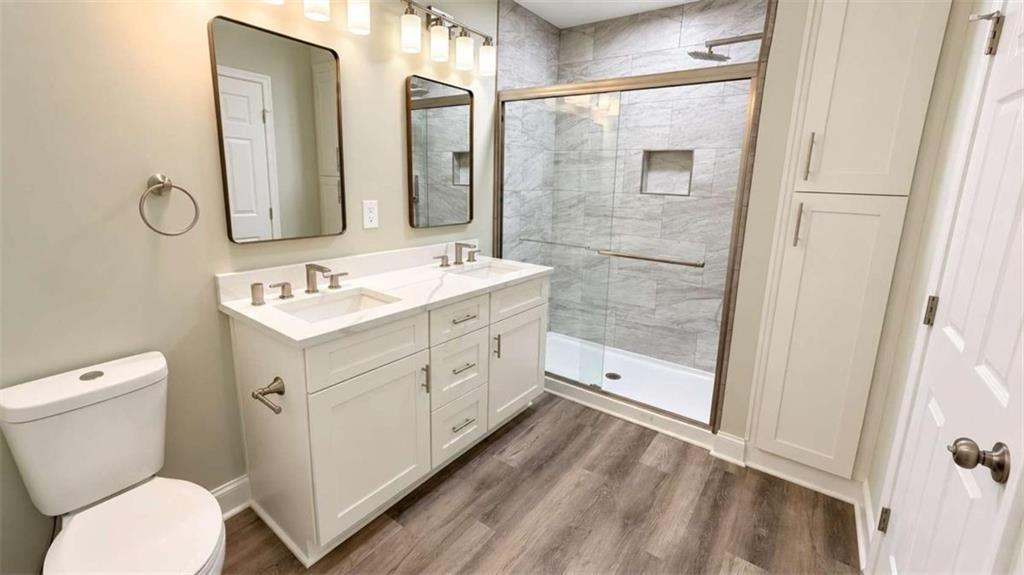
Welcome to 2172 Jernigan Drive, where thoughtful renovations and an expanded floor plan come together to create a home designed for comfortable everyday living. Step inside 3-bedroom, 2-bath ranch to refreshed hardwood flooring, recessed lighting, fresh paint, updated doors and trim, and a beautifully remodeled kitchen featuring new cabinetry, quartz countertops, backsplash, sink, range, dishwasher, and fixtures. Both bathrooms have been updated with new tile, fixtures, sinks, and toilets. Beyond the finishes, extensive improvements include updated electrical and plumbing, HVAC, replacement windows, siding, insulation, drywall, exterior doors, and crawlspace improvements. Outside, enjoy new decking and handrails along with refreshed exterior and landscaping improvements. With its newly added primary suite, updated kitchen and baths, expanded layout, and extensive improvements throughout, this home offers the space, style, and functionality to make it your own. Schedule your showing today!
Save
Ask
Tour
Hide
Share
Listing Snapshot
Price
$330,000
Days On Site
0 Days
Bedrooms
3
Inside Area (SqFt)
1,321 sqft
Total Baths
2
Full Baths
2
Partial Baths
N/A
Lot Size
0.22 Acres
Year Built
1950
MLS® Number
7836649
Status
Coming Soon
Property Tax
$3,166
HOA/Condo/Coop Fees
N/A
Sq Ft Source
Builder
Friends & Family
React
Comment
Invite
No Comments Yet
Did you know? You can invite friends and family to your search. They can join your search, rate and discuss listings with you.
Recent Activity
24 hours ago
Listing first seen on site
24 hours ago
Listing updated with changes from the MLS®
General Features
Acres
0.22
Foundation
Block
Land Lease
No
Levels
One
Parking
Parking Pad
Property Condition
Updated/Remodeled
Property Sub Type
Single Family Residence
Security
Carbon Monoxide Detector(s)Smoke Detector(s)
Sewer
Public Sewer
SqFt Above
1321
SqFt Total
1312
Style
Ranch
Utilities
Cable AvailableElectricity AvailablePhone AvailableWater Available
Water Source
Public
Interior Features
Appliances
DishwasherMicrowave
Basement
None
Cooling
Ceiling Fan(s)Central Air
Fireplace Features
None
Flooring
HardwoodLaminate
Heating
Heat Pump
Interior
Double VanityHigh Speed InternetMaster Downstairs
Laundry Features
Laundry Closet
Main Level Bedrooms
3
Window Features
Double Pane Windows
Save
Ask
Tour
Hide
Share
Exterior Features
Construction Details
Other
Exterior
Other
Fencing
Chain Link
Frontage
0
Lot Features
Level
Other Structures
None
Patio And Porch
PatioRear Porch
Pool Features
None
Road Frontage
City Street
Roof
Composition
Spa Features
None
View
Other
Waterfront Features
None
Waterview
Other
Windows/Doors
Double Pane Windows
Community Features
Community Features
None
Horse Property
None
Roads
Asphalt
Schools
School District
Unknown
Elementary School
John Wesley Dobbs
Middle School
Crawford Long
High School
South Atlanta
Listing Courtesy Of: Kesha Kennedy of Legacy South Real Estate Group
Broker: 678-201-6582
Prefer Ph#:youragentkesha@gmail.com
Listings identified with the FMLS IDX logo come from FMLS and are held by brokerage firms other than the owner of this website and the listing brokerage is identified in any listing details. Information is deemed reliable but is not guaranteed. If you believe any FMLS listing contains material that infringes your copyrighted work, please click here to review our DMCA policy and learn how to submit a takedown request.








Did you know? You can invite friends and family to your search. They can join your search, rate and discuss listings with you.