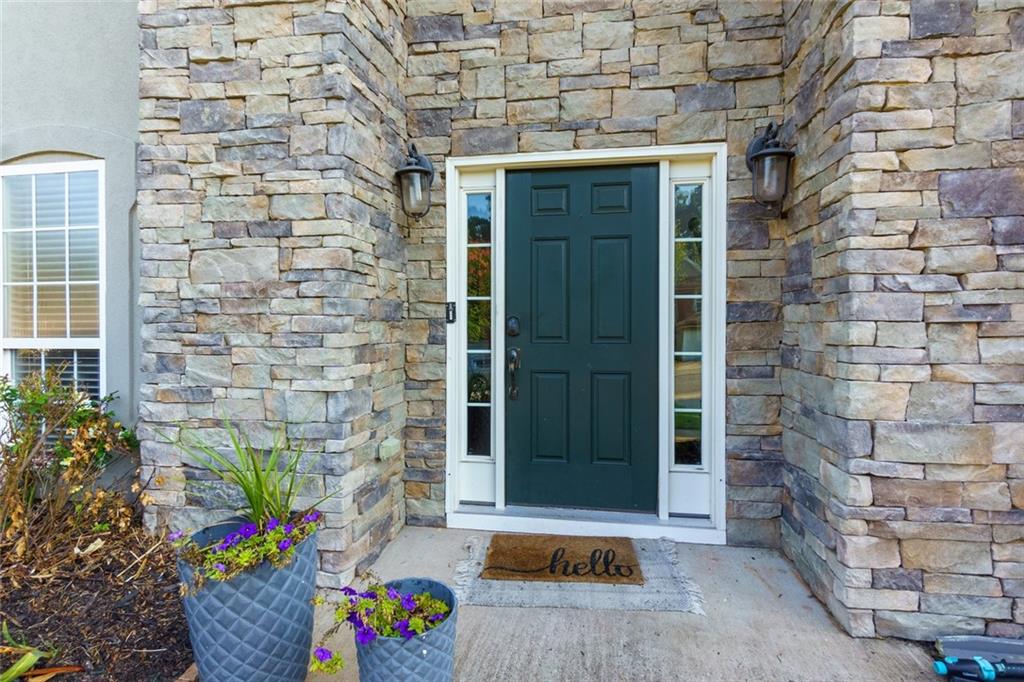
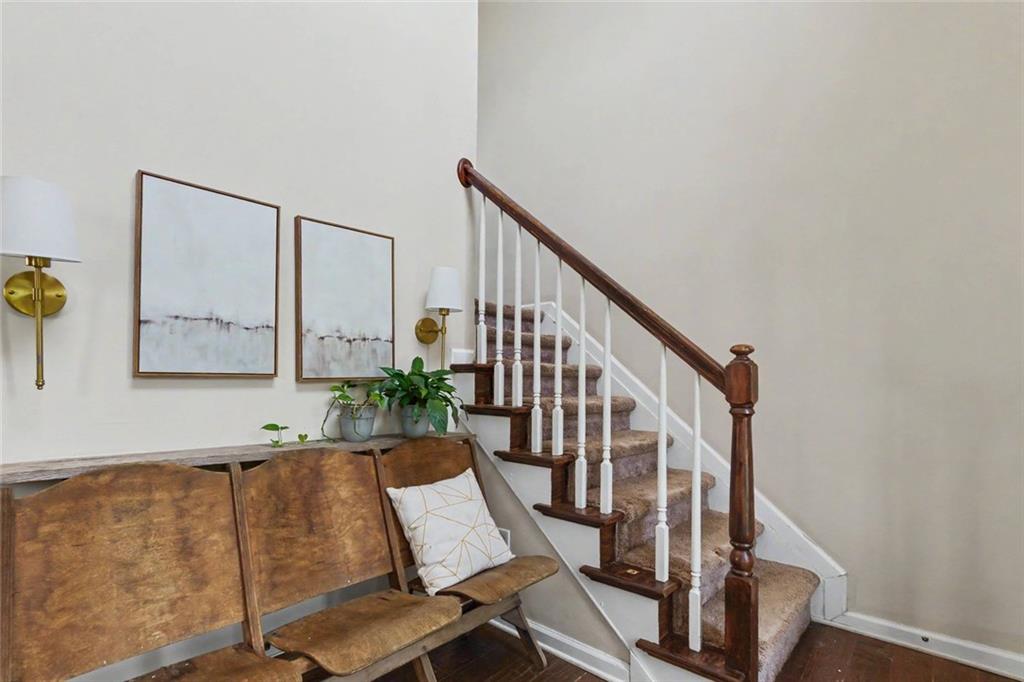
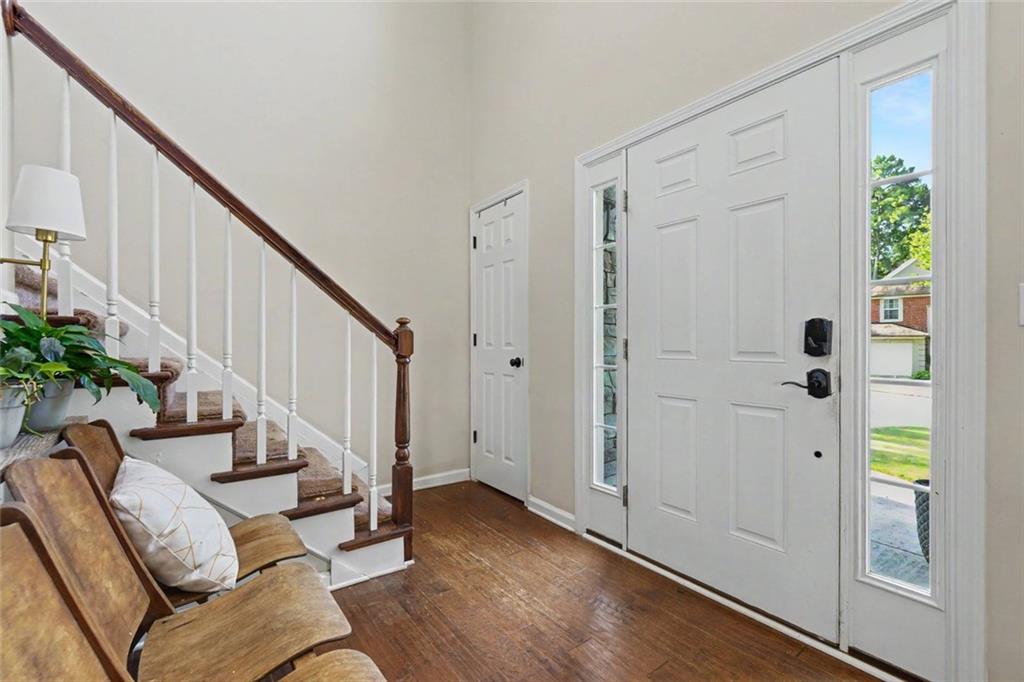
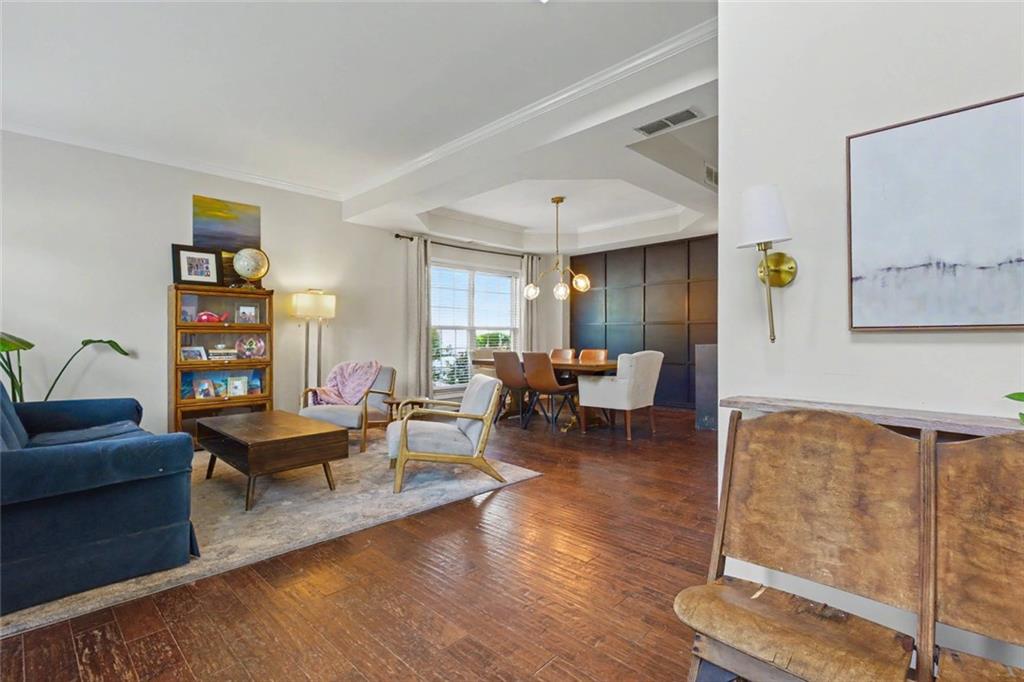
Welcome home! This 4BR/2.5BA hard coat stucco home features an open floor plan accented by crown molding and trey ceilings. A two-story hardwood foyer opens to the living and dining rooms, while Hunter Douglas wood blinds complement the main level. The spacious eat-in kitchen, surrounded by bay windows and French doors, overlooks a beautifully upgraded backyard retreat with artificial turf, stone retaining walls, a firepit, and Trex deck. Natural light fills the adjoining two-story family room, highlighted by built-ins and magnificent Palladian windows. The oversized primary suite features trey ceilings and a huge walk-in closet. Major improvements completed between 2019-2022 include the HVAC system, siding, stone veneer, architectural shingle roof, Trex decking installed in 2025 , and backyard upgrades. Conveniently located near Canton Street restaurants and shopping.
Save
Ask
Tour
Hide
Share
Listing Snapshot
Price
$625,000
Days On Site
0 Days
Bedrooms
4
Inside Area (SqFt)
3,565 sqft
Total Baths
4
Full Baths
2
Partial Baths
2
Lot Size
0.207 Acres
Year Built
1996
MLS® Number
7836682
Status
Active
Property Tax
$3,713
HOA/Condo/Coop Fees
$33.33 monthly
Sq Ft Source
Owner
Friends & Family
React
Invite
Recent Activity
23 hours ago
Listing first seen on site
23 hours ago
Listing updated with changes from the MLS®
General Features
Acres
0.207
Foundation
Slab
Garage
Yes
Garage Spaces
2
Land Lease
No
Levels
Two
Parking
Garage
Parking Spaces
2
Property Sub Type
Single Family Residence
Security
Smoke Detector(s)
Sewer
Public Sewer
SqFt Above
2540
SqFt Below
1025
SqFt Total
2540
Style
Traditional
Utilities
Electricity AvailableCable AvailablePhone AvailableSewer AvailableWater Available
Water Source
Public
Interior Features
Appliances
DishwasherElectric Oven
Basement
None
Cooling
Central Air
Electric
220 Volts in Laundry
Fireplace
Yes
Fireplace Features
None
Fireplaces
1
Flooring
CarpetLaminate
Heating
Forced Air
Interior
Eat-in KitchenKitchen IslandDouble Vanity
Laundry Features
Laundry RoomMain LevelOther
Window Features
Insulated WindowsDouble Pane Windows
Save
Ask
Tour
Hide
Share
Exterior Features
Construction Details
Stucco
Exterior
Other
Fencing
Fenced
Lot Features
Back YardLevel
Other Structures
None
Patio And Porch
Patio
Pool Features
None
Road Frontage
City Street
Roof
Composition
Spa Features
None
View
Neighborhood
Waterfront Features
None
Waterview
Neighborhood
Windows/Doors
Insulated WindowsDouble Pane Windows
Community Features
Association Fee
$400.0
Association Fee Frequency
Annually
Community Features
Park
Horse Property
None
Financing Terms Available
CashConventional
Roads
Asphalt
Schools
School District
Unknown
Elementary School
Roswell North
Middle School
Crabapple
High School
Roswell
Listing Courtesy Of: Jennifer Bowen of Hester Group REALTORS
Broker: 404-495-8392
Prefer Ph#:jennifer.bowen@hestergrouprealtors.com
Listings identified with the FMLS IDX logo come from FMLS and are held by brokerage firms other than the owner of this website and the listing brokerage is identified in any listing details. Information is deemed reliable but is not guaranteed. If you believe any FMLS listing contains material that infringes your copyrighted work, please click here to review our DMCA policy and learn how to submit a takedown request.