

Save
Ask
Tour
Hide
Share
$519,000
New Listing

10289 Midway Avenue
Johns Creek, GA 30022

For Sale|Townhouse|Active
3
Beds
3
Total Baths
2
Full Baths
1
Partial Bath
2,178
SqFt
$238
/SqFt
2005
Built
Subdivision:
Merrimont
County:
Fulton
Listing Courtesy Of: Nikki Elmore of Atlanta Fine Homes Sotheby's International Broker: 678-362-6214 Prefer Ph#:nikkielmore@atlantafinehomes.com
Call Now: 770-746-6886
Is this the listing for you? We can help make it yours.
770-746-6886
Upcoming Open Houses
Sun, Sep 13, 2:00 PM - 4:00 PM
10289 Midway Avenue10289 Midway Avenue10289 Midway Avenue10289 Midway Avenue
Save
Ask
Tour
Hide
Share

Mortgage Calculator

Monthly Payment (Est.)

$2,368
Calculator powered by Showcase IDX, a Constellation1 Company. Copyright ©2026 Information is deemed reliable but not guaranteed.

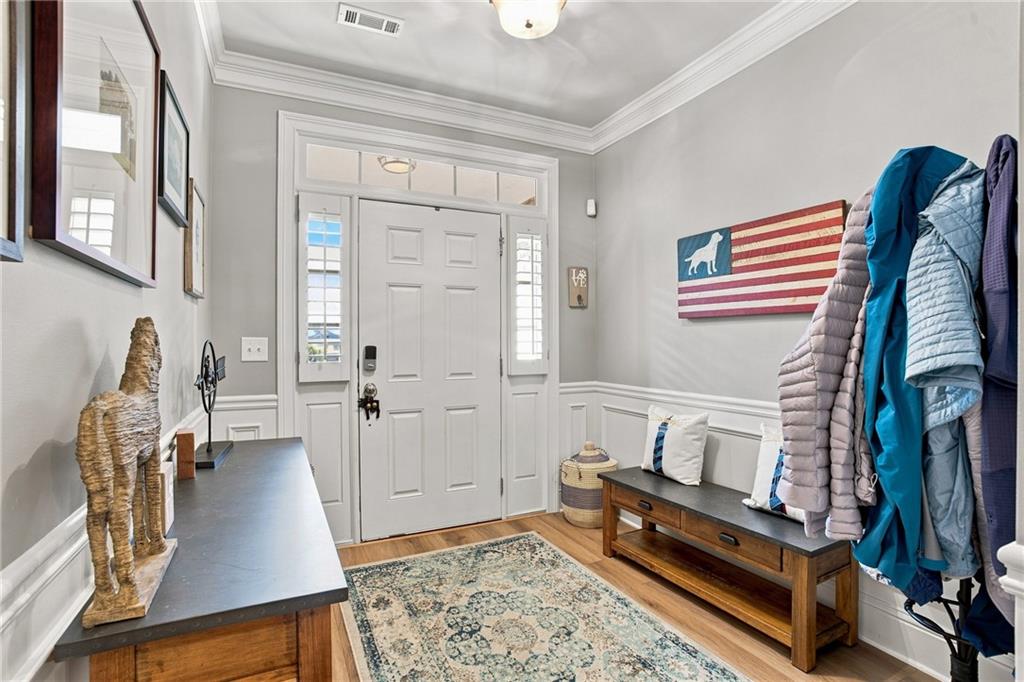
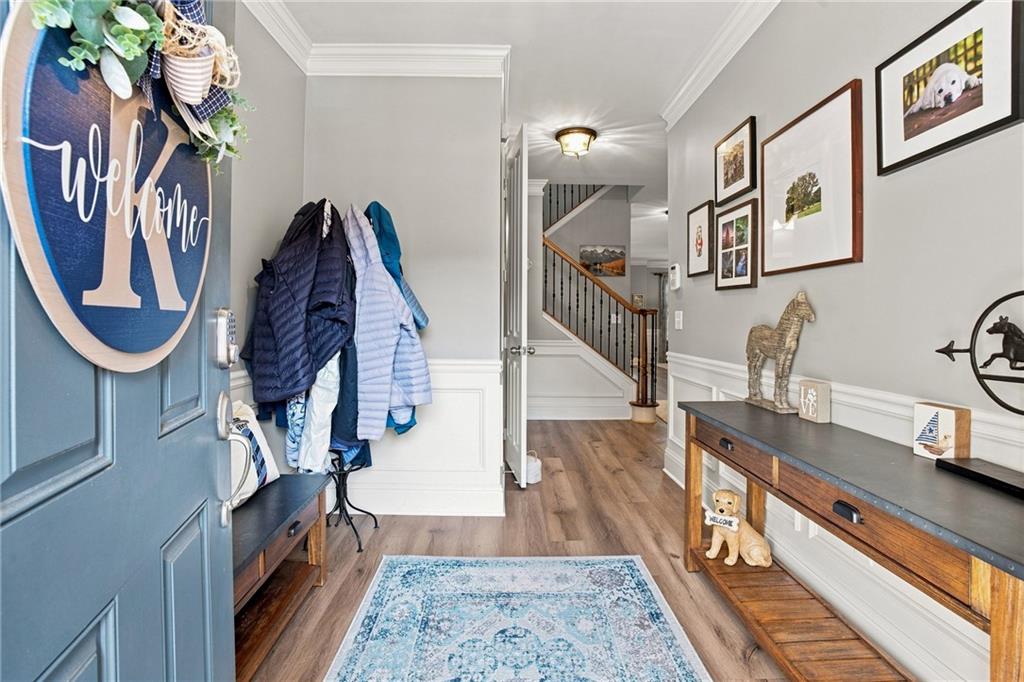
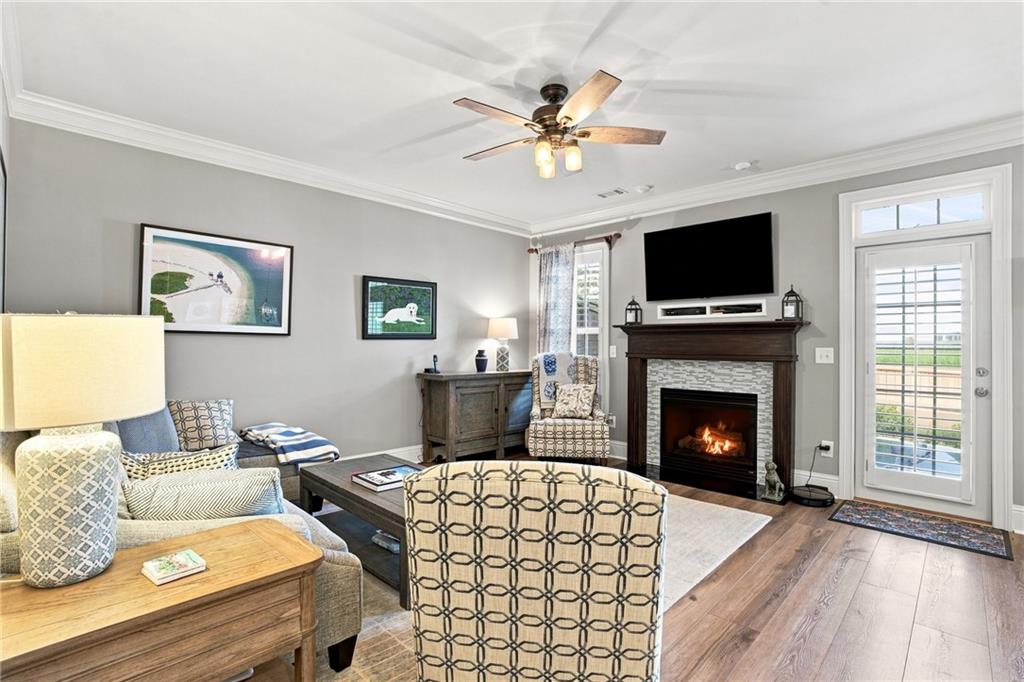
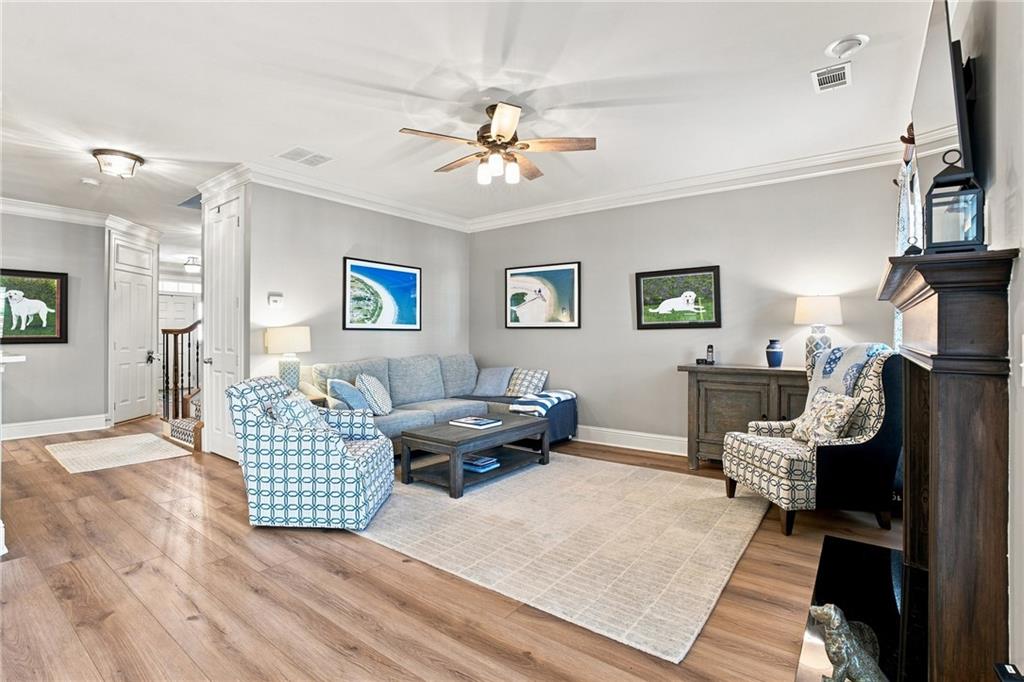
Welcome to a beautifully maintained Johns Creek townhome where thoughtful renovations, timeless details, and effortless living come together in a sought-after gated swim community. The heart of this home is the renovated kitchen, thoughtfully redesigned to provide both style and functionality. The kitchen has been expanded with additional cabinetry and counter space, while the cabinets have been replaced and upgraded with soft-close drawers for a polished, custom feel. Renovated countertops and a beautiful new backsplash complete the transformation, creating a kitchen that is as inviting for everyday meals as it is for entertaining. A Bosch dishwasher adds another thoughtful touch to this well-appointed space. The main level has been refreshed with new flooring, updated light fixtures, and abundant natural light that creates a bright and welcoming atmosphere. Elegant moldings and plantation shutters throughout the home add a classic, elevated feel, while the well-designed layout creates an easy flow from one space to the next. Upstairs, spacious bedrooms and generous closet space offer room to spread out, while the renovated and redesigned primary bathroom provides a beautiful retreat at the end of the day. Every space has been thoughtfully maintained and updated, making this a home that is truly move-in ready. One of the home's most unexpected features is found just outside: a fenced backyard. Rare for a townhome, this private outdoor space provides an ideal spot for entertaining, relaxing, or enjoying time outside without the upkeep of a traditional lawn. Located in a desirable gated swim community in Johns Creek, this home offers the convenience of low-maintenance living while providing the space, storage, updates, and outdoor living buyers are looking for.

Save
Ask
Tour
Hide
Share
Listing Snapshot
Price 
$519,000
Days On Site 
0 Days
Bedrooms 
3
Inside Area (SqFt) 
2,178 sqft
Total Baths 
3
Full Baths 
2
Partial Baths 
1
Lot Size 
0.05 Acres
Year Built 
2005
MLS® Number 
7836686
Status 
Active
Property Tax 
$3,034
HOA/Condo/Coop Fees 
$350 monthly
Sq Ft Source 
Owner
Friends & Family
Recent Activity
23 hours agoListing first seen on site
23 hours agoListing updated with changes from the MLS®
General Features
Acres 
0.05
Foundation 
Slab
Garage 
Yes
Garage Spaces 
2
Land Lease 
No
Levels 
Two
Parking 
GarageGarage Door Opener
Property Sub Type 
Townhouse
Security 
Smoke Detector(s)
Sewer 
Public Sewer
SqFt Above 
2178
SqFt Total 
2178
Style 
Townhouse
Utilities 
Cable AvailableElectricity AvailableNatural Gas AvailableWater Available
Water Source 
Public
Interior Features
Appliances 
DishwasherDryerGas OvenGas RangeGas Water HeaterRefrigeratorWasher
Basement 
None
Cooling 
Ceiling Fan(s)Central Air
Electric 
220 Volts
Fireplace 
Yes
Fireplace Features 
Factory BuiltLiving Room
Fireplaces 
1
Flooring 
CarpetVinyl
Heating 
Central
Interior 
PantryHigh Speed Internet
Laundry Features 
Laundry RoomUpper Level
Window Features 
Double Pane Windows
Save
Ask
Tour
Hide
Share
Exterior Features
Construction Details 
HardiPlank Type
Exterior 
Private Yard
Fencing 
Back YardFenced
Lot Features 
Back Yard
Other Structures 
None
Patio And Porch 
None
Pool Features 
None
Road Frontage 
None
Roof 
Composition
Spa Features 
None
View 
Other
Waterfront Features 
None
Waterview 
Other
Windows/Doors 
Double Pane Windows
Community Features
Association Fee 
$350.0
Association Fee Frequency 
Monthly
Community Features 
Pool
Horse Property 
None
Financing Terms Available 
1031 ExchangeCashConventionalVA Loan
Roads 
None
Schools
School District
Unknown
Elementary School
State Bridge Crossing
Middle School
Taylor Road
High School
Chattahoochee
Listing Courtesy Of: Nikki Elmore of Atlanta Fine Homes Sotheby's International Broker: 678-362-6214 Prefer Ph#:nikkielmore@atlantafinehomes.com

Listings identified with the FMLS IDX logo come from FMLS and are held by brokerage firms other than the owner of this website and the listing brokerage is identified in any listing details. Information is deemed reliable but is not guaranteed. If you believe any FMLS listing contains material that infringes your copyrighted work, please click here to review our DMCA policy and learn how to submit a takedown request.


© 2017-2026 First Multiple Listing Service, Inc.

Neighborhood & Commute
Source: Walkscore
Disclosure: Community information and market data powered by Constellation Data Labs. Information is deemed reliable but not guaranteed.
Save
Ask
Tour
Hide
Share

Neighborhood Search

Get MLS Access instantly and learn about Atlanta’s top communities using our intuitive Property Search tools:





