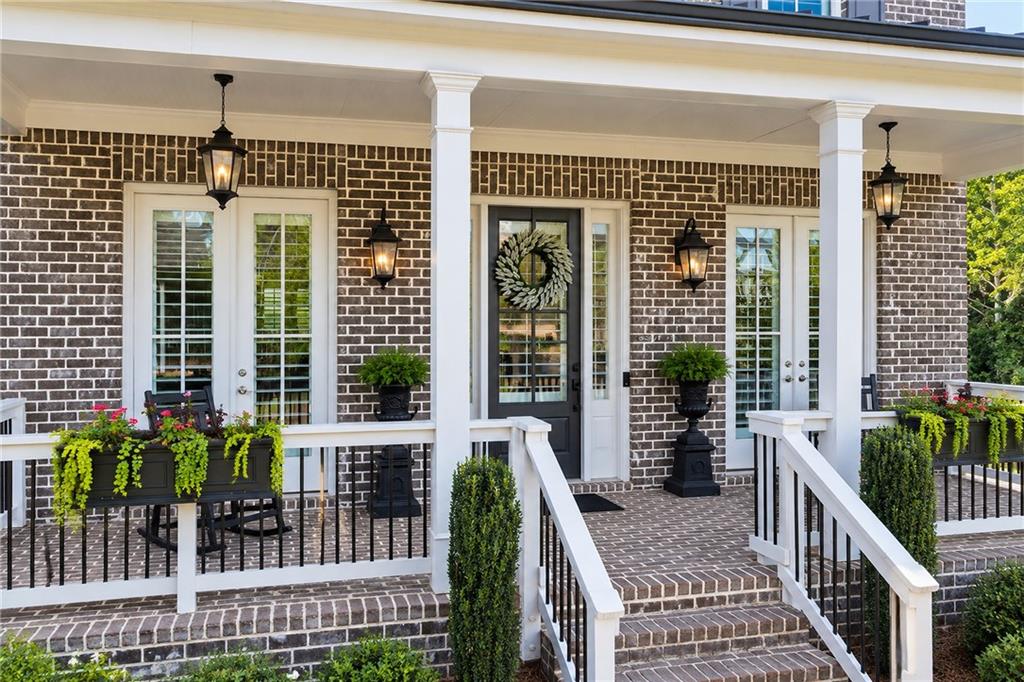
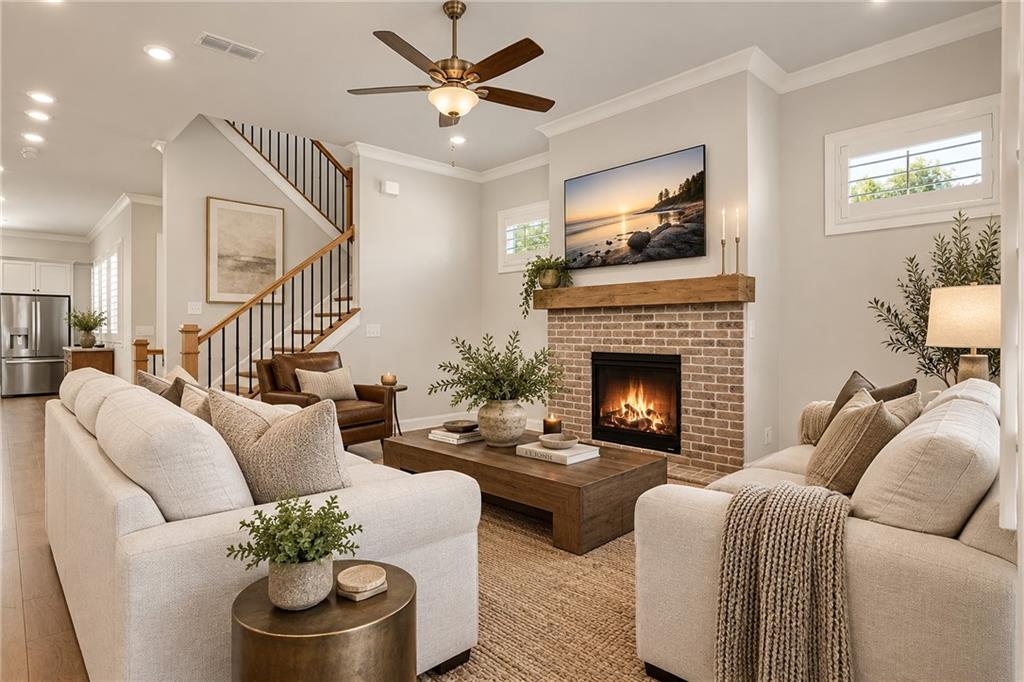
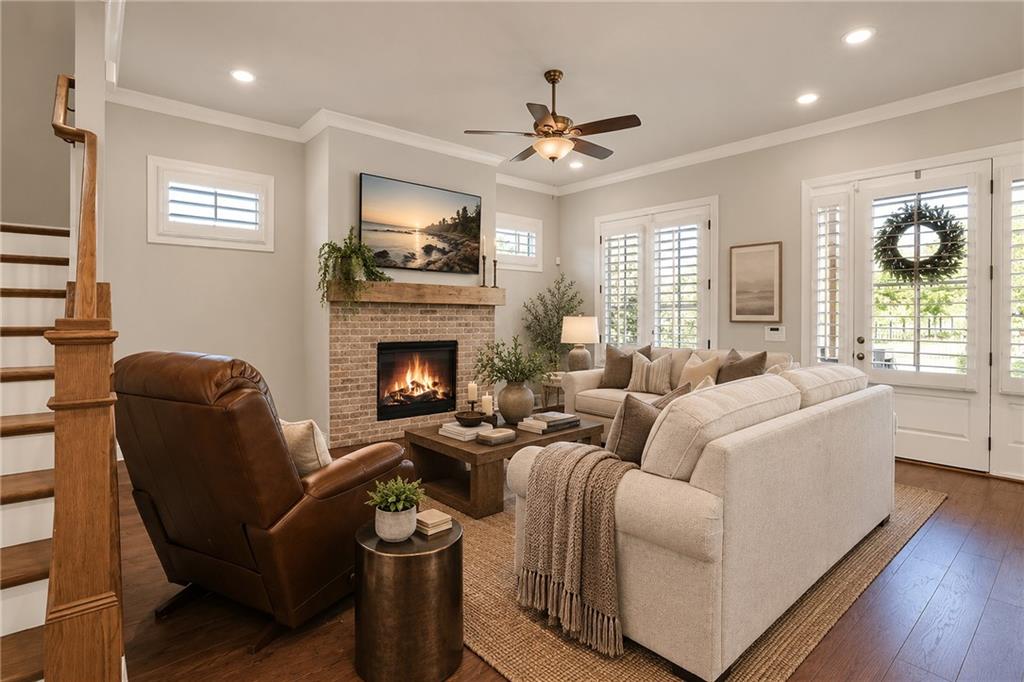
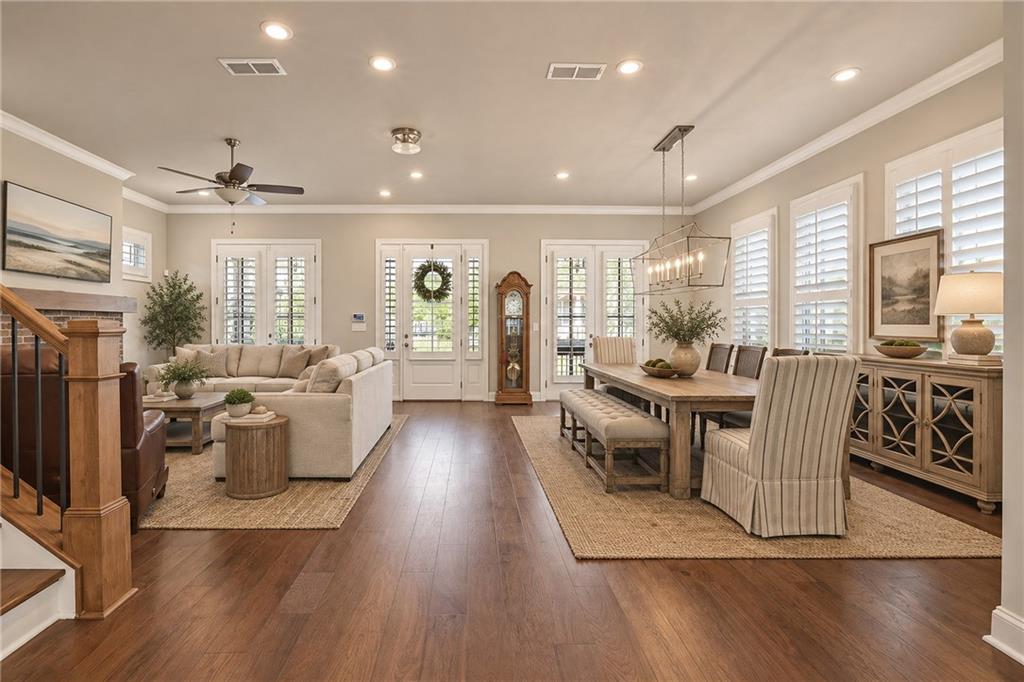
Refined living meets exceptional privacy in this beautifully appointed, SINGLE-FAMILY DETACHED home, ideally positioned on an end homesite in one of Waterside’s most private settings. A gracious covered front porch and timeless architecture create an inviting first impression, while light-filled interiors offer an effortless balance of elegance and everyday livability. Well-proportioned living spaces flow naturally for entertaining, relaxing and hosting family and friends.
The terrace level expands the home’s versatility with additional finished living space, while a private elevator provides convenient access between levels. Covered outdoor living spaces further enhance the home’s appeal.
Significant recent improvements include a $20,000 Generac whole-home generator installed in 2026, custom Acadia wood interior shutters, black exterior shutters enhancing the upper front elevation, and an American Elevator backup battery system.
Enjoy the privacy and independence of a detached residence together with Waterside’s exceptional amenities, including the clubhouse, pool, tennis and pickleball courts, all surrounded by beautifully landscaped grounds and natural beauty.
Save
Ask
Tour
Hide
Share
Listing Snapshot
Price
$1,015,000
Days On Site
0 Days
Bedrooms
4
Inside Area (SqFt)
3,116 sqft
Total Baths
4
Full Baths
3
Partial Baths
1
Lot Size
0.15 Acres
Year Built
2022
MLS® Number
7836714
Status
Active
Property Tax
$5,073
HOA/Condo/Coop Fees
$275 monthly
Sq Ft Source
Appraiser
Friends & Family
React
Comment
Invite
No Comments Yet
Did you know? You can invite friends and family to your search. They can join your search, rate and discuss listings with you.
Recent Activity
23 hours ago
Listing first seen on site
23 hours ago
Listing updated with changes from the MLS®
General Features
Acres
0.15
Attached Garage
Yes
Foundation
Slab
Garage
Yes
Garage Spaces
2
Land Lease
No
Levels
Two
Parking
AttachedGarageGarage Faces Rear
Property Sub Type
Single Family Residence
Security
Smoke Detector(s)Carbon Monoxide Detector(s)Fire AlarmSecurity GateSecurity Service
Sewer
Public Sewer
SqFt Above
2416
SqFt Below
700
SqFt Total
3116
Style
Craftsman
Utilities
Electricity AvailableNatural Gas AvailablePhone AvailableSewer AvailableUnderground UtilitiesWater Available
Listing Courtesy Of: Paul Wegener of Atlanta Fine Homes Sotheby's International
Broker: 404-713-7895
Prefer Ph#:paulwegener@atlantafinehomes.com
Listings identified with the FMLS IDX logo come from FMLS and are held by brokerage firms other than the owner of this website and the listing brokerage is identified in any listing details. Information is deemed reliable but is not guaranteed. If you believe any FMLS listing contains material that infringes your copyrighted work, please click here to review our DMCA policy and learn how to submit a takedown request.








Did you know? You can invite friends and family to your search. They can join your search, rate and discuss listings with you.